

Review the aisle from the picking position
An aisle can look evenly lit in a photograph while the actual picking task remains difficult. Labels may face sideways, sit beneath a shelf lip or be partly obscured by wrapping. Operators may need to read from a standing position, a picking platform or a vehicle. These viewpoints deserve separate attention.
Ask which items are difficult to identify and where the problem occurs. Is it at upper levels, near the floor, at the end of a rack or throughout a run? Note whether the issue changes as stock levels rise. The answer helps distinguish an equipment problem from a distribution or obstruction problem.
Observe the current task rather than assume that all aisles are alike. Bulk pallet storage, small-parts picking and carton handling can have different visual demands within the same Mississauga warehouse. A practical scope should describe the affected task and position before proposing a fixture type.
Record rack geometry and fixture alignment
Aisle width, rack height, shelf depth and the position of existing fixtures establish the basic geometry. Include cross aisles, end caps and any change in rack direction. The centre of a roof bay does not necessarily align with the centre of a working aisle, particularly when racking has been added after the lighting installation.
Compare fixture positions with the current rack plan. A fitting over the top of a rack may send much of its light onto stored goods instead of useful surfaces. Conversely, a narrow distribution placed without regard to the working area may leave the aisle edges or lower rack faces insufficiently served.
The wider warehouse lighting plan should account for both rack runs and connecting areas. If a formal layout review is required, base it on reliable dimensions and the actual intended stock arrangement. A drawing of an empty shell is not enough to evaluate a heavily racked space.

Consider vertical surfaces and lower shelves
The lighting review should include the rack face as well as the floor. Product identification often happens on vertical surfaces, while low-level picking can be shaded by shelves above. Large differences between exposed and recessed positions can make a single overall brightness judgment misleading.
Document what is stored and how it sits in the rack. Dark containers, reflective wrapping, deep pallets and protruding stock can each influence what operators see. Some issues may need a change in lighting distribution; others may require discussion with the facility about the arrangement of the task or stored materials.
Avoid promising that an increase in fixture output will solve every shadow. The location and path of the light matter. A proposed improvement should explain how it reaches the affected surfaces and whether any obstruction remains. Representative observations or a suitable trial can be useful where a large order depends on an uncertain result.
Control glare along travel sightlines
Warehouse operators do not look only downward. They may watch raised loads, upper picking positions and the direction of travel while moving through the aisle. A bright source in a frequent line of sight can be a concern even when general light levels appear adequate.
Consider the direction of approach, fixture spacing and visible source from several positions along the run. Reflective packaging or glossy labels may create additional difficulties. The goal is useful visibility of the task and surroundings, not the strongest visual impression when looking at the ceiling.
The Canadian Centre for Occupational Health and Safety identifies glare, poor distribution, contrast and insufficient light as distinct lighting concerns. In an aisle review, that means recording the specific visual complaint before choosing a response. The equipment selection should be evaluated in relation to real working positions and the facility’s tasks.

Match equipment to narrow and open zones
An aisle-specific arrangement may use different distribution from adjacent open staging space. This does not necessarily mean every zone needs a completely unrelated fixture family, but the relevant optics and mounting need consideration. Keep the transition between areas understandable and avoid dark gaps at aisle ends or intersections.
Review high-bay LED lighting for the broader equipment questions. Linear and round formats should be judged by their actual performance and suitability, not assumed to correspond automatically to aisle or open-floor use. Product documentation and the proposed arrangement matter more than the silhouette of the housing.
Where existing fixtures can remain, identify how they interact with changed positions or new equipment. A partial aisle improvement should not create an unexplained patchwork. State the boundaries of the work and any remaining limitations so management understands the result that the proposed scope is intended to deliver.
Make occupancy controls work with racking
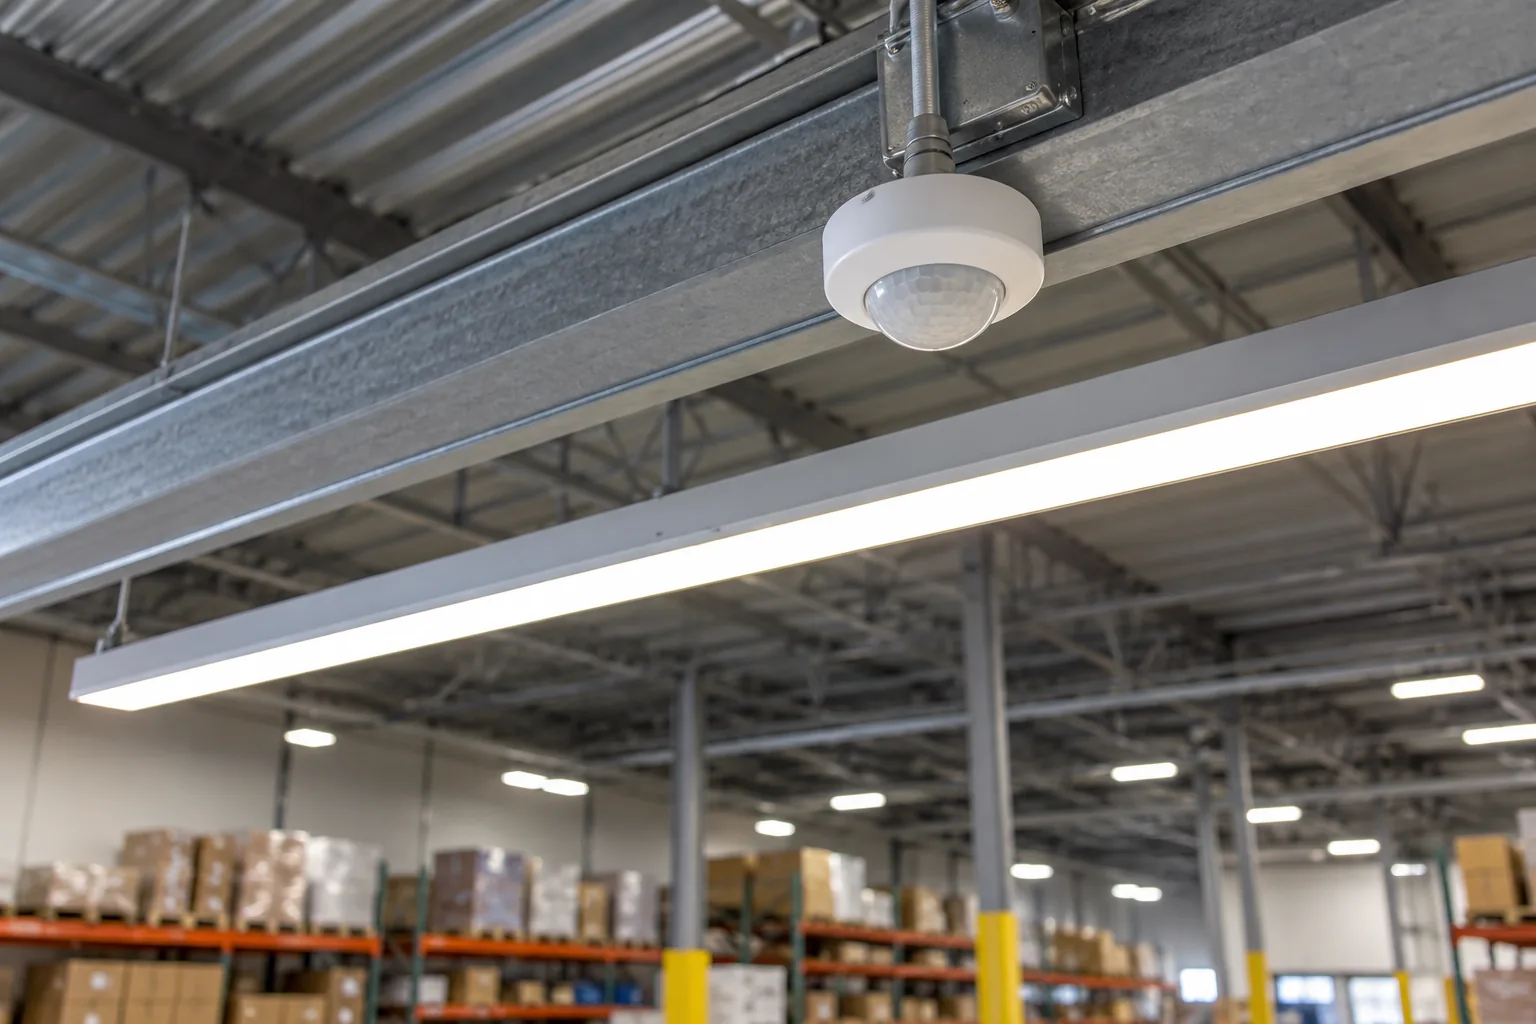
Racks can obstruct sensor views, and traffic may approach a zone from more than one direction. A sensor position suitable for an open floor may not suit a long, narrow aisle. Review mounting height, entry points, operator movement and any relatively stationary work within the detection area.
The control strategy should consider what happens as someone enters, pauses to pick and moves toward an adjoining zone. Settings should be assessed under representative conditions rather than established only during an empty-building walk-through. The desired relationship between occupied and unoccupied areas needs to be clear.
Our occupancy and vacancy sensor guidance explains the planning questions. Coordinate sensors with fixture compatibility and any required dimming. Keep authorized adjustment instructions available so later changes in stock or rack layout do not lead to repeated informal overrides that undermine the intended operation.
Plan the work around inventory and movement
Aisle lighting work requires access to the space beneath the fixtures. Identify stock that must be moved, lift clearances, cross-aisle travel and the locations where an isolated work area would affect operations. The facility should decide who can release the area and how picking or replenishment will be redirected.
A phased sequence may follow rack runs, but electrical arrangements and lift travel can influence the order. Allow time for setup, protection, work, checks and restoration. A short installation window is not realistic if the aisle remains filled with pallets when the window begins.
Discuss peak periods and any constraints on delivery or after-hours access. A warehouse near Gateway may have intense dispatch activity, while another site may operate on a different rhythm. Local service planning should reflect the actual schedule supplied by the business, not assumptions based on district or facility size.
Keep the layout record current after changes
Warehouse aisles are often altered as businesses grow or inventory changes. Preserve the lighting layout and controls information with the rack plan so later changes can be reviewed together. Moving racking without considering fixtures can recreate a coverage problem that an earlier project solved.
A recurring fault should also be recorded by position. If several fixtures in a run fail, the repair request should distinguish the affected equipment from a general complaint that the aisle is dark. Commercial lighting repair can address equipment problems while a separate review considers distribution or layout.
To begin an aisle-lighting discussion, provide the facility address, rack plan, aisle dimensions if known, fixture positions, picking concerns and operating schedule. Photographs taken along the aisle and toward the rack faces help establish context. Mention planned racking changes before equipment choices are finalized.
Questions facility managers ask
Why is the aisle floor bright while labels remain difficult to read?
The light may not reach the relevant vertical surfaces, or stock and shelving may create shadows. Fixture alignment, distribution and the viewing position need review. Overall brightness does not describe every picking task.
Can lighting stay in place when racks move?
Only if the retained arrangement continues to serve the new layout. Review fixture positions, controls and access before the rack change is finalized. A small relocation at the planning stage may be easier than correcting a completed layout.
Should each aisle have its own sensor?
That depends on the control strategy, system capability and activity. The assessment should consider detection, adjoining zones, entry points and the intended light response rather than apply a fixed device count.