
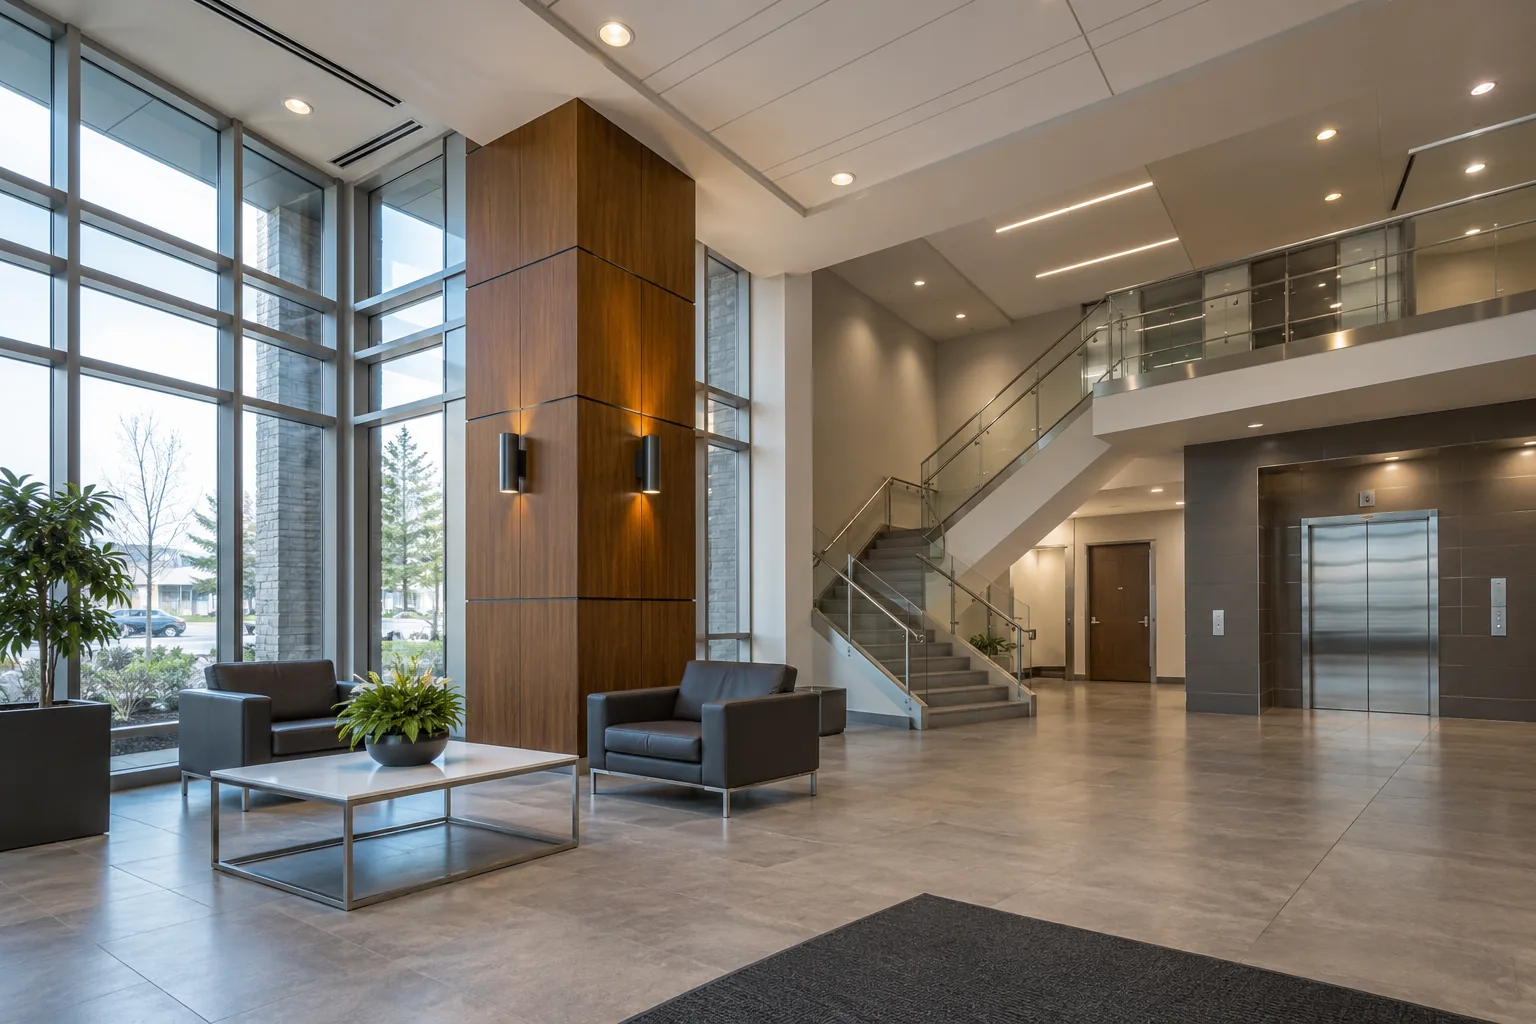
Build a clear view of each property before comparing projects
A property manager needs information that supports decisions across different buildings and competing priorities. One property may have recurring parking-lot outages, another may have inconsistent office lighting and a third may need common-area repairs before a tenant change. Combining everything into one fixture count hides the reasons each issue matters. Start with the use, condition and operating constraints of each property.
A practical overview identifies building type, occupied hours, tenant relationships, shared areas and known lighting concerns. Separate interior, exterior, parking and life-safety-related equipment where relevant. Record which issues are confirmed and which are reports requiring investigation. This creates a clearer basis for planning than a collection of unlabelled photographs or invoices. For a Mississauga portfolio spanning industrial units, offices and residential common areas, the aim is a consistent decision process that still respects the different requirements of each building.
Give service requests a consistent structure
A good service request identifies the property, exact location, observable problem and access contact. Fixture type and quantity are useful when known, but a manager should not have to diagnose the electrical cause before requesting service. Photographs marked with a building elevation or parking-zone reference can be more helpful than a description such as several lights out at the back.
Include when the problem occurs, whether neighbouring fixtures are affected and any previous work at the same location. Note tenant complaints in neutral, specific terms: dark entrance after closing, flicker above reception or a garage zone switching off during use. Separate immediate operational concerns from planned improvements. A standard request format helps compare recurring issues and reduces repeated information gathering, while allowing the assessment to determine whether the problem concerns a fixture, control, supply arrangement or broader lighting layout.
Prioritize repairs by the area affected
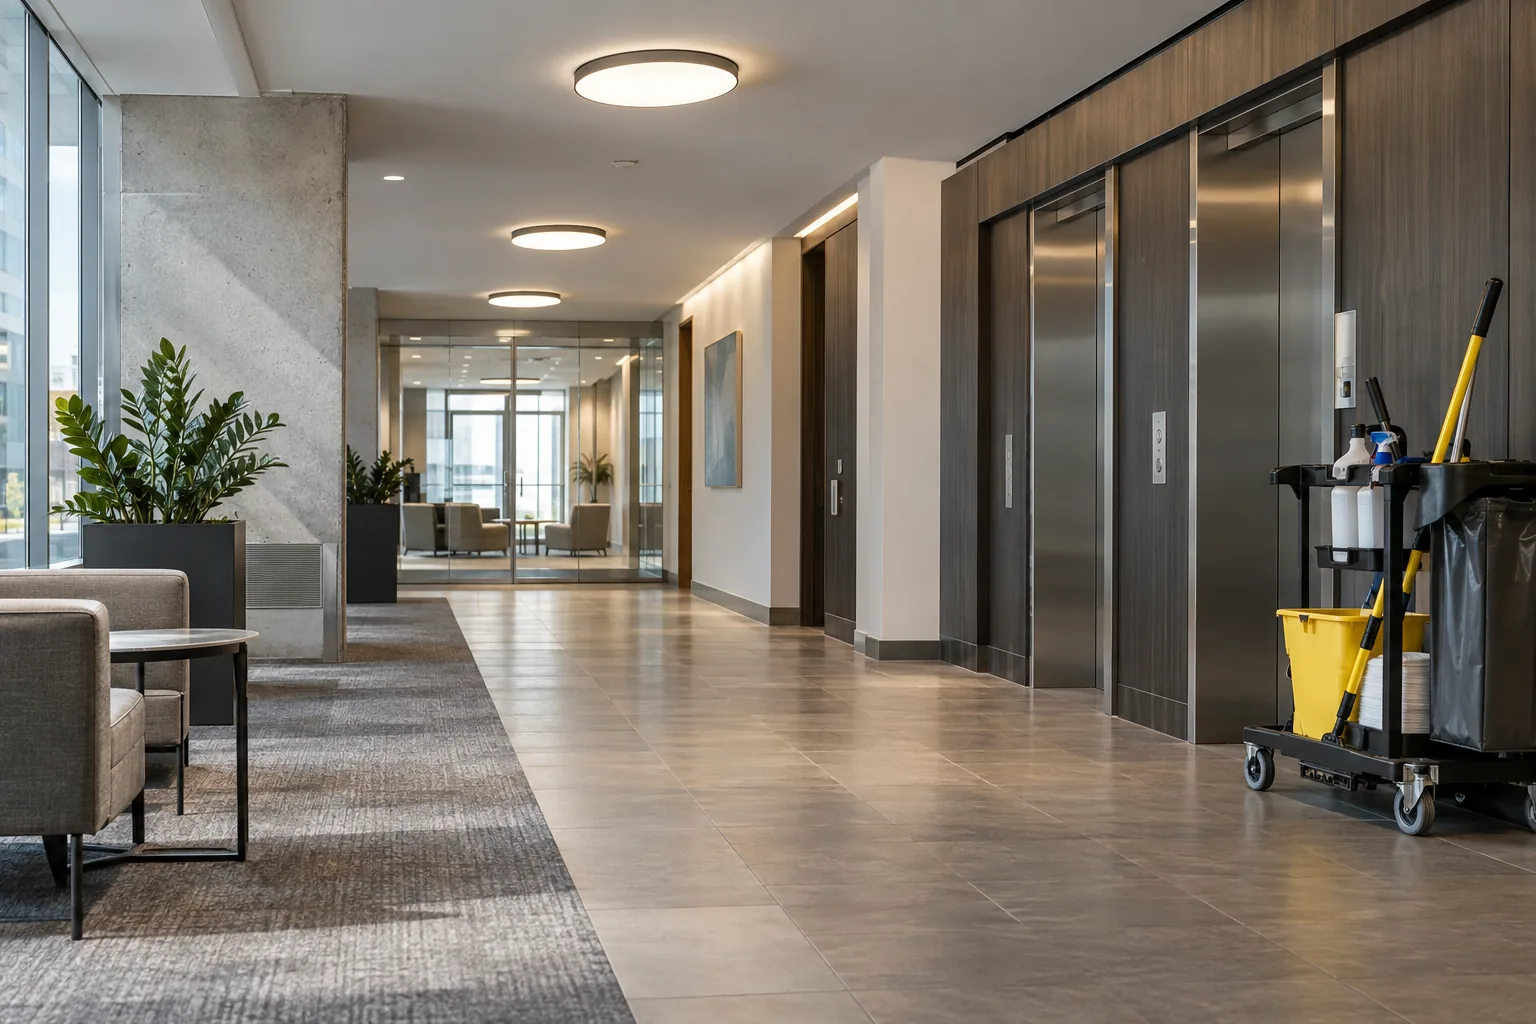
The same number of failed fixtures can have different consequences depending on their location and the remaining lighting. A dark pedestrian entrance, a loading route and a decorative feature area do not present identical operating concerns. Property teams should consider how the area is used, when people are present and what other conditions are involved when setting priorities through their established procedures.
Record the reason for each priority so owners and tenants understand the sequence. An urgent operational concern should not disappear inside a longer-term retrofit discussion, while a cosmetic mismatch need not automatically displace a more consequential repair. Where the condition may be unsafe, obtain appropriate direction and follow the property’s safety procedures. A lighting service proposal can then distinguish investigation, corrective work and later improvement options instead of treating every reported issue as one undifferentiated maintenance list.
Manage exterior lighting as a connected property system
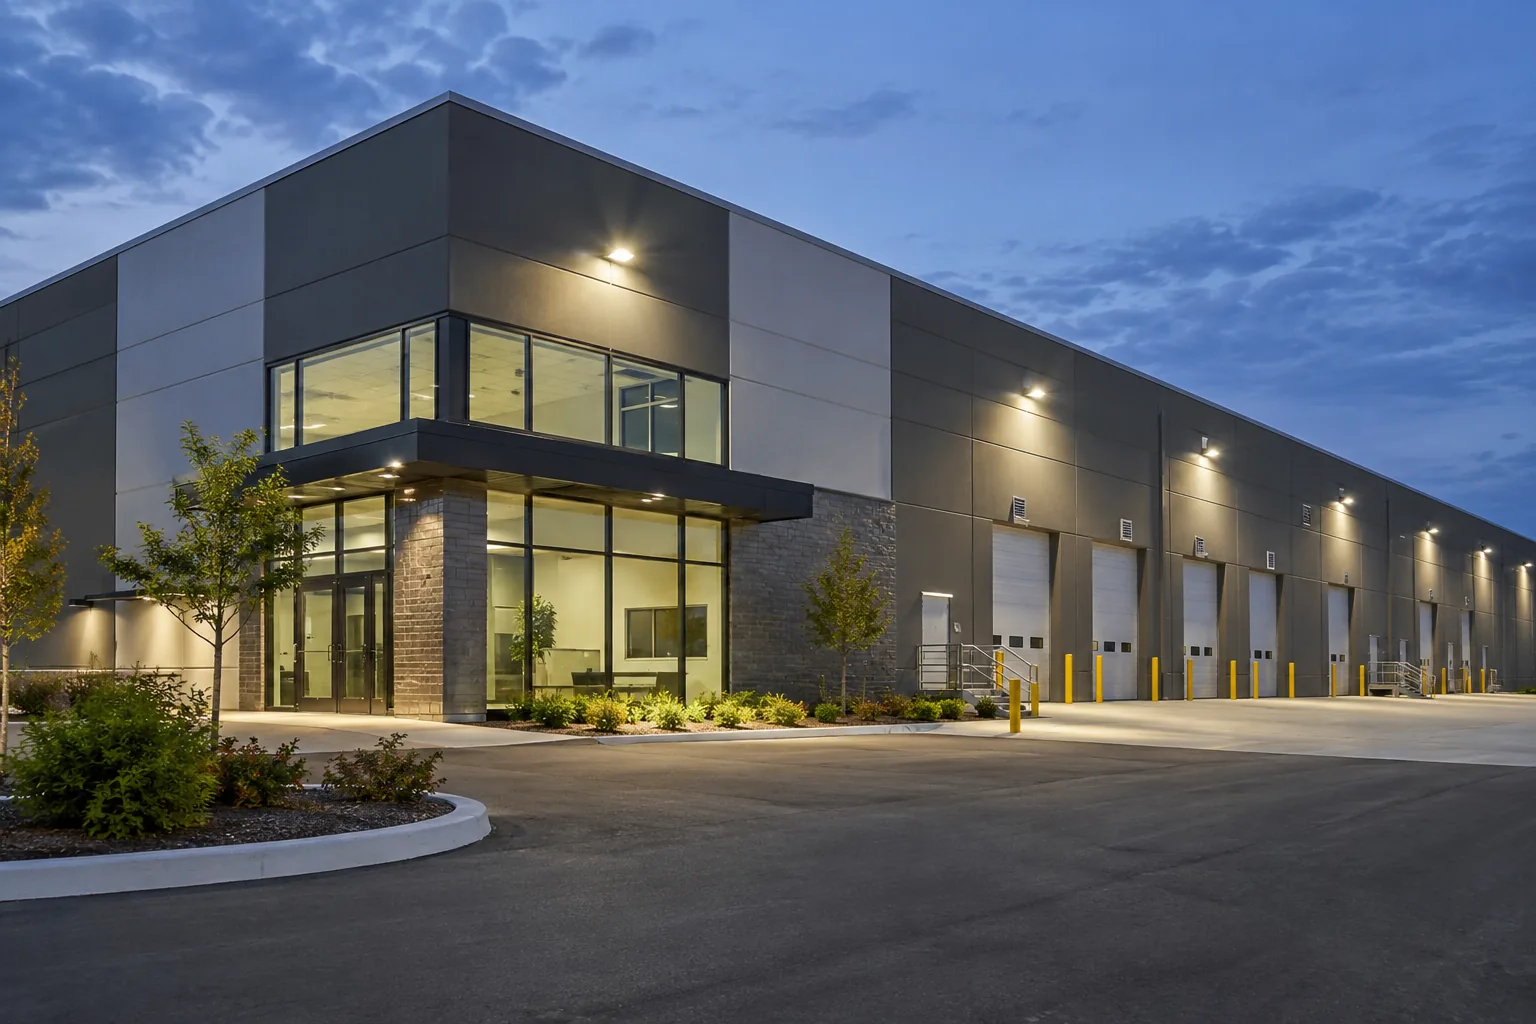
Parking lots, wall packs, entrances, walkways and canopies often share controls or serve connected routes. A dark area may therefore involve more than the nearest fixture. Assess which lights operate together, how schedules and photocells behave and how vehicles and pedestrians use the property after dark. Tenant opening hours may differ from the hours required for common access, cleaning or deliveries.
Exterior work should also consider direction, glare and neighbouring properties. More output is not automatically a better solution. For a plaza or mixed commercial property, evaluate the relationship between storefronts, parking aisles, entrances and adjacent uses. Connect planned work with commercial exterior lighting, parking lot lighting and exterior control assessment as needed. This produces a more coherent scope than replacing each failed fixture with the brightest available unit.
Treat garages and common areas according to their use
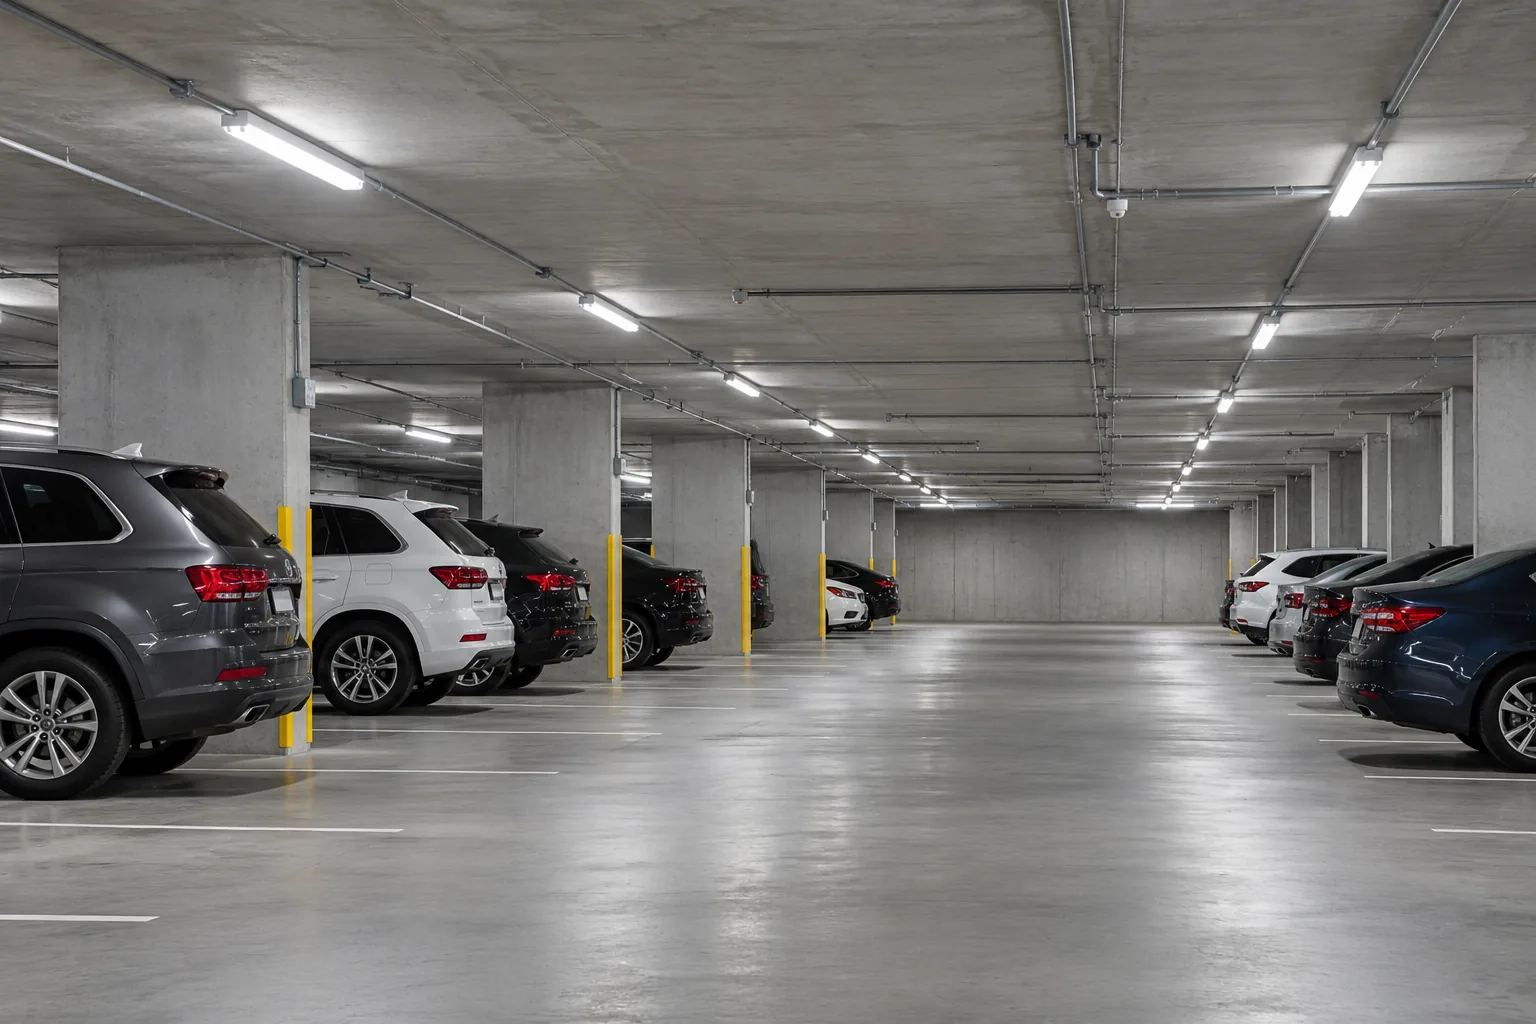
Parking garages, lobbies, corridors, stair areas and service rooms remain important even when individual tenant spaces are closed. Their lighting needs depend on circulation, occupancy patterns, access and the characteristics of the space. A garage may include ramps, turns, low ceilings and changing daylight near openings; a lobby may need comfortable illumination and clear transitions from outside. These are different applications, not interchangeable fixture schedules.
For condominiums and multi-residential properties, identify the building contact responsible for resident communication and common-area access. For office or industrial properties, clarify tenant and landlord responsibilities before work is scheduled. Where controls are being introduced, evaluate quiet periods and occasional users as carefully as busy periods. Garage lighting and common-area projects should be scoped around the actual routes and operating conditions, with any relevant emergency arrangements considered separately and appropriately.
Standardize thoughtfully across recurring fixture types
A portfolio can benefit from reducing unnecessary variation, but standardization should not mean installing one fixture everywhere. Mounting height, optics, environment, control compatibility and appearance differ across applications. The useful goal is a manageable set of suitable choices and records, with clear reasons where a property needs something different.
Start by identifying recurring fixture families and the problems associated with them. Repeated driver replacements, unavailable components or a confusing mix of colour temperatures may support a coordinated upgrade in selected areas. Keep exact product information and replacement history accessible so future service does not depend on visual guesses. Where a standard is proposed, ask how it addresses compatibility with retained equipment and what happens if the selected product changes. A purchasing preference should support reliable maintenance and appropriate light distribution, rather than forcing a convenient catalogue item into an unsuitable location.
Compare repair and upgrade options using the same assumptions
A repair estimate and a retrofit proposal often answer different questions. The repair restores a defined problem; the retrofit may alter output, distribution, controls and maintenance requirements across a larger area. Compare them with a clear account of what each includes, what existing equipment remains and what access is required. Otherwise the lower initial price may be mistaken for a complete solution when it addresses only part of the concern.
For financial planning, separate verified information from assumptions about operating hours, energy use and future maintenance. Avoid treating a fixed savings percentage as universal across the portfolio. Where incentive programs may be relevant, review current Ontario lighting incentive information during planning and confirm the applicable process before commitments are made. The property case should remain understandable if eligibility, scope or timing changes. Owners should be able to see which benefits are operational, which are estimated and which depend on later verification.
Coordinate work with tenants and building operations
Lighting work can affect occupied desks, loading lanes, customer routes and parking availability. The scheduling discussion should identify the actual restrictions at each property, including room availability, lift movement, deliveries, security procedures and building access. After-hours work may be an option, but availability, approvals and cost implications need to be established rather than assumed.
For larger projects, divide the work into recognizable areas and explain what needs to happen before each phase starts. Tenant notifications should describe the relevant impact without promising conditions that have not been confirmed. The scope should identify who moves goods or vehicles, who provides access and who approves changes when an unexpected condition is found. A clear point of contact prevents several tenants from issuing conflicting instructions during a visit. Practical coordination is especially valuable where a building remains occupied throughout a repair program or phased LED upgrade.
Make records useful for the next budget and service call
A useful project record connects work to locations and decisions. It may include the agreed scope, equipment information, known control settings and follow-up items, depending on what is included in the arrangement. Keep unresolved questions separate from completed work. A manager reviewing the property months later should not have to infer from an invoice whether a whole zone was assessed or only one failed fitting was replaced.
For budgeting, organize remaining work by property and reason: corrective service, reliability improvement, tenant change, lighting-quality concern or planned capital upgrade. This helps owners understand why a project is proposed and what delay would mean operationally. It also makes future comparisons more reliable because the starting conditions are documented. The exact handover material should be agreed in the proposal; the aim is a usable property record, not an implied promise of an engineering report or broad certification with every visit.
Use a portfolio plan without losing local detail
Multi-property work benefits from a common request process, consistent priorities and an owner-level view of timing. It still needs property-specific assessment. A Meadowvale office building, a Dixie industrial unit and a condominium parking structure can have different fixture access, controls, tenants and operating hours. Their shared location in Mississauga does not make their lighting scopes interchangeable.
Begin with a short property list and the most important known concerns at each address. Identify decision-makers, budget timing and whether the first step is individual service or a coordinated assessment. The multi-site lighting pathway can organize those requirements into a sequence of defined projects. Where the immediate need is one failure, request lighting service with a precise location and symptom. Where the broader condition is unclear, an assessment can establish the information needed before a capital plan is prepared.

Questions facility managers ask
Can repairs and larger upgrades be planned together?
Yes, as distinct parts of an agreed scope. Identify immediate operational issues separately from planned improvements, then consider whether access, equipment selection or phasing can be coordinated without leaving current concerns unresolved.
Should every property use the same fixture?
No. Standardization is useful where applications and requirements align. Mounting height, distribution, environment and control compatibility may justify different equipment even within one property.
What information helps with recurring service calls?
Use consistent location names, safe photographs, the timing of the symptom and previous service details. A history tied to a specific area helps distinguish repeated component failures from control or layout problems.
Can tenant and common-area work share one plan?
They can be coordinated when responsibilities and approvals are clear. Separate the areas, operating needs and authorized contacts so a tenant request does not inadvertently change a common building arrangement.
How should owners compare a repair and retrofit proposal?
Compare scope, retained equipment, access, operating assumptions and expected outcome. A repair may resolve one defect; a retrofit may address a broader condition. The difference should be visible in the proposal.
What is the best starting point for several properties?
Provide a property list, facility types, known concerns and decision timing. Prioritize the questions that need answers first, then establish whether individual service or coordinated assessments provide the most useful next step.