

Define the different parts of the property
A showroom can combine display areas, consultation desks, reception, storage and service spaces under one roof. An automotive property may also include repair bays, vehicle handover areas and a substantial exterior lot. These uses create different lighting priorities even when the property shares one brand identity. A single high-output approach is unlikely to address them all well.
Map the areas and explain how customers and staff move between them. Mississauga properties along commercial and industrial corridors may have evolved through extensions or tenant changes, leaving a mixture of fixture types. Record which areas need improved presentation, which have operational problems and which require repair. Keeping these objectives distinct helps define an appropriate project without treating every existing fixture as automatically obsolete.
Evaluate reflections from the viewing position
Vehicles, glass, polished finishes and glossy products can reflect bright sources directly toward customers. A space can appear impressive in a photograph while creating distracting glare at eye level. Shadows and uneven highlights can also change how a product’s surface or colour is perceived. Assess the display from the positions where people normally stand and move.
Showroom lighting should consider distribution and fixture placement alongside output and colour characteristics. Discuss whether displays are fixed or frequently rearranged. A coordinated layout may use general and more focused illumination, but the resulting contrast should remain comfortable. Avoid relying on fixture wattage as a proxy for presentation quality; the way light reaches the actual product is the more useful starting point.

Account for daylight and large glazed areas
Large windows can make a showroom’s lighting needs change considerably through the day. Strong daylight near the façade may contrast with deeper interior areas, and reflections can change with viewing direction. At night, the same fixtures may become much more visually prominent from inside and outside the building. An assessment should consider these different conditions.
Record where daylight enters and when staff report problems. Dimming and zoning may provide useful flexibility where compatible equipment and an appropriate operating plan are included. Keep customer-facing lighting, consultation areas and support spaces distinct where their needs differ. Any proposed control should be understandable to staff and should not depend on frequent manual adjustments that are unlikely to happen consistently.
Treat service bays as separate working environments
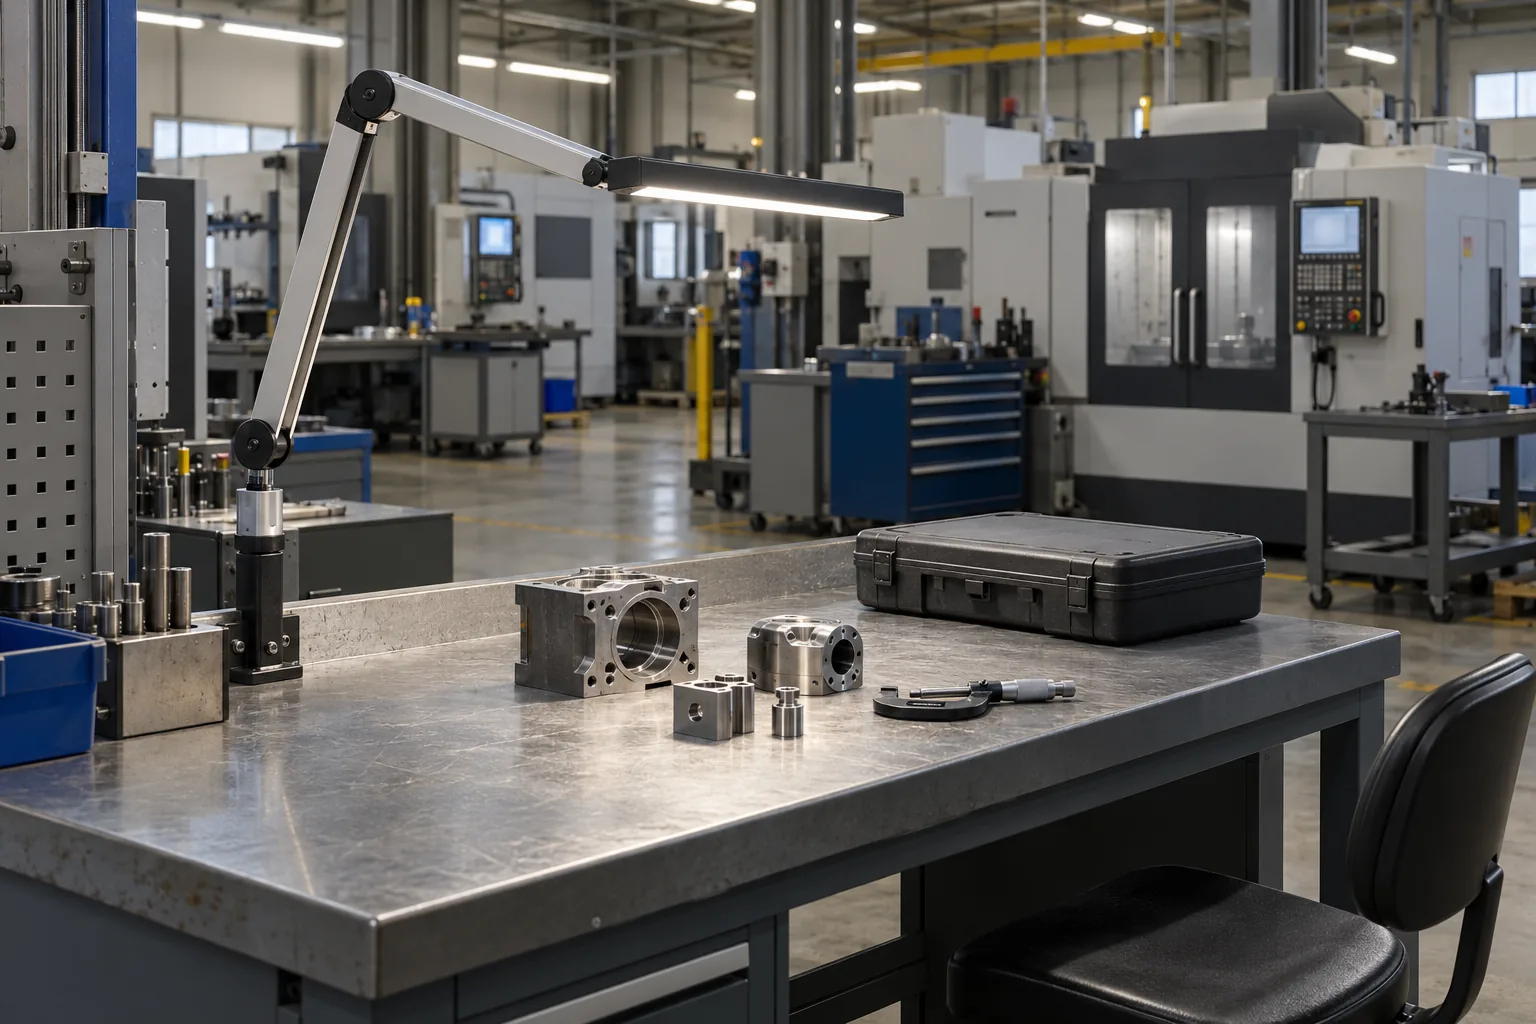
Automotive service areas involve different tasks from a display floor. Staff may inspect components, work around raised vehicles and read equipment or documentation. Vehicles and shop equipment can cast substantial shadows, while local work areas may need more focused illumination than the general ceiling system provides. Environmental conditions and access also need attention.
Industrial task lighting and general bay lighting should be considered together. Describe the tasks, equipment positions and mounting conditions rather than transferring a showroom specification into the workshop. Where specialized conditions or equipment requirements apply, identify them before product selection. The lighting scope should support the facility’s established work and safety procedures without being presented as a substitute for a broader workplace review.
Coordinate exterior display and vehicle routes
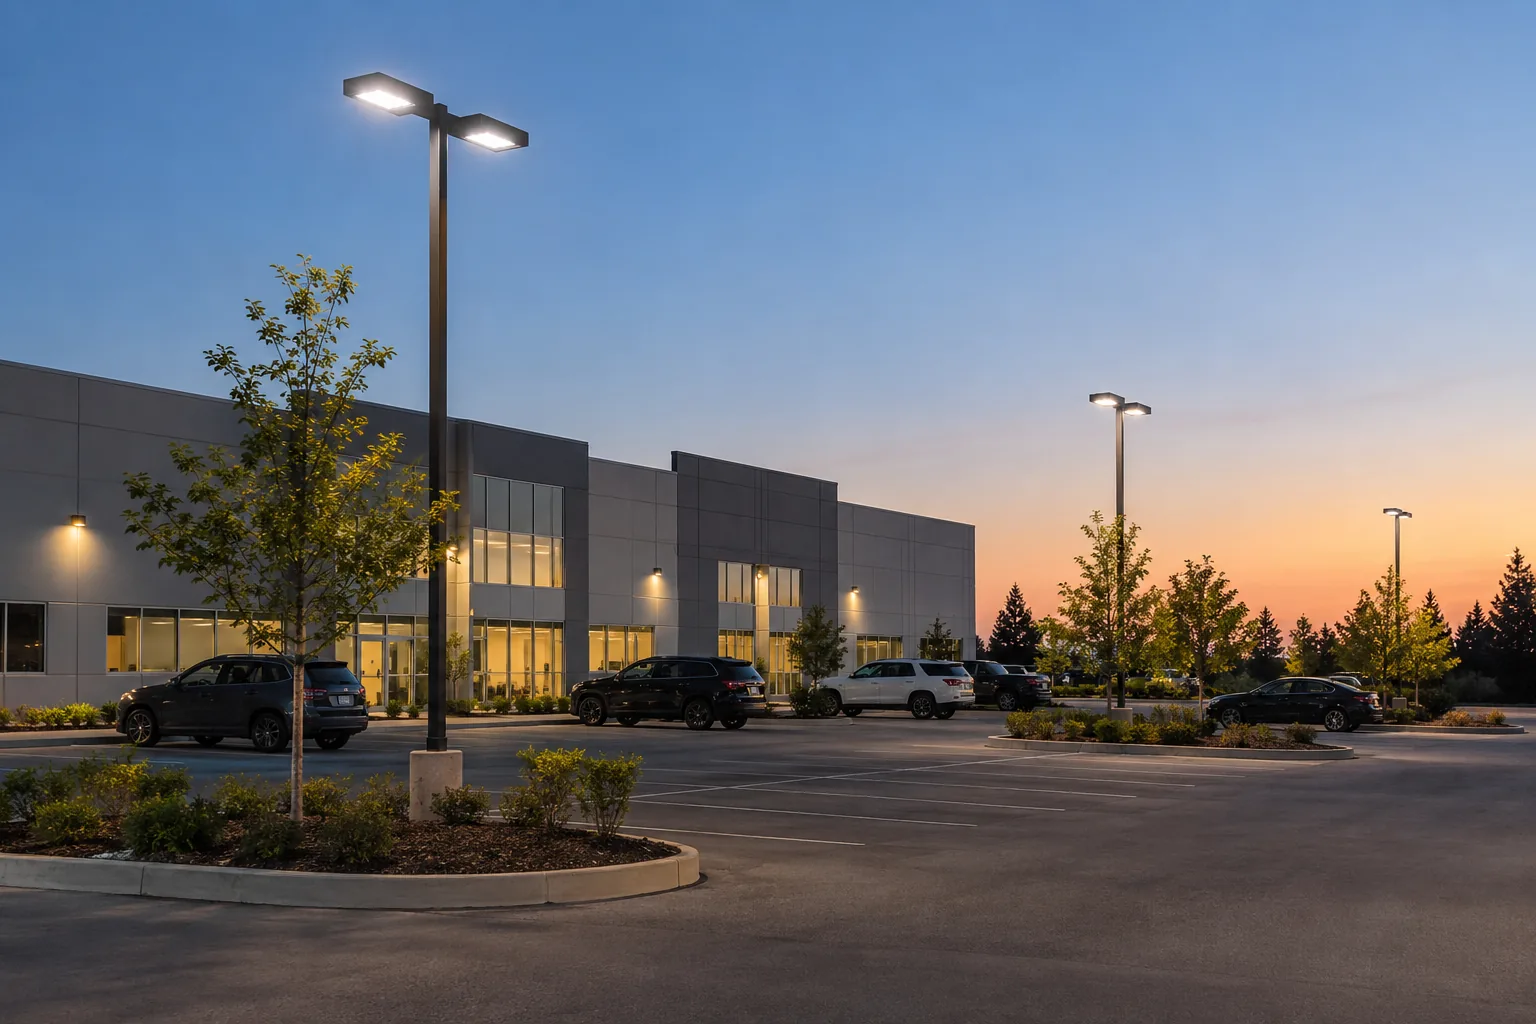
Exterior automotive lots may serve display, customer parking, staff parking and vehicle movement at different times. Pole locations, building-mounted lights and signs can create overlapping brightness or leave uneven areas. The purpose of each zone should be clear before a replacement layout is considered. More output in one direction can also create unwanted effects beyond the intended area.
Parking lot lighting should be reviewed with fixture direction, mounting conditions, controls and neighbouring properties in mind. Provide operating hours and explain what remains active after the showroom closes. Existing poles and mounting arrangements require suitability review before reuse is assumed. A fixture replacement proposal should distinguish the intended lighting improvement from any additional equipment or condition issues that may be identified.
Plan access around valuable inventory and customers
Working above displayed products requires a practical preparation plan. Vehicles or merchandise may need to move, customer routes may need temporary changes and access equipment may require a clear path. In service areas, bay availability and equipment positions can determine when a fixture is reachable. These operational details belong in the scope from the beginning.
Confirm who clears the working area and which zones can be released together. Discuss permitted hours, security requirements and any restrictions on access equipment. A phased lighting installation can be considered where the facility remains open, but the sequence should be agreed with the people who manage inventory and appointments. Avoid assuming that overhead work can proceed without temporary changes to normal use.
Keep repair information connected to the display plan
A mismatched replacement can be conspicuous on a showroom floor even when it restores basic illumination. Intermittent flicker, dim output or inconsistent colour should be reported with the fixture location and relevant control settings. Available product references and previous repair history can help establish whether the issue is isolated or part of a wider pattern.
For lighting maintenance, record the intended replacement references and which areas should remain visually consistent. Product availability can change, so an old reference should be checked before future work is assumed straightforward. Where repeated failures or difficult access make isolated repairs unattractive, compare a planned upgrade while preserving the distinction between necessary service and optional changes to the display environment.
Prepare a brief that connects presentation and operations
Provide the property address, the types of products displayed and a description of the working areas included. Include current layouts where available, approximate heights, opening hours and photographs from normal viewing positions. Identify any planned changes to product displays, service bays or exterior circulation that could affect fixture placement.
A site assessment request should state the main decision: resolving a fault, improving presentation, updating an older system or coordinating a refurbishment. Note access restrictions and the relevant property approval contact. The resulting discussion can then compare suitable approaches using the actual display and operating conditions, rather than assuming that a brighter or more dramatic installation is automatically better.
When products are regularly rearranged, explain how often that happens and which areas remain fixed. This can influence the value of adjustable arrangements and the need for separate control zones. Also identify any brand or property appearance requirements that need approval. Providing those constraints at the beginning is more useful than discovering them after equipment has been selected or a work sequence has been organized.
Questions facility managers ask
Does showroom lighting need unusually high output?
Not automatically. Product surfaces, viewing positions, distribution and contrast are central to the result. Increasing output can worsen reflections or make adjoining spaces feel uneven. Start with the product and the customer’s view, then compare appropriate fixture arrangements. A measured or more detailed design review may be useful where the application warrants it.
Can one project include the showroom and service workshop?
Yes, both can be considered, but they should be evaluated as different environments. The showroom emphasizes presentation and comfort; the workshop includes task visibility, equipment shadows and possible environmental exposure. Define each area separately so fixture selection, controls and the work sequence reflect its actual purpose.
Can existing parking-lot poles stay in place during an upgrade?
Potential reuse depends on condition, suitability and the proposed fixture arrangement. Provide available information about the poles, mounting and any known damage. The review should distinguish a fixture-only option from additional work that may be required. Reuse should not be promised before the relevant existing conditions are established.
How can the property prepare for lighting work?
Identify the inventory, vehicles or equipment that must move, confirm who will move them and provide a clear access route. Agree working zones, customer circulation changes and permitted hours. Include security and property management requirements. Preparation responsibilities should be documented before the schedule is treated as confirmed.