
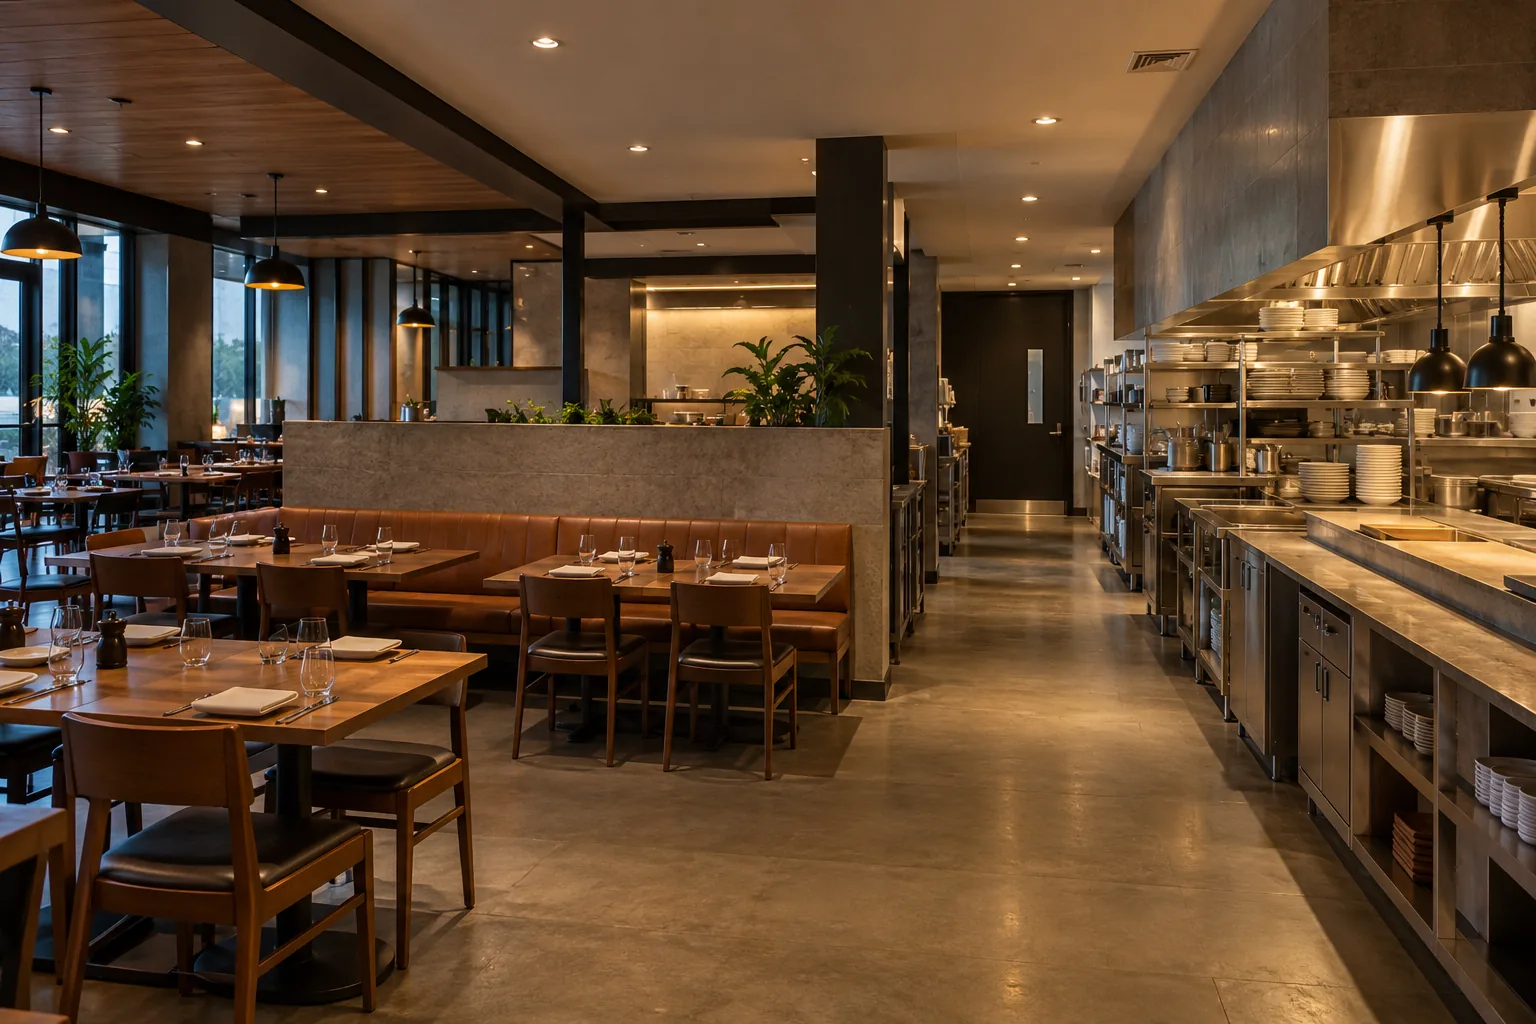
Separate atmosphere from working requirements
A dining room and a preparation area should not be approached as though they have the same purpose. Guest areas may need a range of settings across the day, while staff need to read labels, prepare work surfaces and move through service routes. Lighting that creates a pleasing atmosphere from a table may leave a host station or clearing area awkward to use.
Begin with the daily sequence: preparation, opening, lunch service, evening service, closing and cleaning. Identify how each space is used at those times. For Mississauga restaurants in plazas, mixed-use properties or standalone buildings, also establish the boundary between tenant equipment and shared exterior lighting. A useful plan connects the customer experience with the practical work required to operate the venue.
Review light at the guest’s viewpoint
Guest-facing lighting should be evaluated from seated and standing positions, not only from a photograph of the room. Downlights can create glare at certain viewing angles, reflective tables can reveal bright sources and decorative fixtures may not provide enough useful illumination for surrounding tasks. The existing arrangement may also feel different in daylight than it does during evening service.
For restaurant and hospitality lighting, describe the desired use of each area and the problems staff or guests report. Consider menus, service counters, payment areas and changes between day and night. Avoid assuming that a warmer lamp alone will create the right result. Distribution, contrast, fixture placement and control behaviour all contribute to the atmosphere.
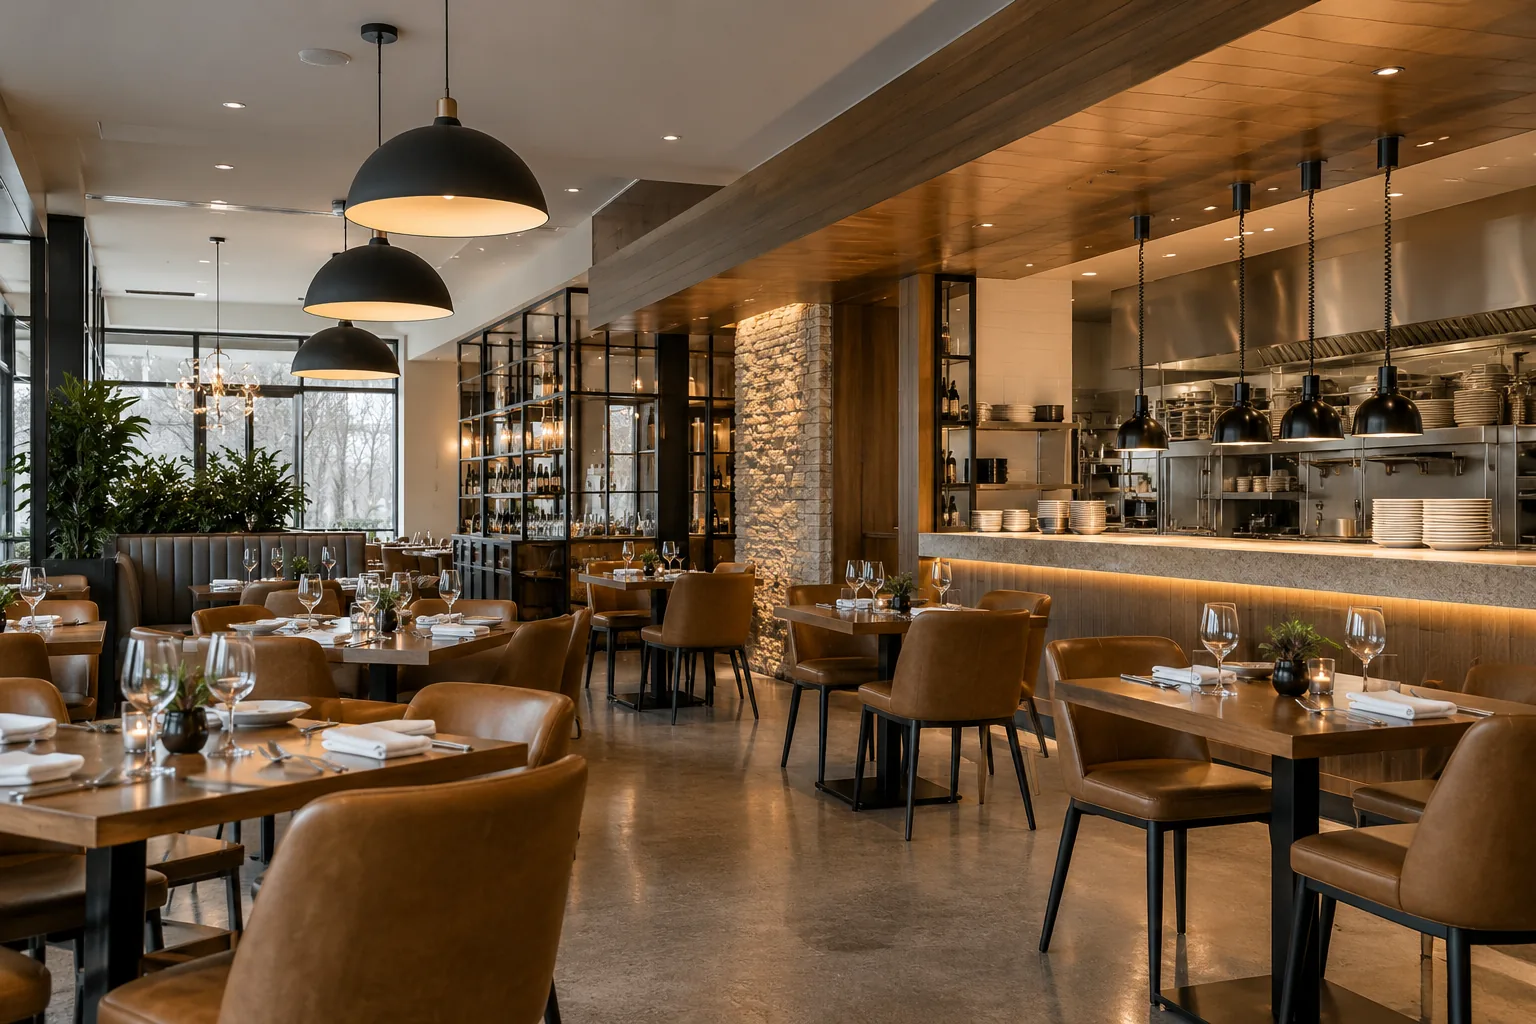
Give kitchens and support spaces appropriate attention
Back-of-house areas are easy to overlook when an upgrade is driven by appearance. Preparation, washing, storage, staff routes and waste handling can each involve different exposure and maintenance considerations. Fixtures may be affected by heat, moisture, cleaning procedures or obstructions from equipment. Suitable equipment must be considered for the actual mounting location and environment.
Record the areas involved and any known restrictions before comparing products. A general dining-room fixture should not be presumed suitable for a working kitchen. Coordinate lighting discussions with the venue’s operational and facility requirements. Commercial lighting installation planning should also identify how access and work-area preparation will be managed around food preparation and service, with responsibilities agreed for the individual project.
Make dimming and scenes straightforward to use
Hospitality venues often need more than one setting, but complexity can become a maintenance problem when only one person understands the controls. Staff changes, accidental adjustments and incompatible replacement lamps can gradually alter the intended result. A control arrangement should match the actual decisions staff need to make during a shift.
Dimming and zoning can separate dining, bar, service and cleaning needs where compatible equipment and wiring arrangements support the design. Review the desired dimming range and check the complete fixture-control combination. Agree how settings will be explained and who can authorize changes. A useful system provides predictable operation rather than a long list of features that staff do not need.
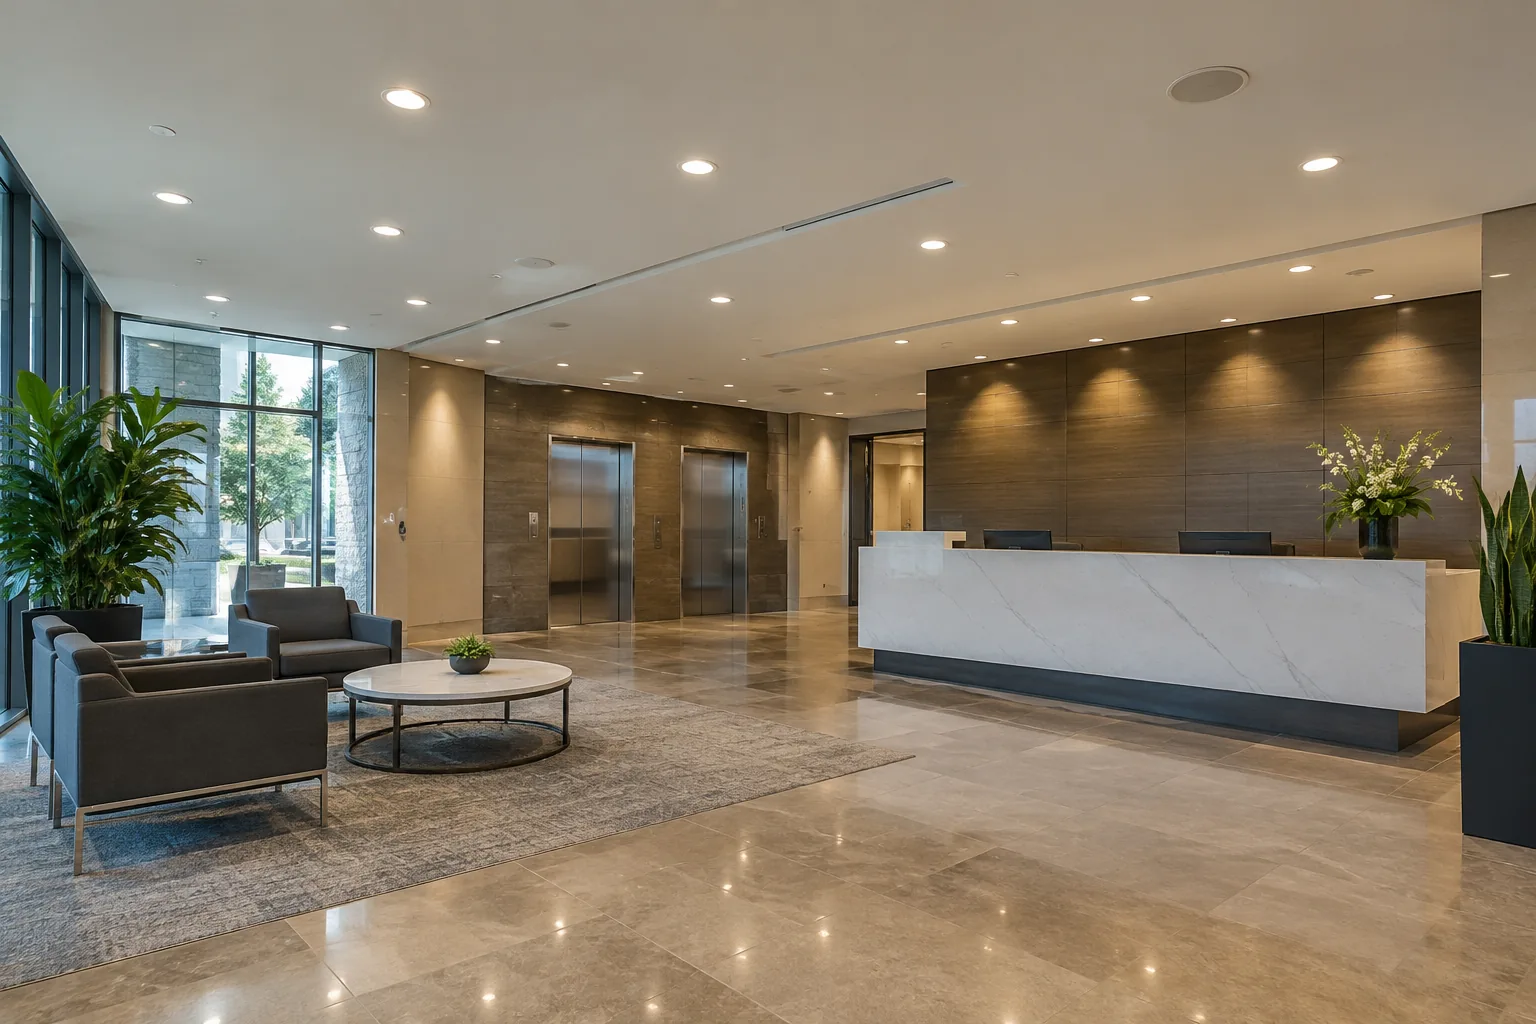
Plan work around service and preparation
Restaurant work windows can be narrower than the posted opening hours suggest. Preparation begins before customers arrive, cleaning continues after closing and deliveries may occupy access routes during the day. Moving tables can be simple compared with reaching fixtures above fixed counters or kitchen equipment. These details should be discussed before an installation schedule is proposed.
Identify the areas that can be released and who is responsible for clearing or protecting them. Confirm any property restrictions and whether after-hours work can be arranged. A phased project may suit a venue that cannot close completely, but additional setup and coordination may be required. The scope should describe expected interruptions clearly rather than promising that an occupied restaurant will experience no disruption.
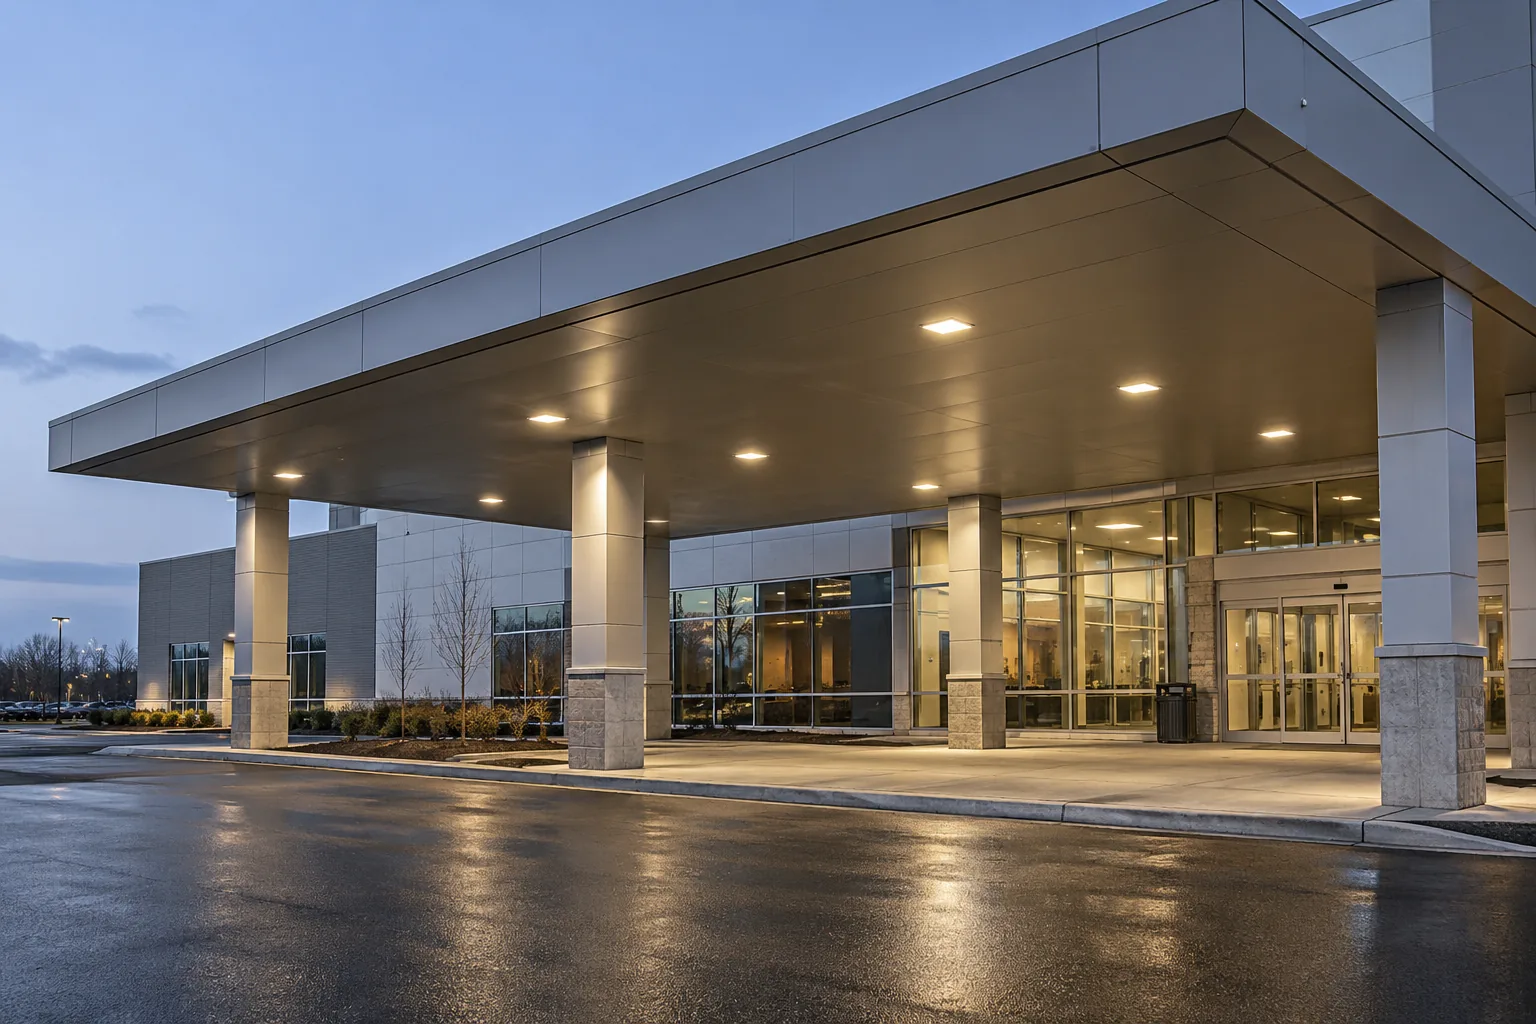
Resolve failures without losing visual consistency
A failed fixture in a dining room can affect both function and appearance. Replacing individual lamps or components over time can create inconsistent colour, uneven dimming or a noticeable mismatch between adjacent areas. The most useful service request includes the affected location, product information if available and a description of how the problem appears during operation.
Commercial lighting repair should distinguish a local equipment fault from a control compatibility issue or wider installation problem. If repeated repairs are becoming disruptive, compare a planned replacement scope. Keep any existing design intent in the discussion, particularly where fixtures are prominent features of the room. Suitable replacements need to work electrically and visually within the surrounding installation.
Provide an operational brief for the assessment
An initial brief can be straightforward: the venue address, areas involved, opening and preparation hours, known faults and the intended improvement. Include photographs taken from safe positions and identify fixtures that are difficult to reach. Explain whether the work is part of a refurbishment, tenant change or targeted maintenance request.
For a site assessment, describe the settings the venue needs during different parts of the day and any complaints about glare, dimming or unevenness. Note landlord involvement and other planned trades. A clear operational brief helps separate essential service from optional design changes and supports a scope that can be evaluated against the venue’s trading schedule and practical priorities.
For venues with several managers, agree who approves appearance and who confirms operating arrangements. These may be different people. A proposed fixture can satisfy a visual preference while still being unsuitable for cleaning access or the closing routine. Bringing those perspectives together early helps avoid late changes and makes it easier to maintain a consistent lighting approach when staff or menus change over time.
Questions facility managers ask
Can existing restaurant lights be made dimmable?
That depends on the fixtures or lamps, drivers, controls and wiring arrangement. Compatibility must be checked across the complete system. Describe the desired operating range and any present flicker or abrupt changes. A control replacement alone may not be sufficient if the existing equipment does not support the intended dimming method.
Can lighting work happen outside restaurant opening hours?
It may be possible by agreement, but preparation, cleaning, property access and service availability need to be considered. Provide the full working schedule rather than only public opening hours. The project discussion can establish practical windows and any additional coordination required, without assuming all work can occur overnight.
Should guest and kitchen lighting use the same products?
Their requirements differ. Guest areas emphasize comfort, appearance and flexible use, while kitchen and support areas need equipment suitable for their tasks and surroundings. Environmental exposure, cleaning and access may influence selection. The assessment should identify those differences before products are compared, rather than treating one fixture family as a universal solution.
What information helps with a hospitality lighting repair?
Identify the exact fixture or zone, describe whether the fault is constant or intermittent and note the control setting when it occurs. Share visible product information and previous repair details if available. Include the service schedule and access restrictions so the work can be planned around preparation and guests without staff attempting electrical diagnosis.