

Review the route, not only the sign
An exit sign is part of how people understand movement through a building. A request to replace a dark or damaged sign should identify where it is located, what it serves and whether the surrounding layout has changed. Offices, retail units, industrial spaces and common corridors have different sightlines and conditions. Looking only at the face of one sign can miss a question created by a new wall, relocated door or altered approach.
Provide a current plan where available and describe the occupied use of the area. Note signs obscured by storage, decorations, suspended equipment or later alterations without moving electrical equipment to investigate. A professional review can distinguish a straightforward equipment fault from a visibility or layout concern. Where the project affects several areas, define whether the scope covers individual repairs, replacement planning or a broader assessment of the sign arrangement.
Identify equipment before deciding on replacement
Commercial properties can contain different sign types, mounting arrangements and combinations of sign and emergency lighting equipment. Similar-looking units may have different operating characteristics. Existing product information, previous invoices and maintenance records can help establish what is installed and whether replacement components remain practical. The visible face alone does not settle every selection question.
The scope should consider mounting position, viewing direction, the surrounding space and relevant electrical arrangements. Where equipment is damaged, describe whether the issue affects the housing, illumination, visibility or another observable condition. Do not remove covers or attempt electrical inspection to obtain a model number. Ground-level photographs and existing records are a useful starting point. Final selection should follow the building’s requirements and the assessed arrangement rather than choosing the nearest visual match from a general product catalogue.
Coordinate sign work with tenant improvements
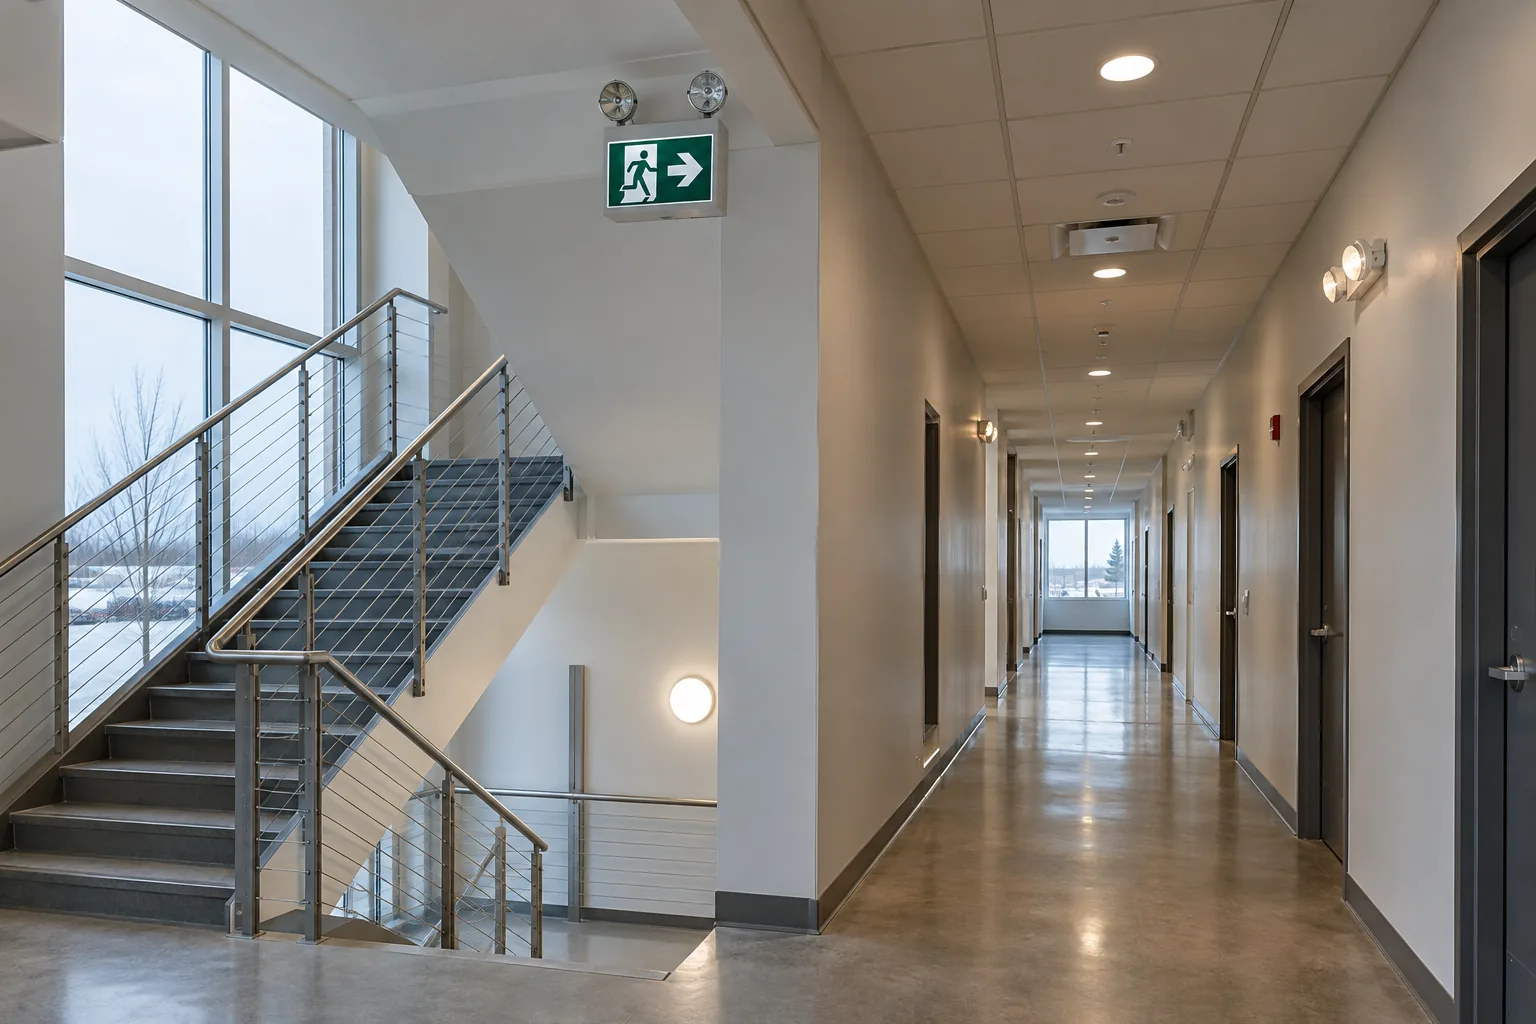
A tenant renovation can introduce new partitions, meeting rooms, storage areas or internal circulation. Even if the exit doors stay in place, the way occupants approach them can change. Exit sign considerations therefore belong in the planning for tenant improvement lighting, not only on a final list of visible defects after construction is finished.
For a commercial landlord in Mississauga, distinguish tenant work from common-area responsibilities. Identify who holds the relevant plans, who authorizes work and which project professionals are reviewing the altered layout. Phased occupancy can introduce additional coordination needs because the building’s temporary arrangement may differ from its final state. A defined lighting scope should make those interfaces visible. Reusing an existing sign may be practical in some circumstances, but reuse should follow the requirements of the revised arrangement rather than being assumed solely because the equipment still illuminates.
Investigate dark, intermittent or damaged signs
A dark sign can result from a component fault or a wider issue, while intermittent operation may require observation beyond a single photograph. Record whether other equipment nearby is affected and whether the symptom began after a power interruption, alteration or recent service. This history can help direct investigation without making an unsupported diagnosis.
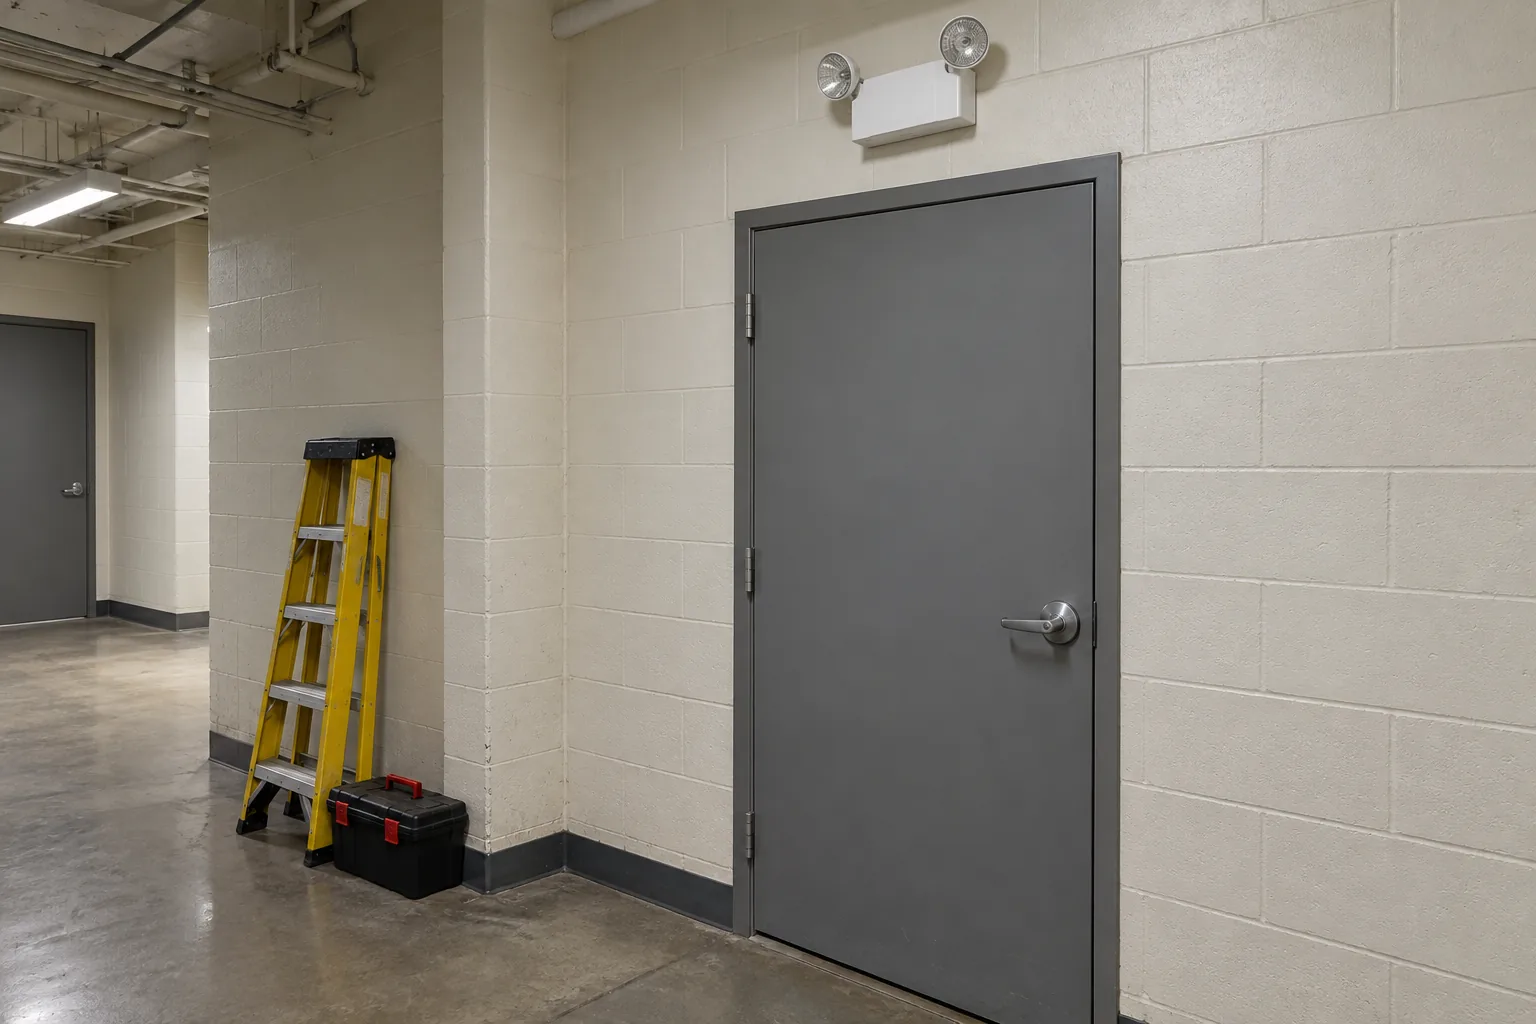
A damaged housing or altered mounting position should also be described clearly. In busy industrial or service areas, equipment may be exposed to impacts or changing storage conditions. The appropriate repair depends on the actual condition and the suitability of the remaining equipment. Use the repair pathway where the problem also involves emergency lighting components. The request should identify the operational concern and affected area; it should not assume that replacing a lamp or module will resolve every issue with visibility, operation and the surrounding arrangement.
Keep maintenance records tied to locations
A building with many similar signs can be difficult to manage when service notes say only that an exit sign was repaired. Location references make future work more useful. Identify the floor, corridor, doorway or recognizable area, and connect available model information and service history to that location. Photographs can help where descriptions are ambiguous.
For property managers overseeing several buildings, a consistent record format can reveal recurring equipment types and unresolved issues without requiring every property to use identical hardware. Record the scope of each visit and any follow-up items separately. A repair to one sign does not describe the condition of every other sign in the building. Clear documentation helps operations staff distinguish completed work from outstanding assessment questions and gives a future service provider better information than an unlabelled collection of invoices or photographs.
Discuss applicable requirements with the right parties
Ontario’s Fire Code addresses exit sign visibility, condition and illumination. Requirements for a particular building or alteration need to be considered in the relevant project context. Electrical work must also be arranged through the appropriate licensed electrical contracting process. Use the official Ontario and Electrical Safety Authority sources linked below when reviewing responsibilities, and confirm building-specific questions with the appropriate professionals or authority.
The service proposal should identify what is being assessed or repaired and what it does not establish. An equipment replacement is not automatically a complete review of all exit routes, building alterations or fire-safety arrangements. Ask how unresolved questions will be recorded and who is responsible for addressing them. This keeps the request concrete while avoiding an assumption that a single component visit provides a broad certification. Information reviewed September 30, 2026; current official guidance should be checked for the actual project.

Plan access in occupied common areas
Exit signs are often located where people need to circulate. A corridor, lobby, stair entrance or retail doorway can be a busy work area even when the electrical task appears small. Coordinate access with building operations and identify any restrictions before work is scheduled. The available work window, mounting height and nearby activity can influence the practical scope.
In a warehouse, include vehicle routes and storage obstructions. In an office or condominium common area, discuss tenant or resident communication and the building contact responsible for access. Where a larger lighting project is already planned, there may be opportunities to coordinate equipment access, but present concerns should still be prioritized on their own merits. A defined schedule should reflect actual occupancy and the requirements of the work rather than an unverified promise that every task can be completed without interruption.
Provide enough information for a focused service request
Include the Mississauga property address, building type, affected location and the observable issue. Supply recent photographs from a safe position, relevant maintenance notes and plans if the layout has changed. Explain whether the request concerns one unit, a repeated equipment problem or a broader renovation. Identify the person authorized to approve the scope and the person who can provide access.
For an immediate emergency or unsafe condition, use the property’s emergency procedures and the appropriate emergency service rather than waiting for a website response. For planned work, request lighting service or arrange a site assessment where the required scope is not yet clear. Connecting the visible sign issue to the building conditions helps establish a useful next step and reduces the chance of specifying a replacement that leaves the underlying concern unresolved.
Questions facility managers ask
Can a sign be replaced with any similar-looking unit?
Appearance alone is not enough. Mounting, visibility, operating characteristics and the requirements of the building should be reviewed before equipment is selected.
Should signs be reviewed after partitions change?
Yes, layout changes can affect sightlines and the way people approach exits. Sign considerations should be coordinated with the tenant improvement or renovation scope and relevant project requirements.
What if the sign is lit but hard to see?
Describe the obstruction, viewing position and surrounding conditions. The issue may concern visibility or layout rather than illumination alone, so replacing a lighting component may not resolve it.
Do you need records for a single failed sign?
Any available records are useful, especially where the equipment type or history is uncertain. A location, safe photograph and clear symptom description are reasonable starting information for the service discussion.