
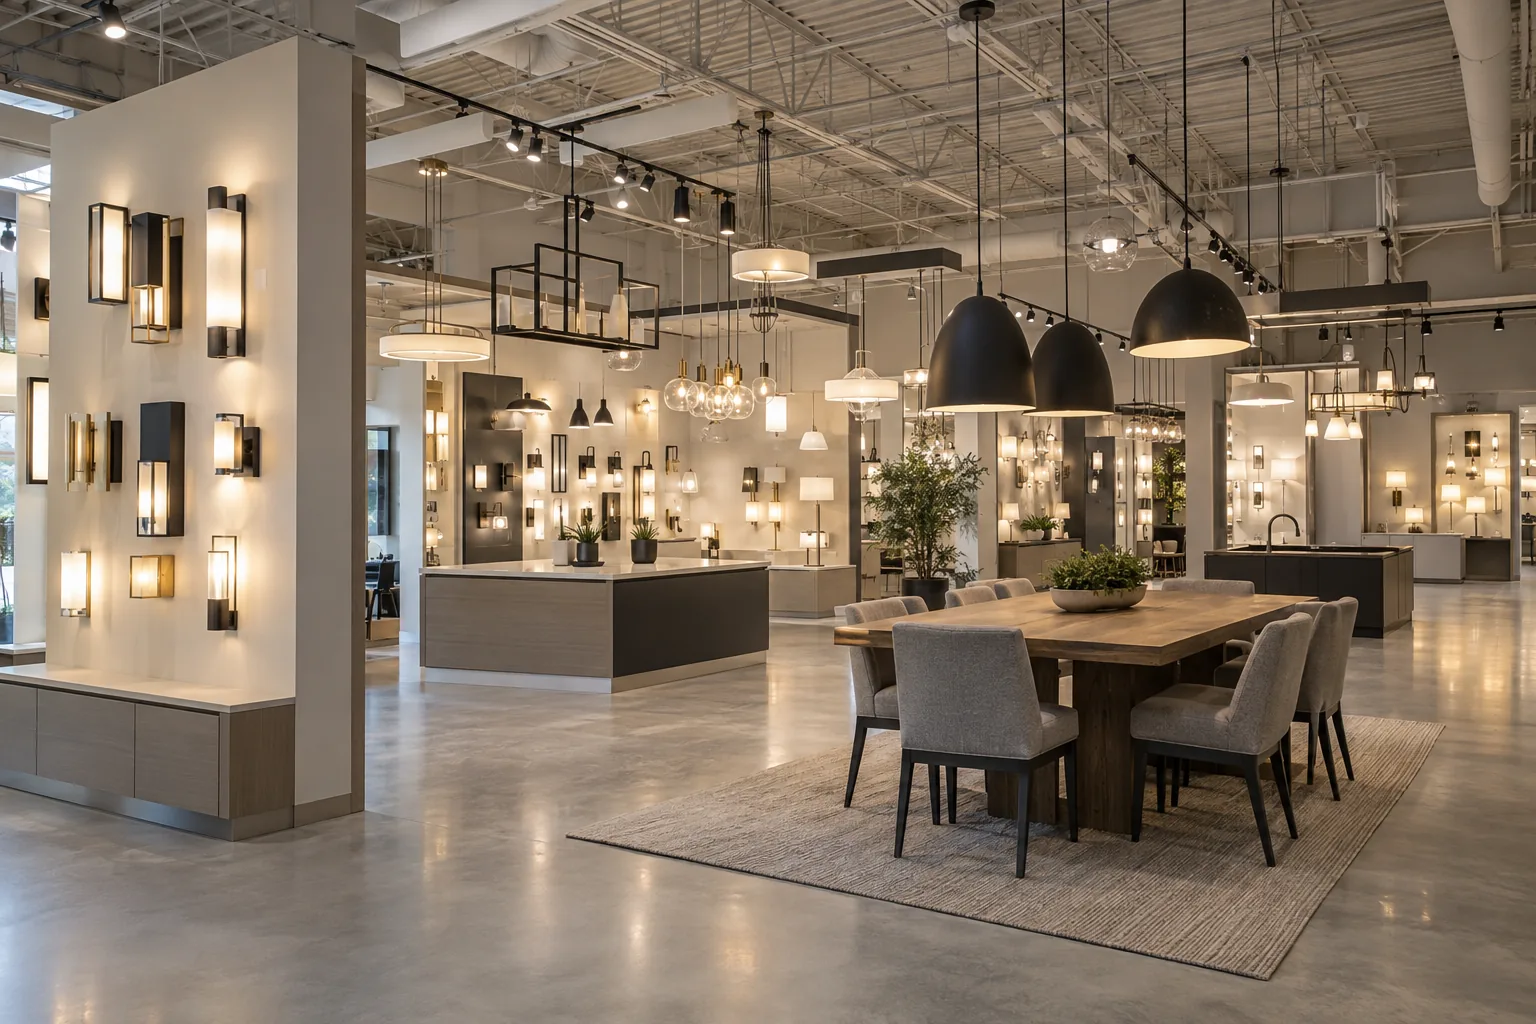
Start with what the customer needs to evaluate
A showroom is more than a large retail room. Customers may compare paint finishes, upholstery, countertops, machinery details or the shape of a vehicle. Each task creates different lighting needs. Describe the products, how customers inspect them and which surfaces must be visible before deciding how many fixtures to install.
Identify the sales process as well. A customer may move from a broad first impression to a close inspection and then a consultation desk. Lighting should support that progression without making paperwork, screens or conversations uncomfortable. Areas used for photography, demonstrations or product training may require separate consideration from the everyday display floor.
For a Mississauga showroom, explain whether customers enter directly from exterior parking or through a shared commercial building. That distinction affects the transition into the display space and who controls the entrance lighting. An automotive or equipment showroom in an industrial area may also include separate service bays, while a plaza-based product showroom may be largely display and consultation space. Describe those uses individually so the lighting scope follows the property rather than a generic showroom label.
Balance the overall room and individual products
General illumination helps visitors understand the showroom and move comfortably, while selected emphasis can bring attention to important displays. If every product is lit as the brightest feature, the room can become visually tiring and the intended hierarchy is lost. If the background is too dim, staff and customers may struggle to compare products away from a feature area.
Review fixture distribution in relation to product size and spacing. A tall piece of equipment or a row of vehicles can block light and create shadows in places that were open during planning. The layout should be assessed with realistic product positions, including the space customers need to walk around and inspect them.

Manage reflections and polished surfaces
Automotive finishes, glass, polished stone, metallic products and glossy cabinetry can reflect bright fixtures prominently. Those reflections may reveal contours, but they can also obscure detail or become uncomfortable from common viewing positions. The effect depends on source size, direction, product shape and the customer’s position.
Walk through the proposed display route and consider several viewing angles rather than judging a single photograph. The fixture arrangement may need a different distribution or positioning to suit reflective products. A lower wattage alone does not necessarily resolve a reflection problem. Where a major installation is planned, discuss an appropriate way to evaluate a representative product area before the full selection is finalized.
Support colour and finish comparisons
A customer comparing fabrics or finishes needs a lighting environment that supports that task consistently. Mixed colour appearance across the showroom can make the same material seem different between display zones. Daylight near windows introduces another changing influence that should be considered during planning.
Review proposed lighting with actual materials where practical. Record fixture and colour selections, and plan how later replacements will maintain consistency. No single product label describes every aspect of colour perception in a room. The surrounding finishes, distribution, brightness and mix of light sources all influence the comparison, especially when a showroom presents many similar colours or textures.
Plan for changing displays
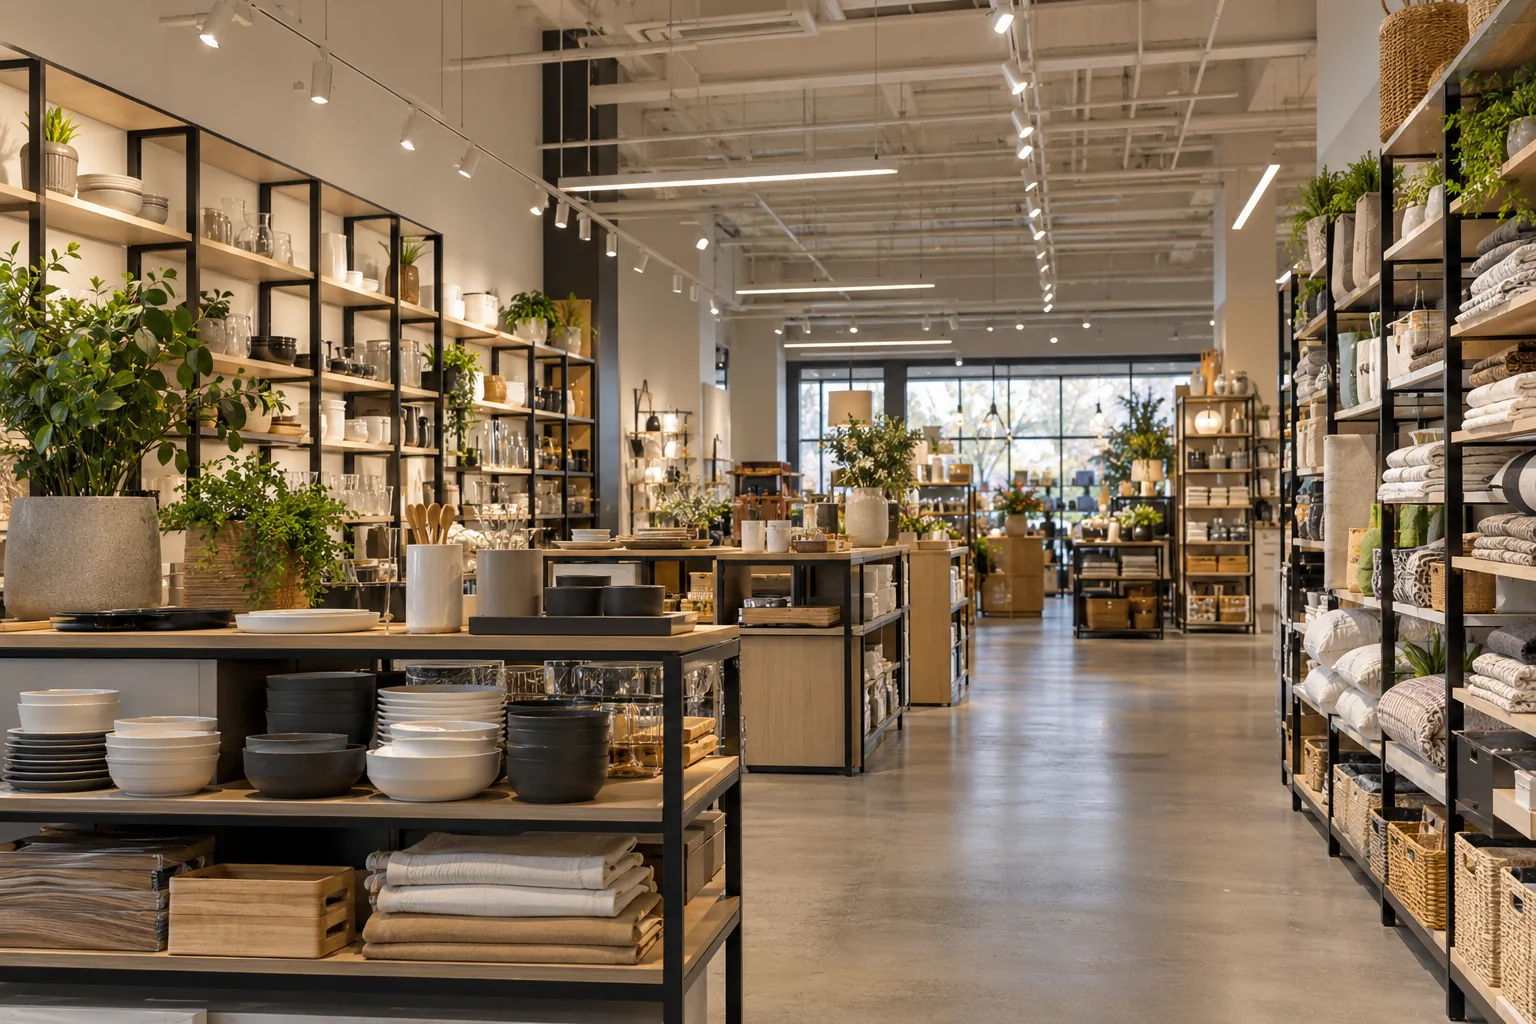
Showrooms evolve as product lines change. A permanently fixed lighting arrangement may suit the first layout but become less effective after displays move. Discuss how frequently changes occur and whether the lighting needs adjustable elements, more flexible zoning or a general distribution that accommodates several configurations.
Flexibility should still be manageable. Too many adjustable fittings can lead to inconsistent aiming and undocumented changes over time. Establish responsibility for reviewing the lighting after significant display alterations. If partitions, counters or ceiling elements are also changing, coordinate the work through tenant improvement lighting planning so display and lighting decisions remain aligned.
Separate display, consultation and support zones
Consultation desks, offices, service counters and storage areas have different tasks from the main display floor. Bright emphasis useful on a product may create glare at a desk or in a monitor. Consider these zones individually while keeping a coherent appearance across the premises.
Office lighting principles can help with paperwork and screen-based work, while retail lighting considerations apply to smaller product displays and customer circulation. Back-of-house areas should also receive appropriate attention. A visually striking sales floor does not compensate for poor visibility in the places where staff prepare products or manage stock.
Use controls to support demonstrations and schedules
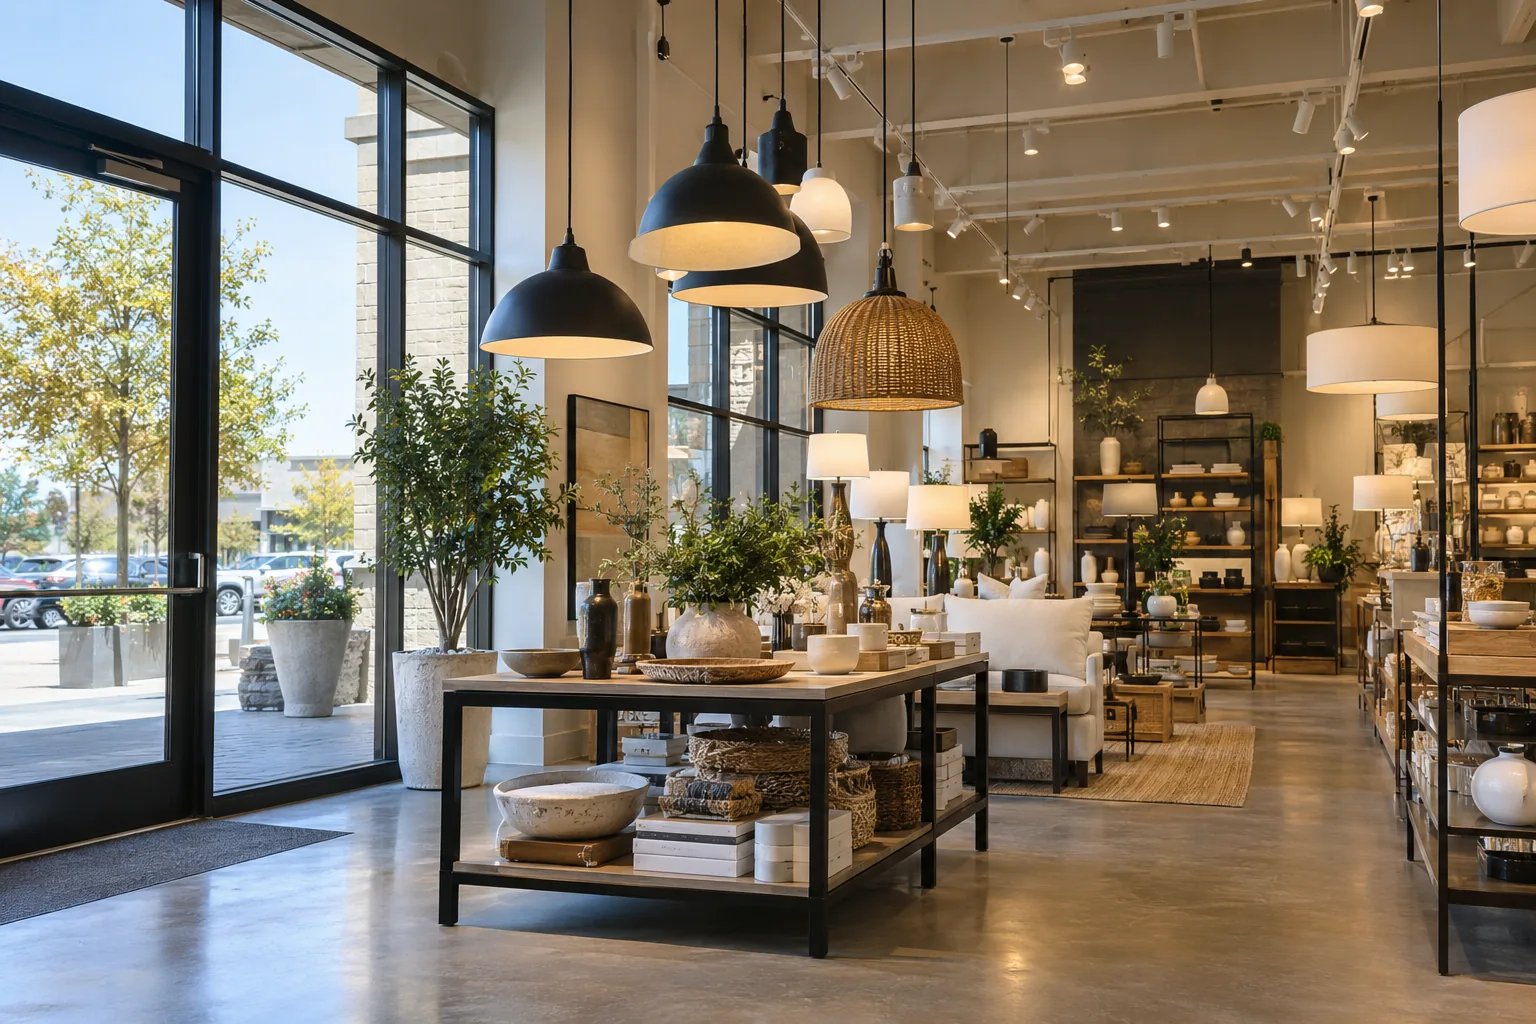
A showroom may need different settings for public hours, cleaning, restocking, product demonstrations and evening events. Define those uses before deciding on control equipment. It may be useful to separate window displays, the main floor, feature areas and consultation spaces, but the system should remain easy for staff to operate.
Dimming and zoning require compatible fixtures and a clear operating plan. Where daylight affects perimeter displays, review how control changes would be perceived by customers and staff. Record the intended settings and identify who can change them. A useful system supports daily work without depending on undocumented adjustments.
Address access and maintenance at scale
Large or valuable display products can make overhead fixture access difficult. Vehicles, machinery, furniture arrangements and fixed display structures may need to move before work begins. Identify those requirements early, including who is authorized to move products and where they can be stored during the work.
Repeated failures should be tracked by location and fixture type. A targeted repair may be appropriate for a defined issue, while a coordinated LED retrofit can be evaluated when the broader installation is inconsistent or maintenance-intensive. Product serviceability and future availability matter particularly when visual consistency across a large showroom is important.
Use a realistic evaluation area
When the product decision is difficult, define what a representative review needs to show. Place the relevant merchandise in a typical position, include its surrounding finishes and view it from the distances customers normally use. Compare colour, reflections, shadowing and comfort together instead of judging only which option appears brightest.
Keep the comparison conditions reasonably consistent and record the product and control settings being reviewed. A small fixture demonstration in an empty corner may not predict the result over a large vehicle or polished cabinet display. If the showroom includes different product categories, more than one viewing condition may matter. The decision should connect back to the sales floor’s actual tasks, so a visually appealing choice also helps customers make useful comparisons during normal business hours.
Develop a showroom-specific scope
Provide the Mississauga address, showroom type, ceiling heights if known and photographs showing both products and lighting. Include opening hours, typical display changes and the main concerns: dark product surfaces, uncomfortable reflections, mismatched colour, failures or an upcoming refurbishment. A floor plan helps explain consultation areas and circulation.
A useful proposal should separate fixture changes, layout adjustments, controls and access responsibilities. Identify any assumptions about moving display products, ceiling finishes and phased installation. Review the intended appearance together with practical operation, so the final decision serves customers comparing products and staff maintaining the space long after the initial work is complete.
Questions facility managers ask
Is brighter lighting always better in a showroom?
No. More output can make some details easier to see, but it can also increase glare, reflections and visual imbalance. Product geometry, finishes and customer viewing positions matter. Review where useful light is missing and where existing brightness is uncomfortable. A change in distribution, placement or background balance may be more effective than raising the output throughout the space.
Can one lighting plan suit both vehicles and consultation desks?
The areas can share a coordinated design, but their tasks differ. Vehicle surfaces and product displays may need distributions that are uncomfortable above screens or paperwork. Separate zones or fixture types can address those differences while keeping a consistent overall appearance. Plan consultation furniture and display positions together so neither is treated as an afterthought.
What happens when showroom displays are rearranged?
The lighting should be reviewed against the new product positions, heights and customer routes. Large products can create new shadows, while reflective surfaces can reveal bright sources from different angles. If frequent change is expected, plan suitable flexibility from the outset. Keep a record of settings and responsibility for adjustments so the installation does not gradually become inconsistent.
How can maintenance be planned around valuable display products?
Identify every fixture location that requires products to move, then agree responsibilities, access windows and protection measures before work is scheduled. Product movement may need the business’s own trained personnel. The lighting scope should account for that preparation and for any restrictions on access equipment. Selecting serviceable fixtures also helps reduce the disruption of future maintenance.