
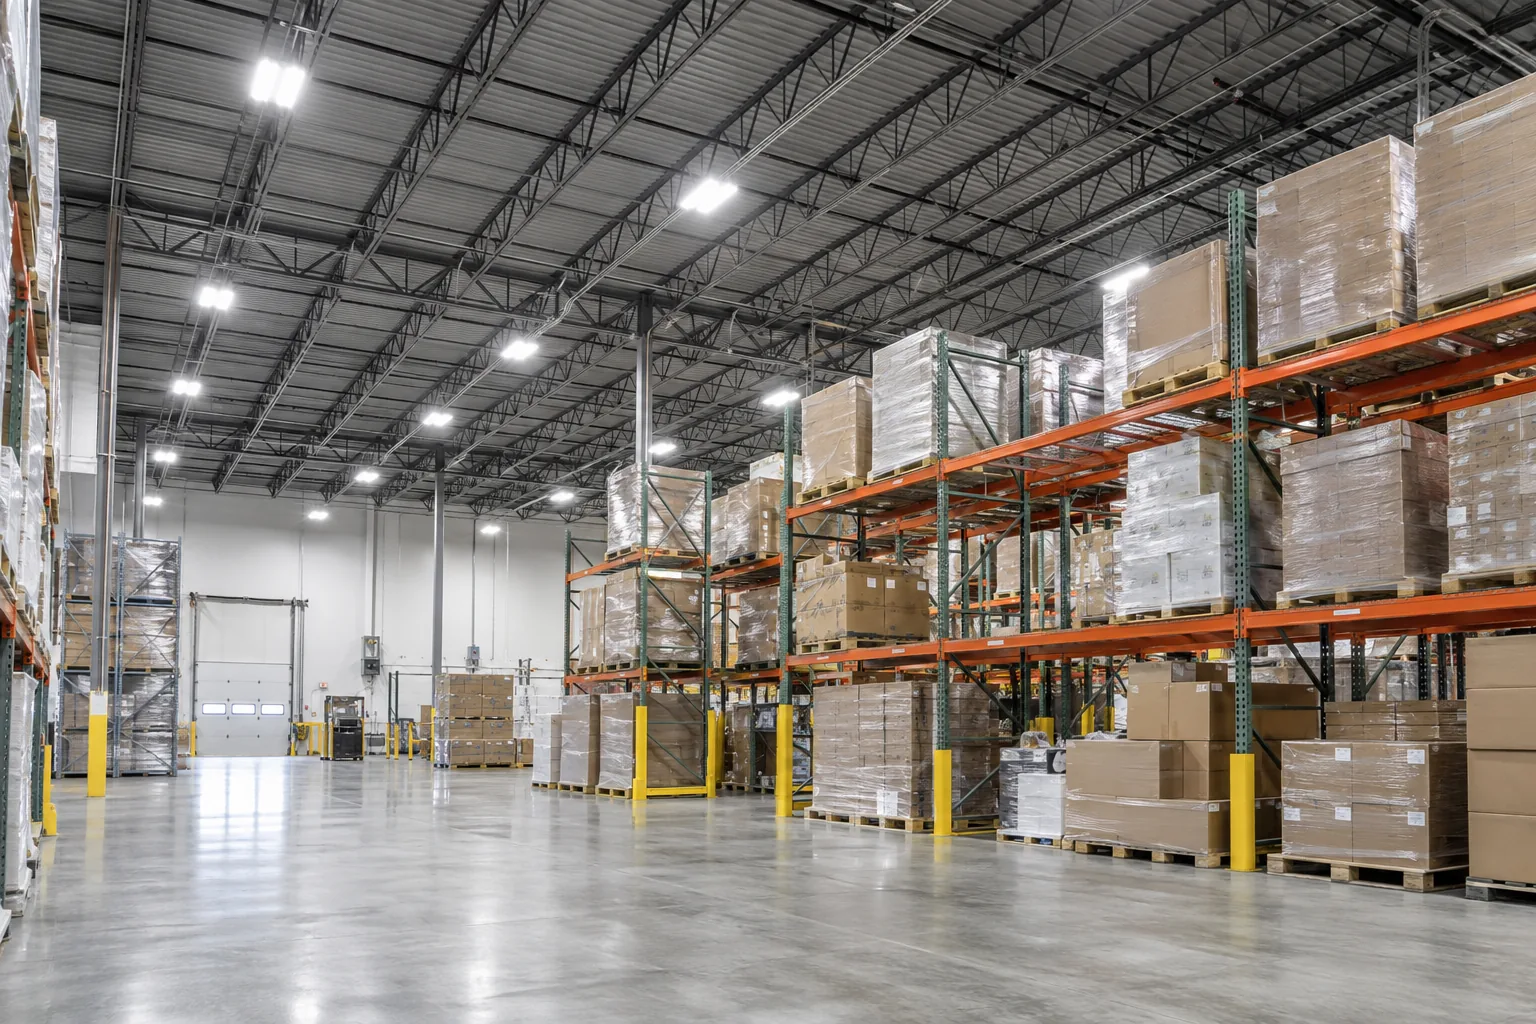
Identify the reason for an upgrade
A building can need better lighting even when every fixture turns on. Staff may be working around shadows, tenants may have introduced mismatched replacements, or an old switching arrangement may leave an entire floor illuminated for one occupied room. Start by describing the limitation and the outcome that would make a difference.
Separate the request into performance, condition and operational concerns. Performance includes coverage and visual comfort. Condition includes damaged housings, discoloured lenses and recurring component faults. Operational concerns include controls, access and business disruption. Several concerns can overlap, but understanding them helps prevent a cosmetic change from being presented as a complete solution.
Ask the people using the space where the difficulties occur and at what times. Photographs, a marked plan and a short record of complaints can make the discussion more specific. An upgrade should answer an observed need rather than begin with a catalogue of the latest fixtures.
Distinguish repair, improvement and replacement
A failed fixture that otherwise suits the building may need a defined repair. An intact fixture in the wrong position may need relocation or a different distribution. A group of obsolete fixtures with recurring faults may justify replacement. These are different decisions, even if all three appear on the same property deficiency list.
The commercial lighting repair page explains how symptoms and failure history inform a service request. Repair remains a legitimate option when it restores suitable equipment and the work is practical. Replacing a whole room solely because one fitting is out can overlook a straightforward service need.
Conversely, repeated spot repairs can become difficult to justify when access is disruptive, parts are scarce or the system no longer meets the intended use. Put that pattern into the review. The assessment should explain why a broader scope is being considered and which limitations would remain if only the immediate fault were repaired.
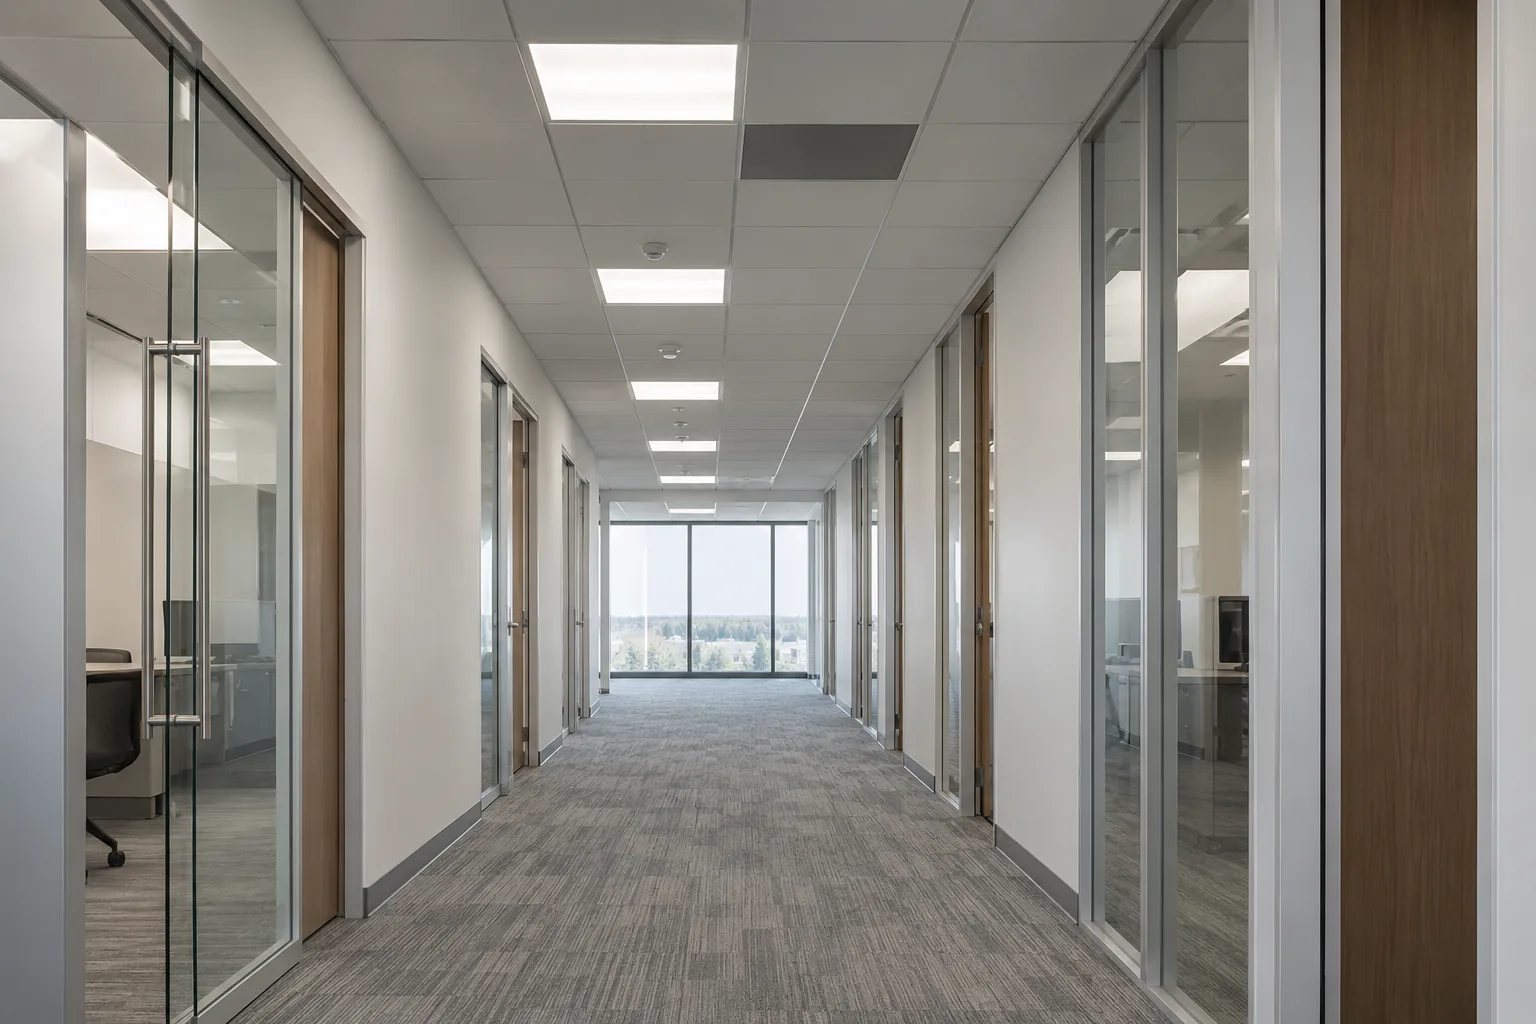
Revisit layouts that have changed over time
Commercial spaces evolve. An industrial unit may gain new racking and a packing station; an office may replace enclosed rooms with open workstations; a showroom may introduce taller displays. Lighting that was suitable for the earlier arrangement may now illuminate the tops of partitions while leaving important surfaces in shadow.
Compare the current layout with the fixture positions before deciding that more output is required. Note where people stand, which direction they look and what objects obstruct the light. Relocation, supplementary task lighting or different optics may deserve consideration alongside additional fixtures.
Where the change includes new wiring, rooms or substantial fixture relocation, review commercial lighting installation as part of the scope. The upgrade should be coordinated with the wider alteration so ceiling work, controls and access are planned together. A fixed lighting design should not be finalized against a floor plan that the business is still changing.
Improve consistency without ignoring individual spaces
One property can accumulate several fixture families, colour temperatures and control types. A preferred specification can simplify future purchases and improve the appearance of adjacent areas, but standardization should be thoughtful. A common supplier or product family does not mean that a parking garage, reception desk and warehouse aisle need identical equipment.
Begin by identifying where consistency matters: a continuous corridor, a shared office floor, a customer-facing storefront line or repeated common areas. Record the equipment that currently works well and the differences causing problems. This creates a practical reference for replacements rather than requiring every usable fixture to be removed.
For multi-tenant properties, agree who approves deviations from the base-building standard. Keep the essential specification information available to whoever handles future service. A standard should describe the required output, distribution, appearance, controls and environmental suitability, with room for documented exceptions when a particular area needs something different.
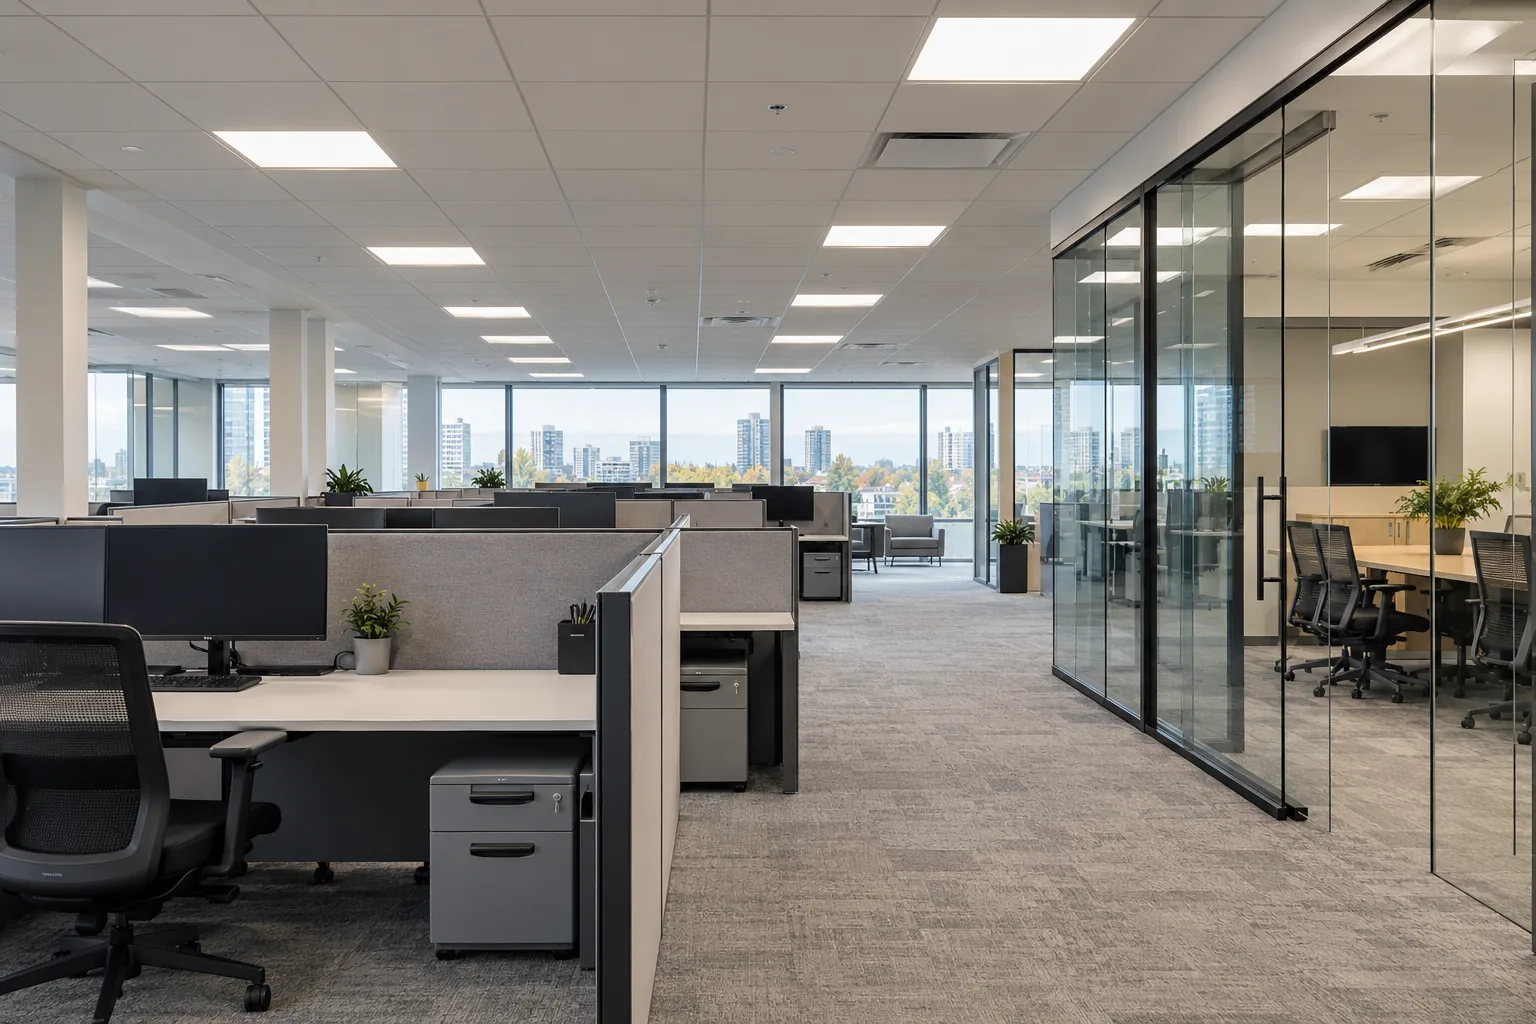
Treat controls as part of the improvement
A fixture upgrade may leave the largest operating problem untouched if the old controls remain unchanged. Consider whether lights run unnecessarily, whether occupants can make useful adjustments and whether cleaning or security schedules conflict with normal hours. The control problem may be local to one zone rather than building-wide.
Simple zoning can sometimes address a practical issue without a complex platform. Other buildings may benefit from sensors, daylight response, schedules or connected controls. The choice depends on occupancy patterns, existing equipment, compatibility and who will manage the settings after installation.
Use dimming and zoning to explore how the space can be divided into meaningful operating areas. When evaluating alternatives, ask what happens during normal use, temporary override and an unusual operating day. The desired behaviour should be understandable to the staff who use it, not only to the person configuring the system.
Evaluate the whole cost of the proposed change
Equipment price is only one component of an upgrade. Labour, access, interruptions, disposal, control work and reinstatement can influence the cost. A high-mounted fixture over fixed machinery may take more planning than several accessible fixtures in an empty room. Comparing only purchase prices conceals that difference.
Operating-hour assumptions also matter. An efficiency improvement in a long-hours distribution area has a different context from a room used occasionally. Maintenance history can be equally important where a recurring lift visit disrupts a busy aisle. Record the information available and separate it from estimates.
If the scope becomes a systematic replacement of existing technology, consult the commercial LED retrofit guide. Any incentive opportunity should be checked before procurement, using the current program rules. The project should be assessed on its own suitability as well as the availability of external funding.

Phase improvements around useful priorities
A facility does not always need to upgrade every area at once. Prioritization can consider a persistent operational problem, difficult access, a tenant change, planned ceiling work or a group of failing fixtures. Agree the reason for the first phase so the decision is transparent to those approving the budget.
Maintain a record of deferred areas and the intended final arrangement. This avoids a sequence of small projects that introduces incompatible controls or several unrelated fixture types. Where later phases depend on the first, identify those dependencies before committing to equipment.
Mississauga properties can combine office, storage, production and exterior areas under one management team. A review in Meadowvale or the Hurontario corridor should address the actual tenants and schedules, rather than apply a district-wide assumption. The phasing plan should identify the people who can release each area, approve interruptions and confirm that it is ready to return to use.
Confirm success in terms the facility can recognize
Before work begins, describe what the upgrade is intended to change. That might be more consistent light along a corridor, useful coverage on new shelving, independent control of an occupied zone or the replacement of a troublesome equipment family. A clear purpose makes the result easier to evaluate.
Consider a representative area where the selection is uncertain or where occupants have strong visual requirements. Agree how feedback will be collected and distinguish equipment suitability from personal preference. Formal measurements or specialist design may be appropriate for some scopes; confirm whether they are required and included.
After the work, retain the approved equipment details, important control settings and any remaining issues. An upgrade is easier to maintain when the building team knows what changed. For an initial discussion, provide the facility address, current limitation, affected areas, photographs and any upcoming renovation or lease timing that may influence the decision.
Questions facility managers ask
Does an upgrade always mean replacing every fixture?
No. An upgrade can involve a defined zone, selected equipment, relocated fixtures or controls. The scope should match the problem and explain what remains in place, especially where retained equipment will operate beside new lighting.
Can new and existing lighting operate together?
They may, but compatibility, control behaviour, distribution and appearance need review. Similar-looking products can perform differently. The proposal should address interfaces between new and retained equipment rather than leaving them to installation day.
What if the layout will change again next year?
Explain the likely change during the assessment. It may affect mounting, zoning, equipment selection or the value of an interim repair. The practical objective is to avoid spending on a fixed arrangement that immediately conflicts with a known future use.