

Read the building through its operations
A useful warehouse lighting discussion begins with a floor plan and a description of what happens in each area. Bulk storage, picking aisles, packing benches, shipping lanes and pedestrian routes create different visual tasks. Receiving staff may read small labels at a dock while forklift operators look upward to locate pallet positions. Brightness measured only on an open floor does not explain whether either task is supported.
Mississauga facilities around Gateway, Dixie and the airport employment areas can include substantial differences between the original building and its present use. A former open warehouse may now contain dense racking, mezzanines or separate tenant areas. Record these changes before comparing replacement fixtures. Include areas where staff report shadows, glare or difficulty reading, and identify whether the complaint occurs continuously or only with particular doors, shifts or equipment positions.
Racking changes how light reaches the work
Rack height, aisle width and the direction of fixture rows affect the distribution of light. A fixture that provides useful coverage in an open bay can leave product faces difficult to see when installed over dense storage. Fixtures centred above rack tops can waste useful light on surfaces that are not the primary task. Reflective packaging can also produce glare even when the aisle floor appears adequately lit.
For warehouse aisle lighting, review vertical surfaces as well as horizontal circulation areas. Include picking heights, cross aisles and aisle ends. Record any planned rack movement before finalizing a layout. The objective is a coordinated arrangement that remains practical for the actual shelving geometry, rather than a simple replacement of every old fixture at its previous mounting position.

High ceilings make access part of the decision
Mounting height influences fixture selection, optical distribution and the equipment needed to install or maintain the system. Access height is not always the same as clear ceiling height: beams, sprinkler lines, conveyors and stored materials may limit the route to a fixture. Floor loading restrictions and aisle widths can further affect which access equipment is practical.
An assessment should identify access conditions before a project allowance is treated as complete. Discuss where equipment can enter, where it can be parked and which working zones require temporary separation. A long-life fixture specification has limited value if an unsuitable component repeatedly requires a difficult service visit. High-bay LED lighting should therefore be evaluated together with serviceability, driver availability, control compatibility and the physical conditions surrounding each mounting point.
Shipping and receiving need separate attention
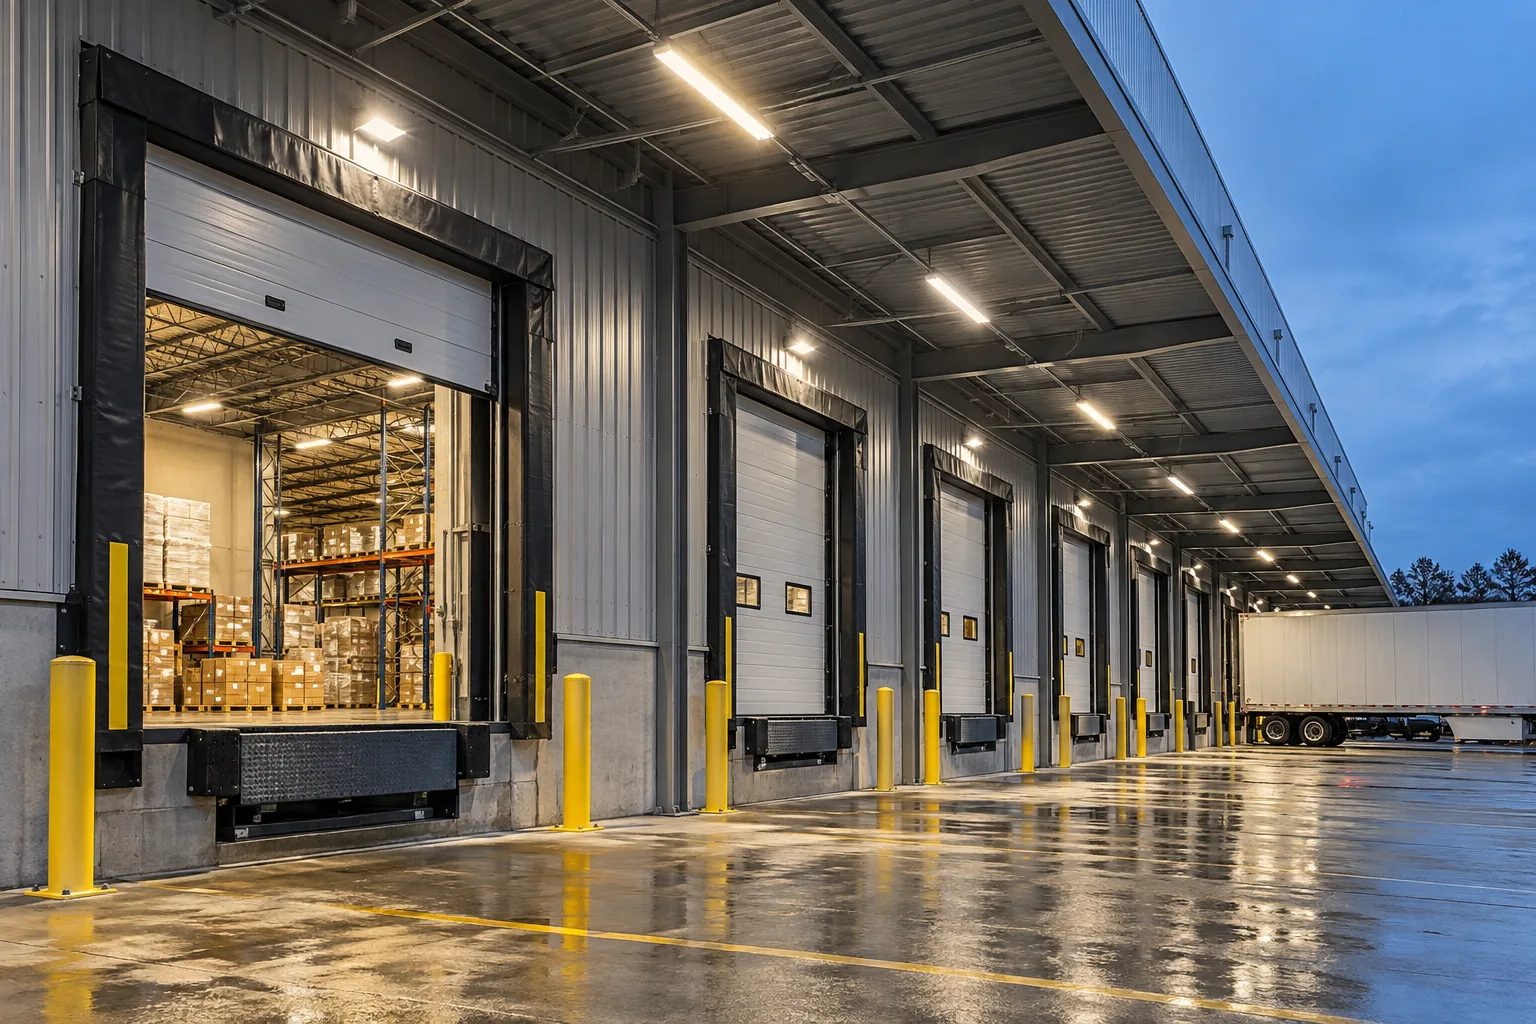
Loading areas connect an interior work environment with a changing exterior environment. Daylight entering an open dock door can create strong brightness differences, while trailers and overhead doors can cast shadows on the loading face. Staff may need to identify labels, inspect goods and move safely between staging lanes and dock positions within the same area.
Document the dock arrangement, vehicle positions and operating hours rather than assuming a warehouse fixture layout extends naturally to the building edge. Interior loading lights, exterior wall-mounted fixtures and yard lighting may serve different purposes. Loading dock lighting planning should also consider fixture exposure, accidental impact and maintenance access around active truck movements. Agree which movements must stop during work and who controls the temporary working area.

Controls should reflect occupancy and movement
A building that operates continuously may still contain intermittently occupied aisles, little-used storage zones and daylit perimeter areas. Conversely, an aisle that looks empty during a daytime visit may be active throughout the night. Occupancy information needs to come from the facility schedule and staff observations, not a single walkthrough.
Sensor selection and placement should account for mounting height, rack obstructions, approach direction and the time a person may remain relatively still at a task. Discuss appropriate background levels, delays and transitions before choosing an all-or-nothing control strategy. Lighting controls need an operating plan that people can understand. Record who can change settings, what happens after a power interruption and how a reported nuisance shutoff will be investigated after commissioning.
Separate repair needs from the upgrade programme
A warehouse with several failed fixtures does not automatically need a complete replacement. Begin with the location and pattern of outages. Random failures across an aging installation suggest a different investigation from multiple fixtures that stop working together or lights that respond incorrectly to one sensor. Fixture labels, previous service records and photos can help narrow the initial scope without asking staff to open equipment.
Use commercial lighting repair to address the existing problem, then compare any broader replacement option using documented condition and operating priorities. If an upgrade is planned later, an interim repair should be discussed in that context. Keep a clear distinction between urgent service, useful preventive work and optional improvements so managers can allocate budgets deliberately.
Phase work around stock and production movement
Installation planning must account for more than a convenient date. Some aisles may be inaccessible during replenishment; outbound dispatch may peak at a particular hour; temperature-sensitive goods may limit open-door time. A project sequence should identify working zones, temporary storage changes and dependencies between lighting work and normal warehouse activity.
Ask which areas can close, for how long and under whose authority. Confirm whether access equipment can remain onsite between phases and whether overnight working is practical for the facility and proposed service team. After-hours availability should be agreed for the individual project. A phased programme can preserve operations, but it can also require additional mobilization and coordination. These tradeoffs belong in the scope before schedules or costs are treated as settled.
Build a useful handover and maintenance record
A completed lighting scope should leave the facility with understandable information about what changed. Depending on the agreed work, useful records may include fixture references, locations, control zones and settings. Ask what documentation is included rather than assuming that a full design package, asset register or measurement report accompanies every installation.
For a Mississauga distribution facility, maintain a simple map connecting reported problems to recognizable locations such as aisle numbers, dock numbers or packing zones. This makes subsequent service requests clearer and helps reveal repeated failures. Where future racking changes are likely, retain the reasoning behind fixture placement. Start a site assessment request with the facility address, floor plan if available, operating hours, approximate heights, known outages and the changes being considered.
Questions facility managers ask
Can a warehouse lighting upgrade happen while the building operates?
Potentially, but the sequence depends on traffic, stock access, overhead work and the facility’s ability to isolate work areas. Identify the busiest movements and the areas that can be released. The agreed scope should state phasing, access responsibilities and any required interruptions. Continuous operation throughout every stage should never be assumed before those conditions are reviewed.
Is a brighter high-bay fixture always the right answer?
No. Distribution, mounting position, rack geometry and glare matter alongside output. Increasing output in the wrong place can leave vertical rack faces dark while creating excessive contrast elsewhere. Start with the task and layout, then compare suitable fixture distributions and mounting arrangements. A measured assessment may be appropriate where conditions or project complexity justify it.
What should a warehouse manager send before an assessment?
Send the address, operating schedule, approximate ceiling and rack heights, a layout if available and photos taken safely from accessible areas. Identify specific aisle or dock locations, fixture quantities if known and any planned storage changes. Describe whether the request concerns failed lights, poor visibility, controls, an upgrade or several of these priorities together.
Should controls be included in a warehouse retrofit?
They should be considered, but their value depends on actual use. Document the hours and occupancy pattern of each area, then review compatible control options and the intended response. Include configuration, staff understanding and future maintenance in the decision. Estimated energy reductions should use realistic operating assumptions and should not be treated as guaranteed results.