
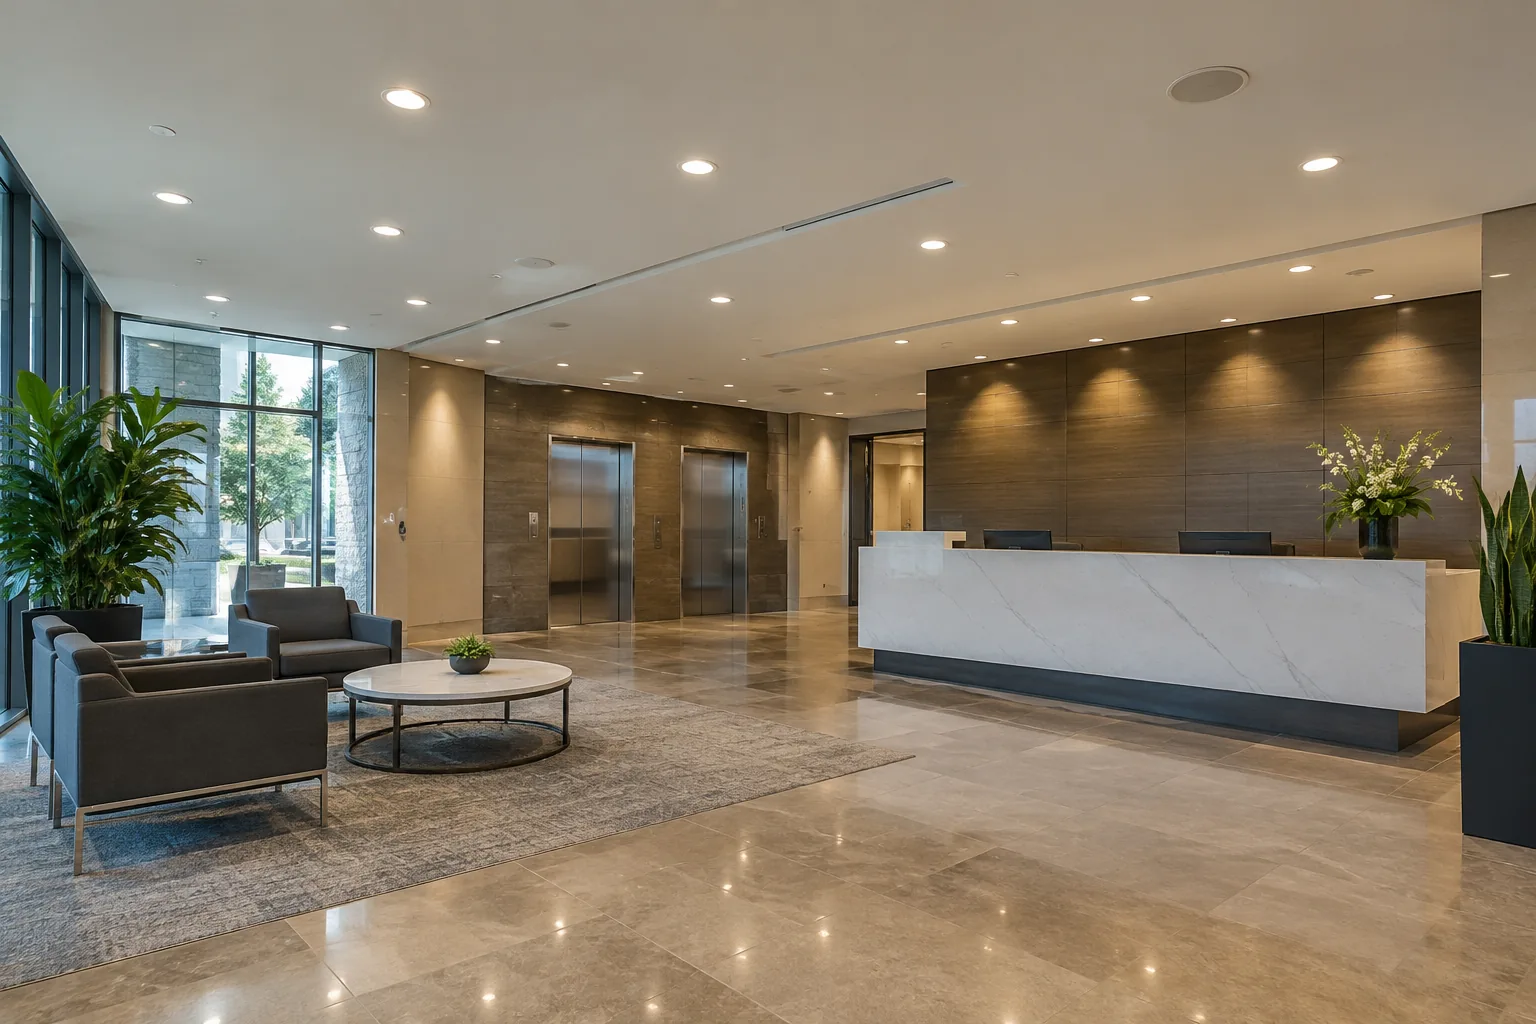
Use downlights for a defined role
Downlights can provide general illumination, support a reception counter, highlight merchandise or help establish a circulation route. Those are different jobs. A layout that looks symmetrical on a ceiling drawing may still leave faces, shelves or work surfaces poorly lit if the fixture distribution is not selected for the task below it.
Start by defining what each area needs to do. In a commercial entrance, visibility and an inviting impression may both matter. In a meeting room, screens and seated viewing positions influence fixture placement. In a store, display changes can affect the lighting requirement. Treat downlights as one part of the lighting system rather than assuming that a uniform ceiling grid will solve every need.
In Mississauga commercial interiors, downlights may serve a reception desk, a meeting-room perimeter, a retail entrance or a hospitality counter. A leased office at Airport Corporate Centre and a plaza unit can have different ceiling-access and approval arrangements even when they use similar-looking fixtures. Identify the commercial task and the party responsible for the ceiling before selecting trim styles. The result should fit the workplace and building requirements, with installation coordinated around the people using the space.
Ceiling construction shapes the installation
A suspended ceiling, finished drywall soffit and concrete structure create different installation constraints. Available space, supports, insulation conditions where relevant, access above the ceiling and nearby building services all require review. Existing cutouts do not establish compatibility with a new fitting, even when their visible diameter appears similar.
Record ceiling types and any areas with restricted access before fixture selection. Access panels, finished surfaces and tenant boundaries can affect both the installation and future maintenance. If openings need alteration, clarify the treatment of patching and painting. These items can materially change the disruption and finished appearance even though they are not part of the luminaire itself.
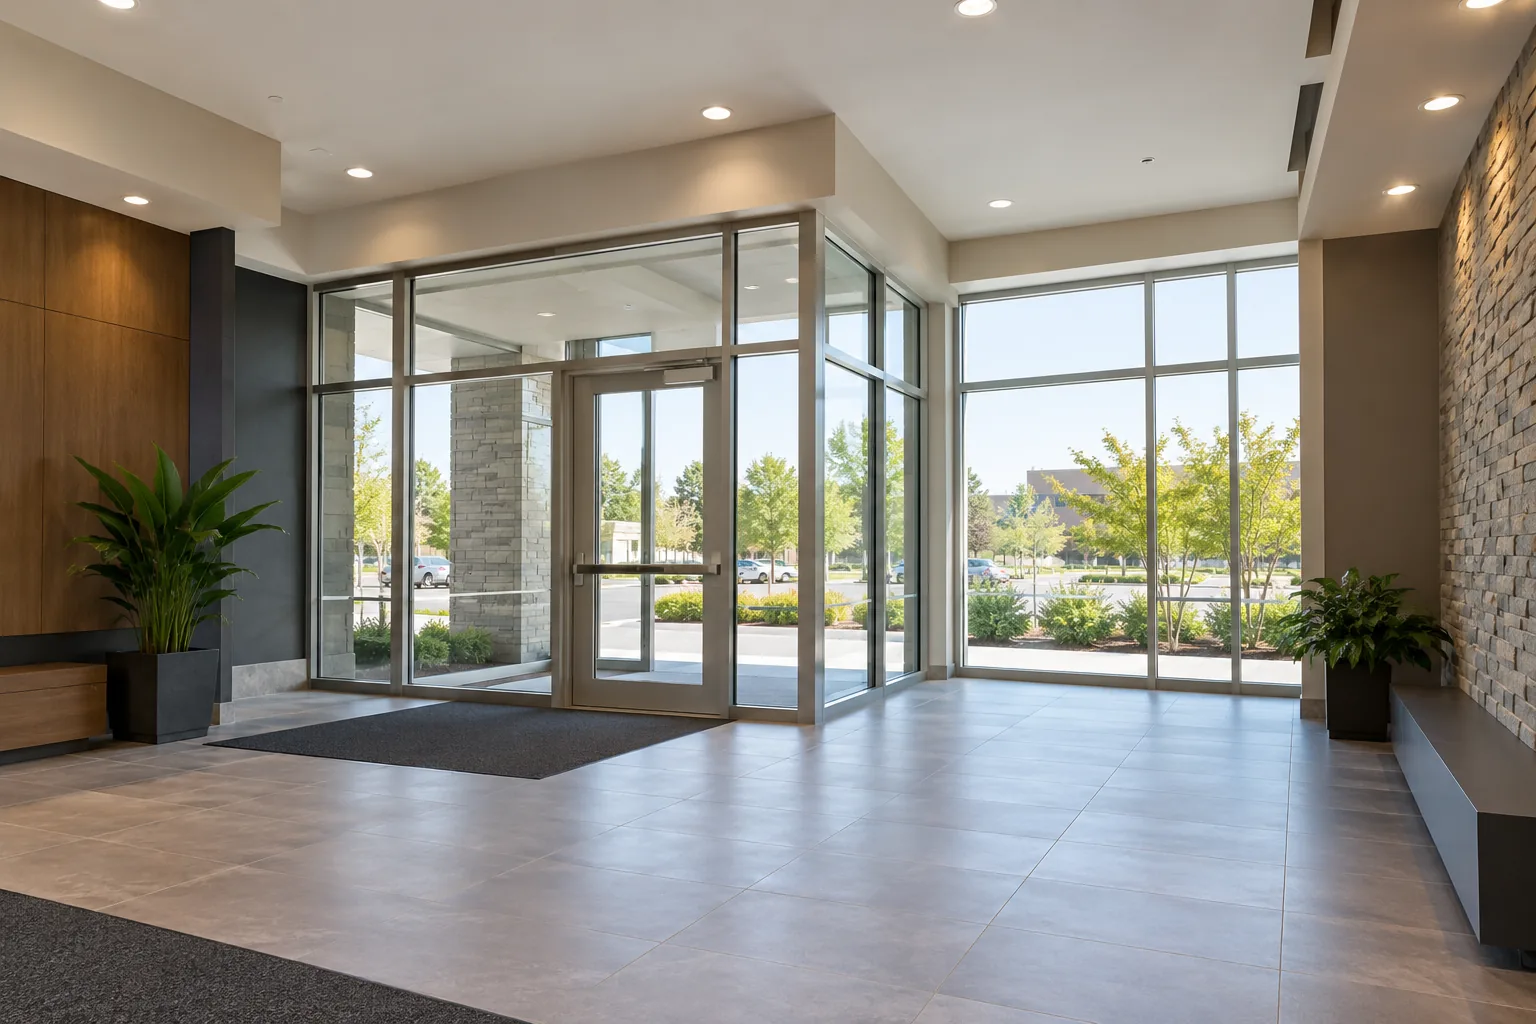
Control brightness at normal viewing angles
A commercial space can use many downlights without feeling comfortable. Bright apertures in normal lines of sight, closely spaced reflections in polished finishes or strong contrast between pools of light can all influence the result. Fixture optics, recess depth, beam distribution and mounting position deserve as much attention as nominal output.
Review the space from the perspective of the user. Someone seated at a reception desk views the ceiling differently from a visitor standing at the entrance. A restaurant guest may spend a long period facing a fitting that a person walking through the room barely notices. Good selection starts with those real viewing conditions rather than the appearance of an isolated product.
Match distribution to counters, walls and circulation
A narrow distribution can serve a specific feature but may produce uneven general lighting when used without sufficient planning. A wider distribution may be better suited to circulation, while wall-oriented light may help signage or display surfaces. The relationship between fixture spacing, ceiling height and the illuminated surface should be considered together.
Commercial layouts also change. A reception counter may move, retail shelving may be rearranged, or a tenant may divide one room into several. Discuss foreseeable changes and whether another fixture type would provide greater flexibility. For broad workspace illumination, office lighting planning may suggest a different combination of fittings than downlights alone.
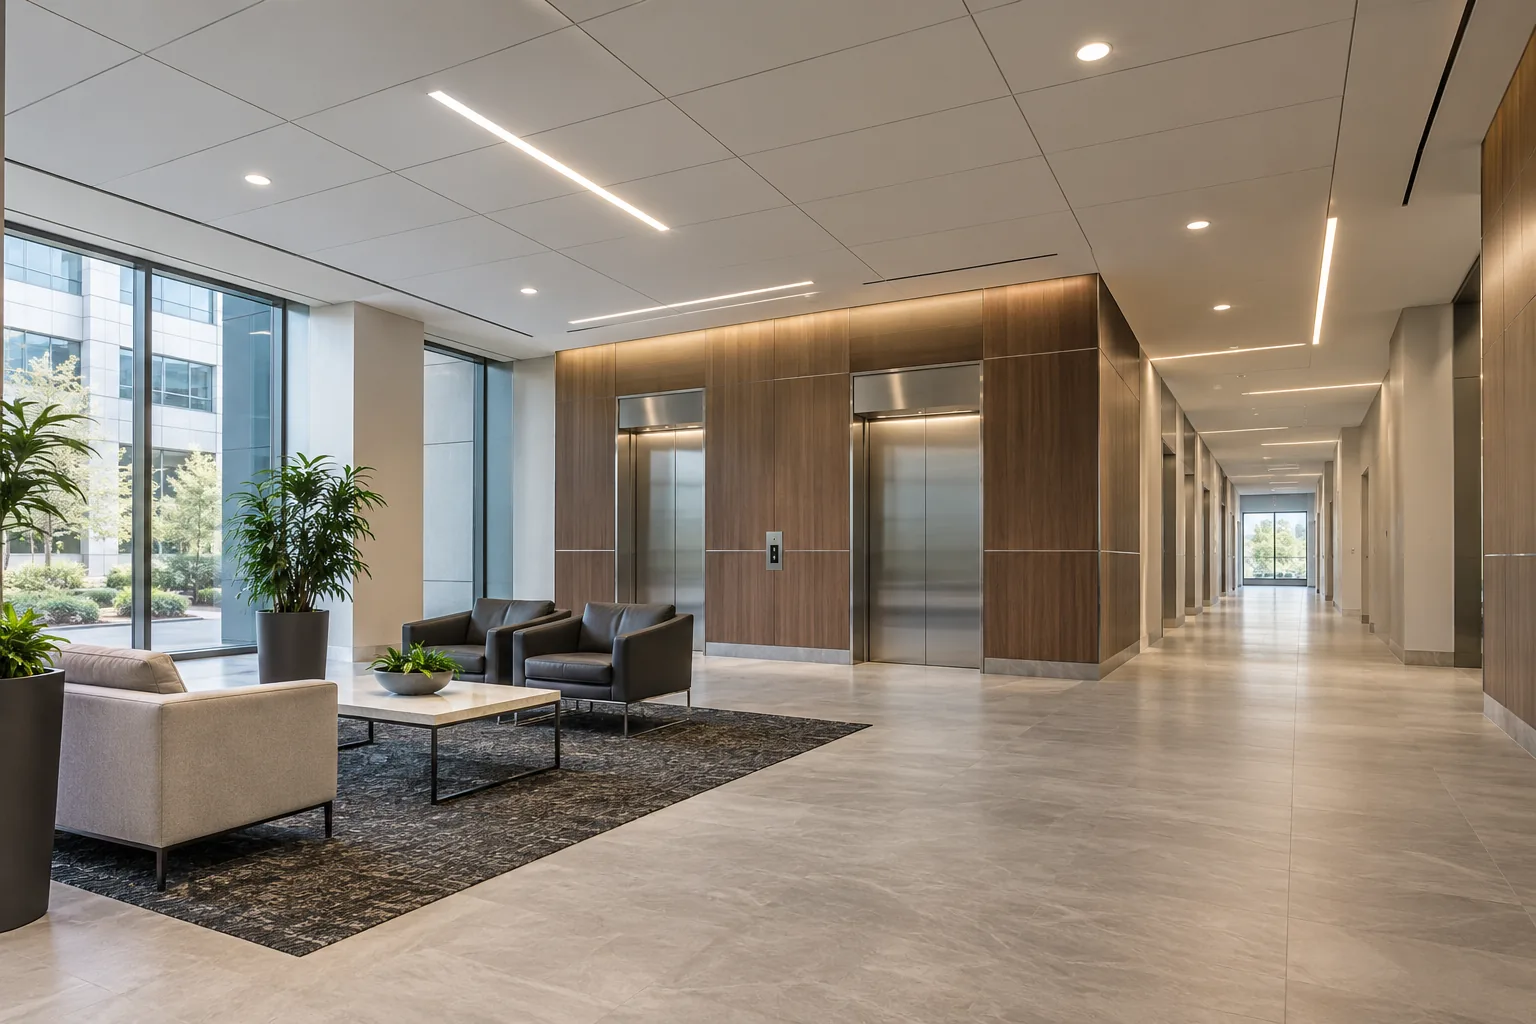
Keep colour and finish consistent
Visually similar downlights can produce noticeably different light when replaced individually. Colour appearance, beam shape and brightness may vary, while trim finishes can age differently from surrounding ceiling surfaces. In public-facing spaces, these inconsistencies can be more noticeable than a small variation on a specification sheet.
Record the selected fitting, trim, driver and colour option so future maintenance can follow the same standard. Where existing fittings are being retained, compare replacements within the actual room. A product that looks close in isolation may stand out next to an older fixture. Avoid mixing replacements solely on the basis of aperture size or a matching trim colour.
Dimming needs a complete compatibility check
Dimming is common in meeting rooms, hospitality spaces and customer-facing interiors, but the fixture and control must work together. The minimum useful level, smoothness of change, zoning and behaviour when switched back on affect the experience. A label stating that a fixture is dimmable does not describe every combination of control and driver.
Identify existing control equipment before selecting replacements. Consider how staff will operate the lighting during opening, normal use, cleaning and closing. Keep the controls understandable and document the intended settings. Dimming and zoning can provide useful flexibility when planned around the actual room, while unnecessary complexity can make a simple commercial space harder to run.
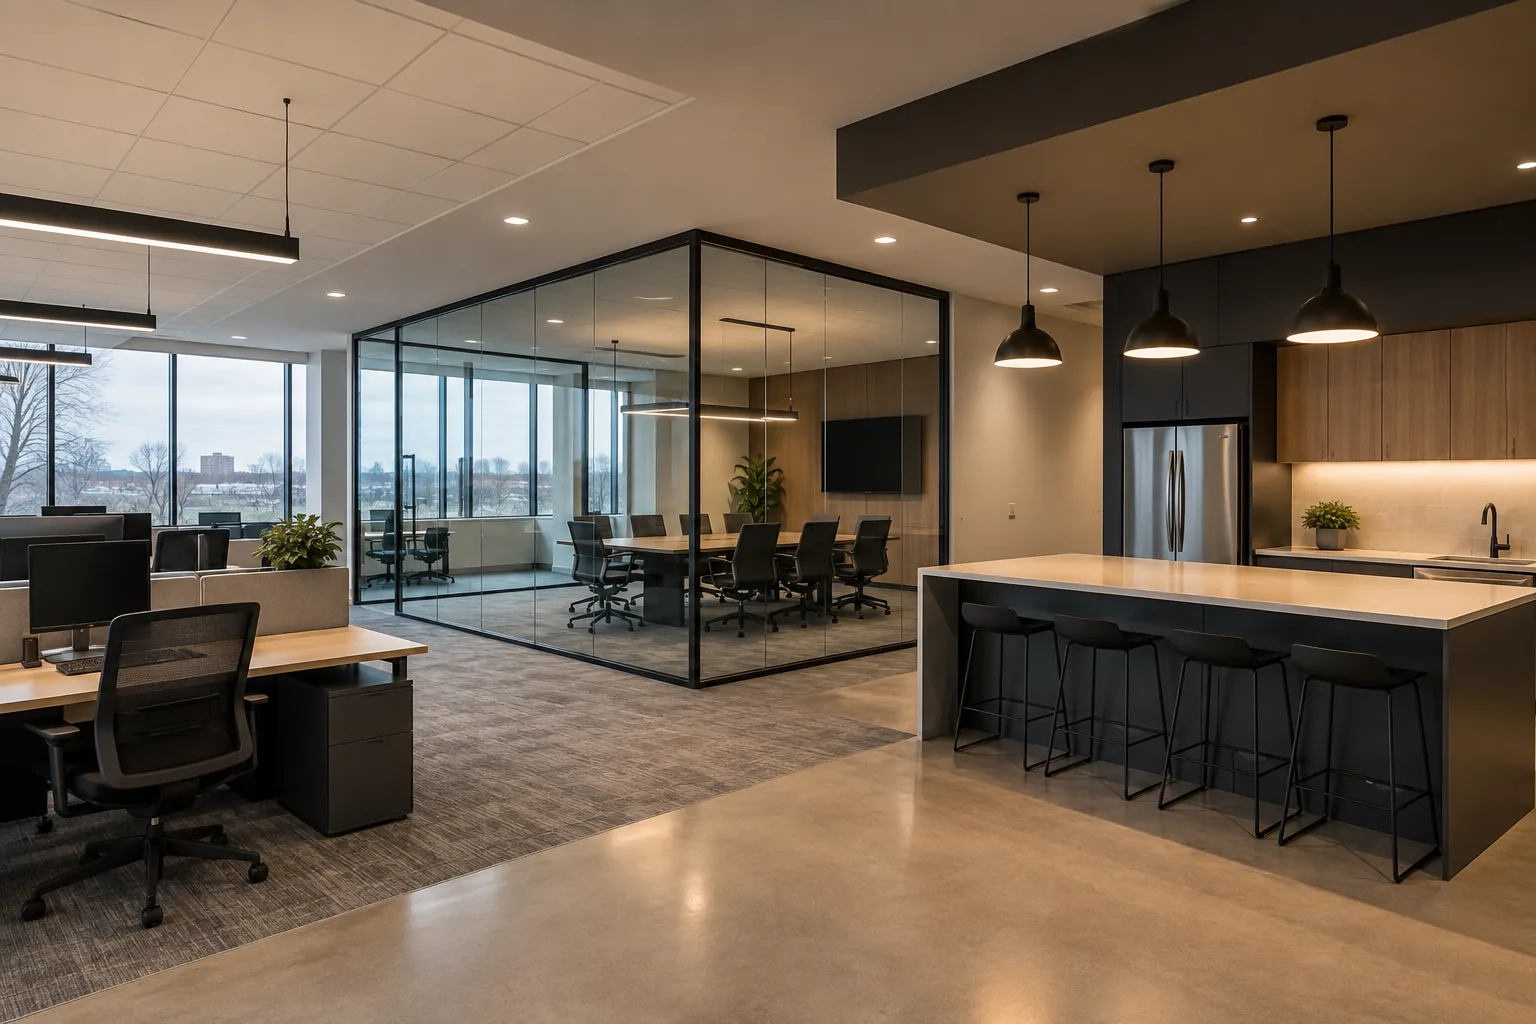
Repair existing downlights before assuming replacement
Flicker, intermittent operation, colour changes and complete outages can have different causes. The visible fixture is only one part of the system, and repeated replacement without diagnosis can waste effort. Record whether the problem affects one fitting, a group on one control or several areas of the building.
For integrated fixtures, future serviceability deserves attention before a replacement is chosen. Consider how components are accessed and whether replacing one failed unit later would require disturbance to finished ceilings. Commercial lighting repair can address an existing problem, while a planned replacement scope may be appropriate when failures or inconsistent products have become widespread.
Coordinate fit-outs and operating schedules
Downlight work in an occupied reception, corridor or store needs access planning. Ceiling work can interrupt a circulation route or require furniture and merchandise to move. Identify the parts of the space that must stay available and the periods when work would interfere with customers, staff or neighbouring tenants.
For a refurbishment, coordinate fixture positions with sprinklers, ventilation, signage, acoustic treatments and partition drawings through the appropriate project team. The lighting plan should remain coordinated as those drawings change. Tenant improvement lighting is particularly relevant when a finished ceiling is being built or substantially altered, because late changes can be expensive and visually difficult to repair.
Review the complete fixture assembly
Two products with the same visible trim can differ substantially behind the ceiling. Before comparing prices, identify which parts form the proposed assembly and how they will be maintained. This is especially useful in offices and stores where a consistent appearance must survive future repairs.
- Housing and trim: confirm the installation arrangement, finish and relationship to the ceiling opening.
- Light distribution: review the beam and the visible source from normal seated or standing positions.
- Driver and controls: confirm the intended combination and how components can be accessed.
- Replacement strategy: record the approved product details and consider what happens if one fitting fails later.
These checks help compare complete solutions instead of assuming that every product sold under the same size description is interchangeable.
Prepare a practical downlight scope
Useful starting information includes the property address, room uses, ceiling heights if known, photographs and an approximate fixture count. Explain whether the goal is repair, a more consistent appearance, improved light or a new layout. Include control photographs and the operating hours of the affected space.
For retail or hospitality settings, describe displays, tables, counters and cleaning requirements that change through the day. A proposed scope should identify fixture selection, control changes, access, opening alterations and finishing responsibilities. Related retail lighting and restaurant lighting considerations can help establish whether downlights are serving the right role within the larger environment.
Questions facility managers ask
Are commercial downlights different from residential pot lights?
The visible form can look similar, but commercial planning may involve longer operating hours, different ceiling construction, more demanding access, control integration and consistent maintenance across many fittings. Product selection needs to reflect the actual application. A fixture used successfully in a house is not automatically appropriate for a public corridor, office fit-out or customer-facing commercial space.
Can new downlights use the existing ceiling openings?
Sometimes, but the opening is only one consideration. The housing, available space, support, wiring arrangement and access need review. A trim that covers an old opening does not establish that the installation is suitable. Obtain the existing product details if available and provide photographs from normal accessible positions. Any required ceiling alterations and finishing should be clearly included in the scope.
Why do replacement downlights look different beside the originals?
Fixtures can differ in colour appearance, output, beam distribution and trim design, and the older installation may also have changed with use. A matching diameter does not ensure a visual match. Keep a record of product details and compare a proposed replacement in the actual space where consistency matters. If the original product is unavailable, it may be practical to replace a defined group together.
Should every downlight be placed on one dimmer?
Not necessarily. Reception, circulation, displays and meeting areas may need different settings. Grouping everything together can force a compromise or make normal operation inconvenient. Zoning should reflect room use and the control equipment’s suitability for the connected fixtures. The intended operating behaviour should be described before products are purchased, including any different settings for cleaning, presentations or closing.