
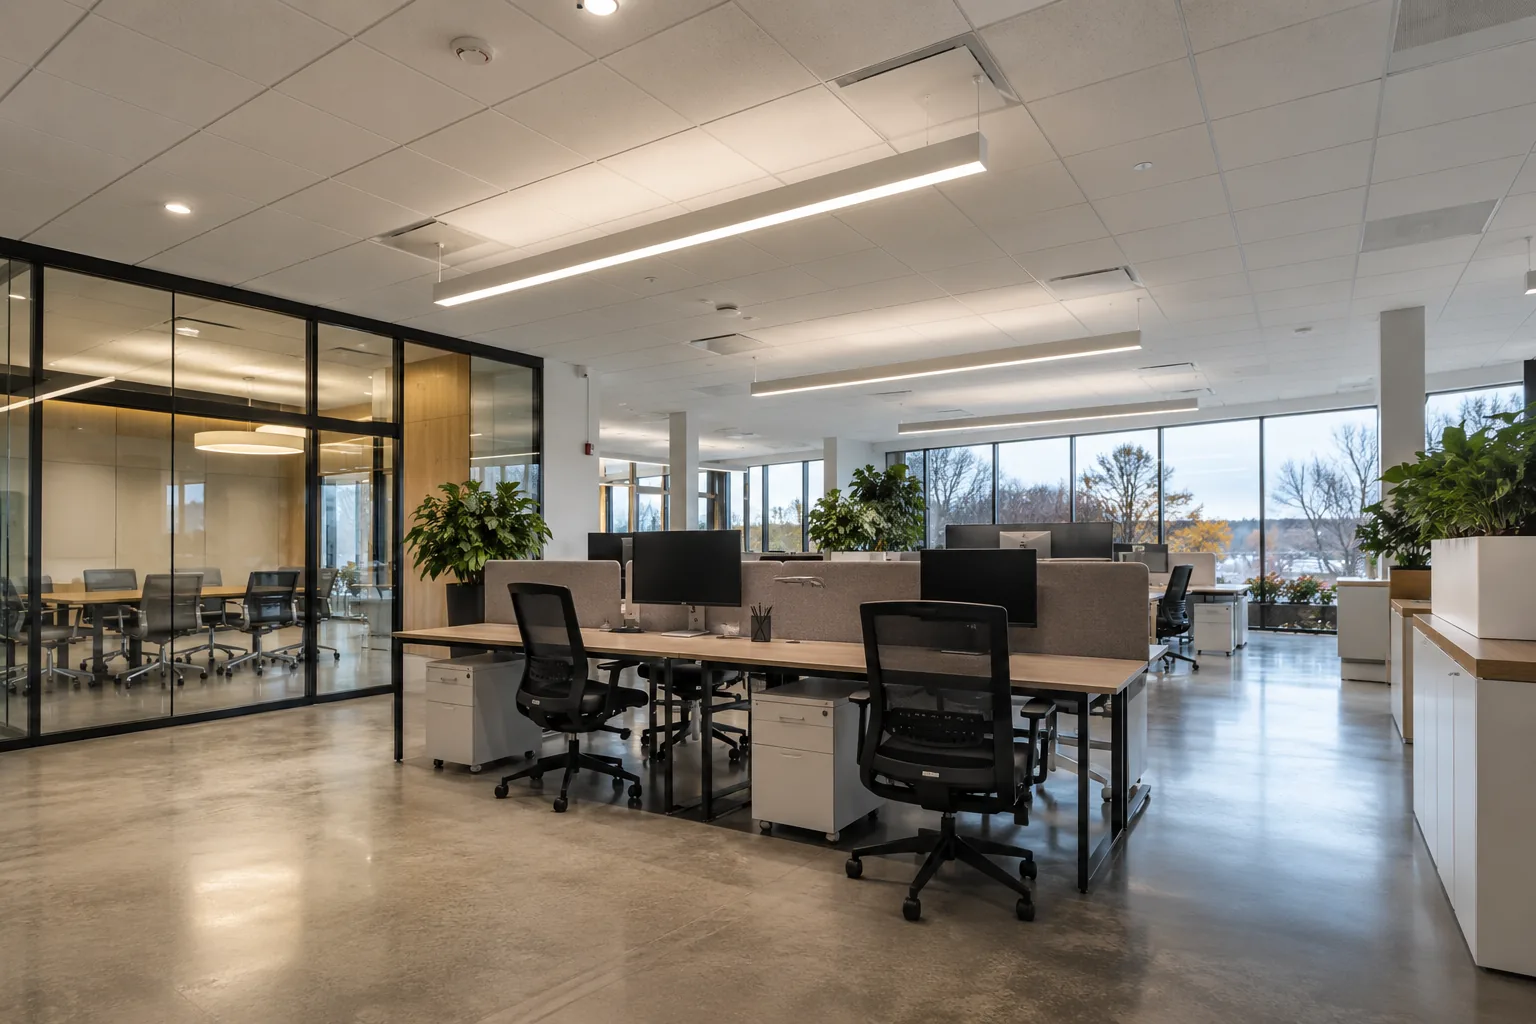
Establish the operational reason for networking
A networked system connects controls and lighting functions so they can be coordinated through a shared arrangement. The useful question is not simply whether the equipment can connect, but what the facility needs that a local control cannot conveniently provide. Centralized schedules, coordinated zones, easier reconfiguration or access to system information may be valuable in the right setting.
A large warehouse, multi-floor office and mixed commercial portfolio each present different requirements. List the recurring tasks the facility team wants to improve: adjusting hours across zones, managing overrides, changing a layout or investigating inconsistent operation. Then distinguish essential functions from features that are interesting but unlikely to be used. This keeps system selection tied to a practical operating case. A straightforward space with stable hours may be better served by simpler controls, while a more complex facility may benefit from coordinated administration.
Define the system boundary before selecting products
A proposal should make clear which fixtures, sensors, switches and controllers are included, and how they communicate. It should also identify whether operation depends on a local gateway, an internet connection, a hosted service or another building system. The answers influence reliability expectations, installation requirements and ongoing administration. Different product families can offer quite different arrangements despite similar marketing language.
Map the initial scope and any future expansion that matters to the business. A single pilot area may be appropriate, but it should have a defined relationship to the intended wider system. Ask which components can be added later and what assumptions underlie that expansion. Where a building-management system is involved, identify the required information exchange and the party responsible for integration. Do not assume that a general claim of connectivity establishes compatibility with the specific equipment or functions already used in the building.
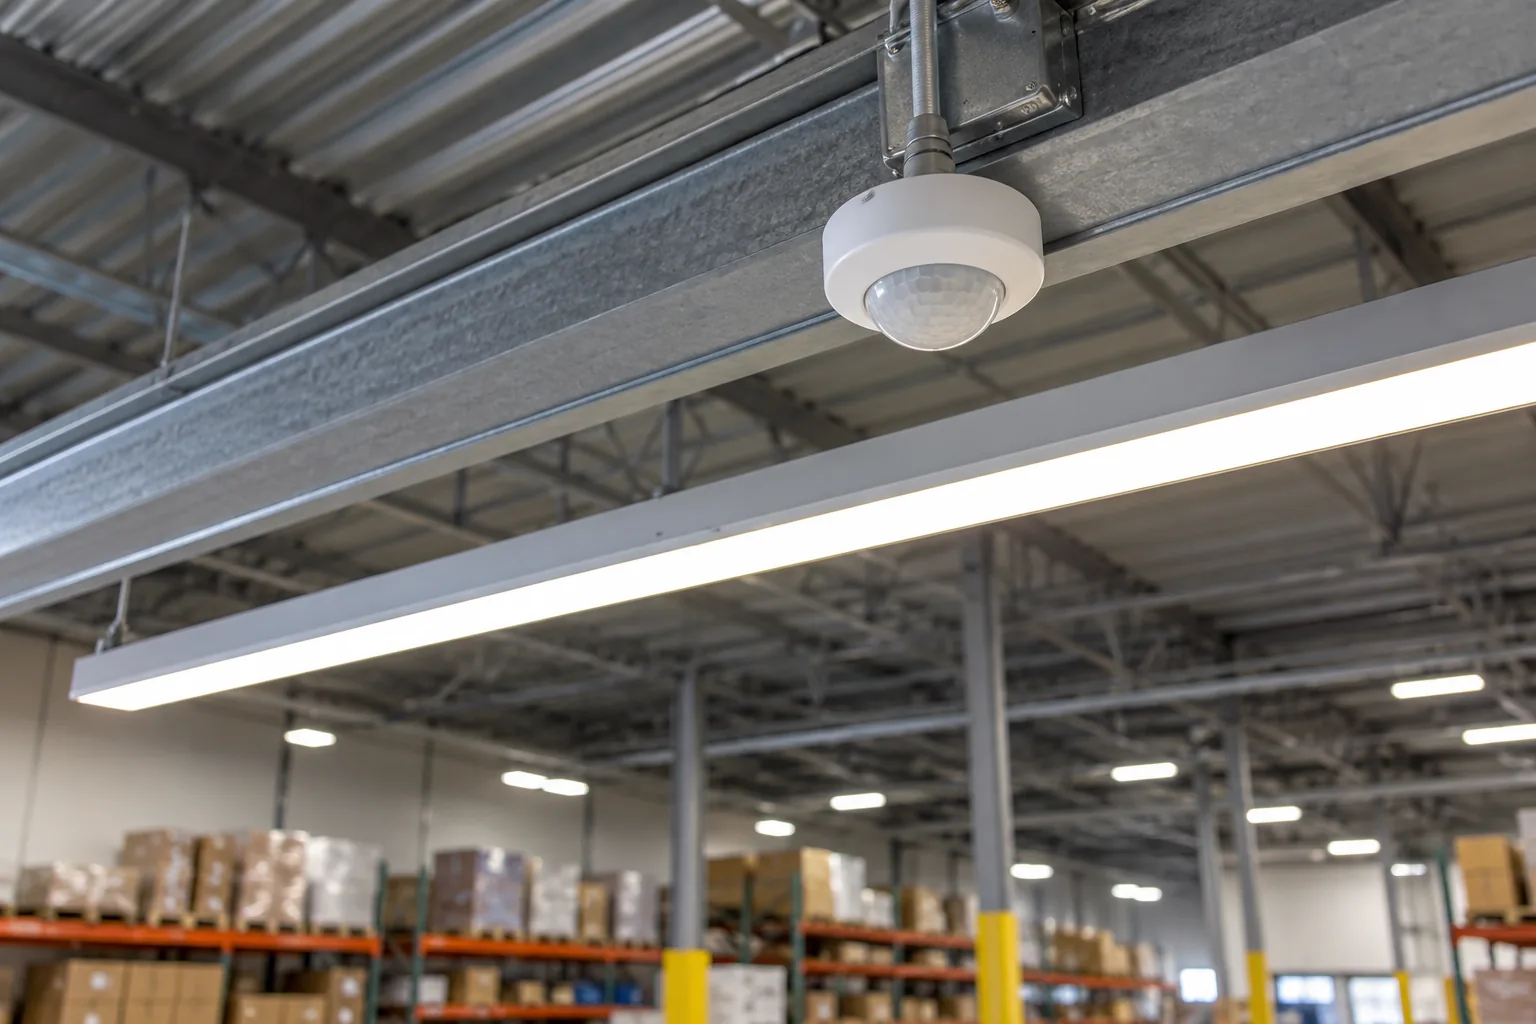
Review fixture and driver compatibility
Networked controls still depend on the lighting equipment they operate. Existing drivers, fixture interfaces and available connections determine whether a control-only project is feasible or whether some fixtures need replacement. Mixed installations can contain several generations of equipment, and a model that works in one zone may not represent the rest of the facility.
Prepare an inventory that links fixture types to physical areas and known control arrangements. A project alongside an LED retrofit can coordinate these choices, while a project retaining fixtures should make limitations explicit. Ask what has been verified, what requires investigation and how inconsistent dimming or switching response will be addressed. The objective is a coherent system, not simply a collection of connected devices. Compatibility should be resolved early enough to inform budget, phasing and the useful scope of any initial demonstration area.
Give IT and property operations a defined role
A connected system may need cooperation between electrical work, facility operations and IT. Network access, device approval, account permissions and support responsibilities should be discussed before installation. The exact requirements depend on the selected system, so avoid assuming that every networked product needs the same infrastructure or that a wireless arrangement requires no coordination.
Identify the organization’s requirements for account ownership, access changes and documentation. The facility should know who can administer the system, how access is transferred when personnel change and what happens when a service provider relationship ends. Where remote access is proposed, clarify its purpose and authorization. These are practical procurement questions for the organization and equipment provider. A useful proposal describes the required dependencies plainly enough that the responsible teams can review them before equipment arrives, rather than discovering incompatible expectations during commissioning.
For a Mississauga business occupying a leased office or industrial unit, confirm whether the proposed controls rely on tenant-managed technology, building-managed infrastructure or neither. The answer can differ between an office at Airport Corporate Centre and a separately operated warehouse near Gateway. Identify the owner of any accounts, equipment and configuration records before installation. This keeps a future tenant move or management change from leaving the property without a clear person able to administer its lighting.
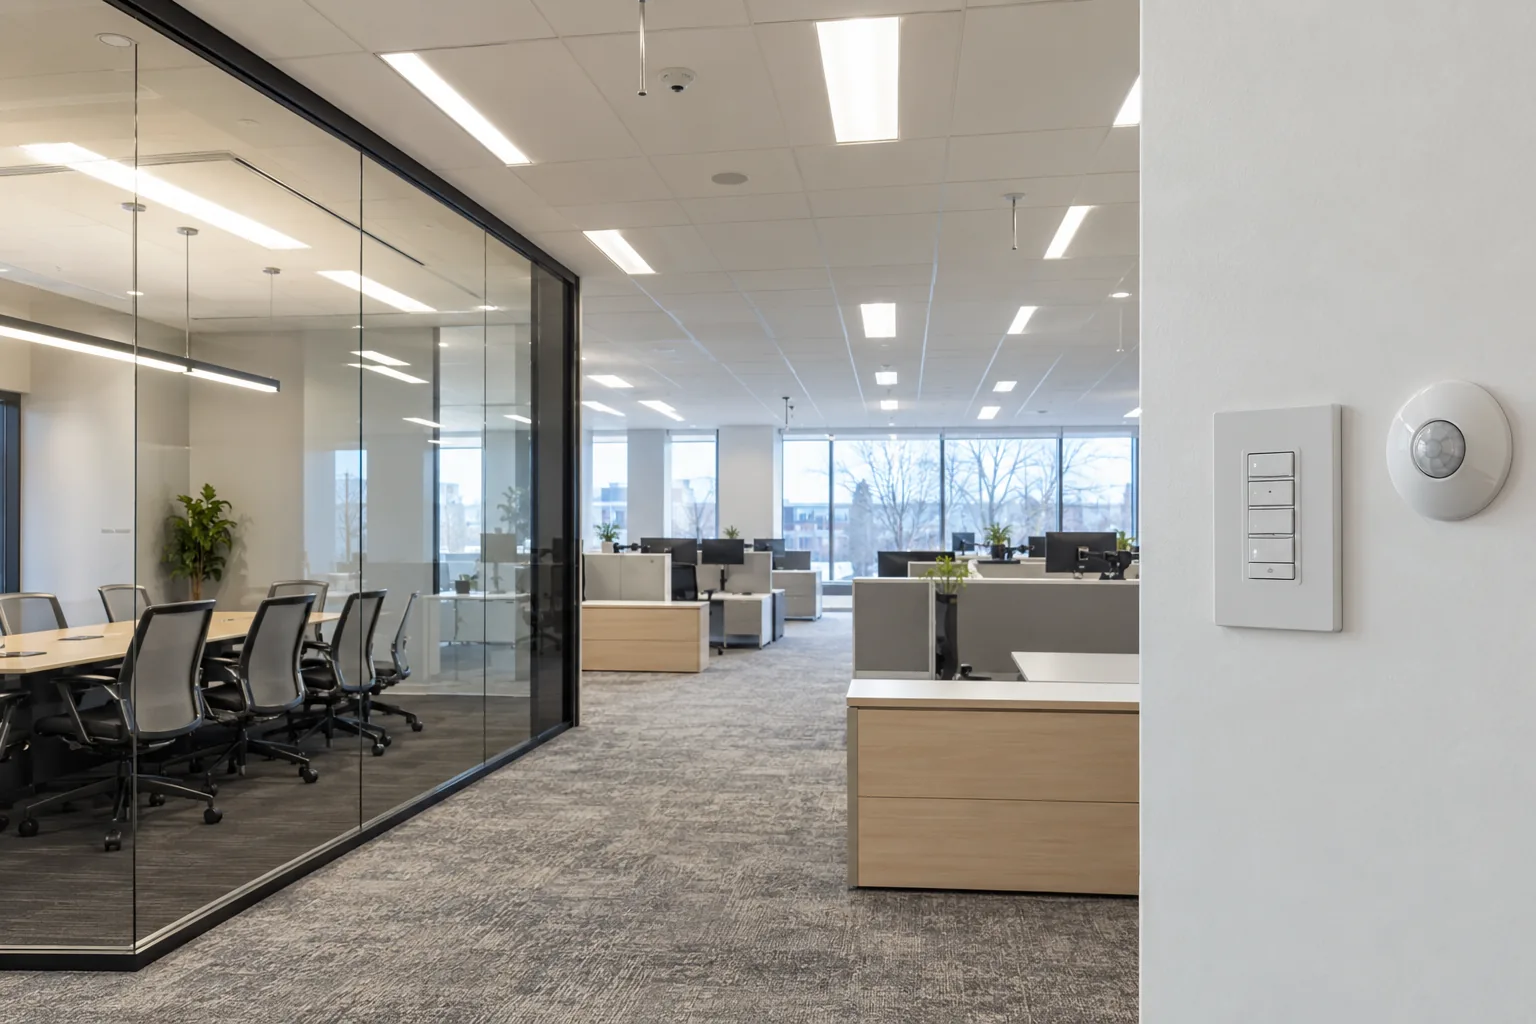
Ask how lighting behaves when communications are interrupted
A building needs predictable lighting operation even when a supporting service or communication path is unavailable. Different systems handle interruption differently, so the expected behaviour should be confirmed for the actual equipment and configuration. Ask what continues locally, which functions become unavailable and how normal coordination resumes. Do not infer these details from the word networked alone.
Include ordinary operational events in the discussion: a gateway restart, an internet outage where relevant, an account access problem or a replacement control device. The scope should distinguish essential lighting behaviour from optional information or remote convenience. Emergency arrangements require their own appropriate consideration within the electrical design. A clear description of dependencies helps the facility decide whether the proposed system suits its operating environment and gives staff a more useful way to report problems than simply saying that the app or dashboard is not working.
Make commissioning a measurable part of the project
Networked commissioning can include device identification, zone assignment, schedules, sensor settings, dimming limits, permissions and system checks. The proposal should identify which tasks are included and who approves the final operating sequence. A named zone on a screen should correspond to a recognizable physical area, especially where several similar warehouse aisles or office rooms are involved.
A practical acceptance review tests normal operation and meaningful exceptions: after-hours access, a vacant zone, a schedule change and a permitted override. Where system information is a project objective, establish what information is actually available and how it is interpreted. Do not assume that every platform measures energy directly or provides the same reporting detail. The handover should leave an understandable record of the configuration and the responsibilities for future changes, with any additional support arrangements defined rather than implied.
Evaluate lifecycle costs alongside energy opportunity
The financial comparison should include equipment, installation, configuration and any known ongoing charges associated with the selected arrangement. Also consider the time the facility team will spend administering it and the expected process for replacing failed components. A feature-rich system is not automatically the lower-cost choice if its functions do not address a real operating need.
Energy opportunity depends on present loads, avoidable operating hours and the control strategy that occupants will actually use. Maintenance convenience and flexibility can be evaluated separately rather than folded into an unexplained savings claim. Review current Ontario incentive information while the project is still being planned, particularly where controls are part of a broader scope. Program eligibility and processes can differ by measure and project. The business case should state its assumptions clearly and remain understandable if a funding expectation or equipment choice changes.
Plan the first phase around a representative area
Where uncertainty is significant, a defined first phase can help assess operation under real conditions. Choose an area that reflects the important challenges rather than the easiest space to demonstrate: representative ceiling heights, normal occupancy, relevant racking or office layout and the intended administrative process. Establish what questions the phase must answer and how the results will inform later work.
For a multi-site portfolio, distinguish a common operating standard from an assumption that every property needs identical hardware. Buildings may have different fixture generations, tenants and connectivity constraints. Provide facility plans, known equipment, operating schedules and organizational requirements in the assessment request. A networked system should earn its complexity by improving useful tasks for the people managing the property, with a defined installation scope and a practical path for ongoing ownership.
Questions facility managers ask
Does networked mean the lights require internet access?
Not necessarily. Architectures differ. Ask how the selected system operates locally, which functions depend on external services and what happens when those services are unavailable.
Can existing LED fixtures join a networked system?
Possibly, depending on drivers, interfaces and compatible components. An equipment inventory and system-specific review are needed before assuming existing fixtures can be retained throughout the project.
Who should own the administration account?
Account ownership and permissions should be agreed with the organization responsible for the property. Include access transfer, authorized changes and ongoing support in the procurement discussion.
Is a pilot area useful?
It can be, especially where operation, compatibility or administrative requirements are uncertain. The pilot should represent the real facility conditions and have defined questions to resolve before expansion.