
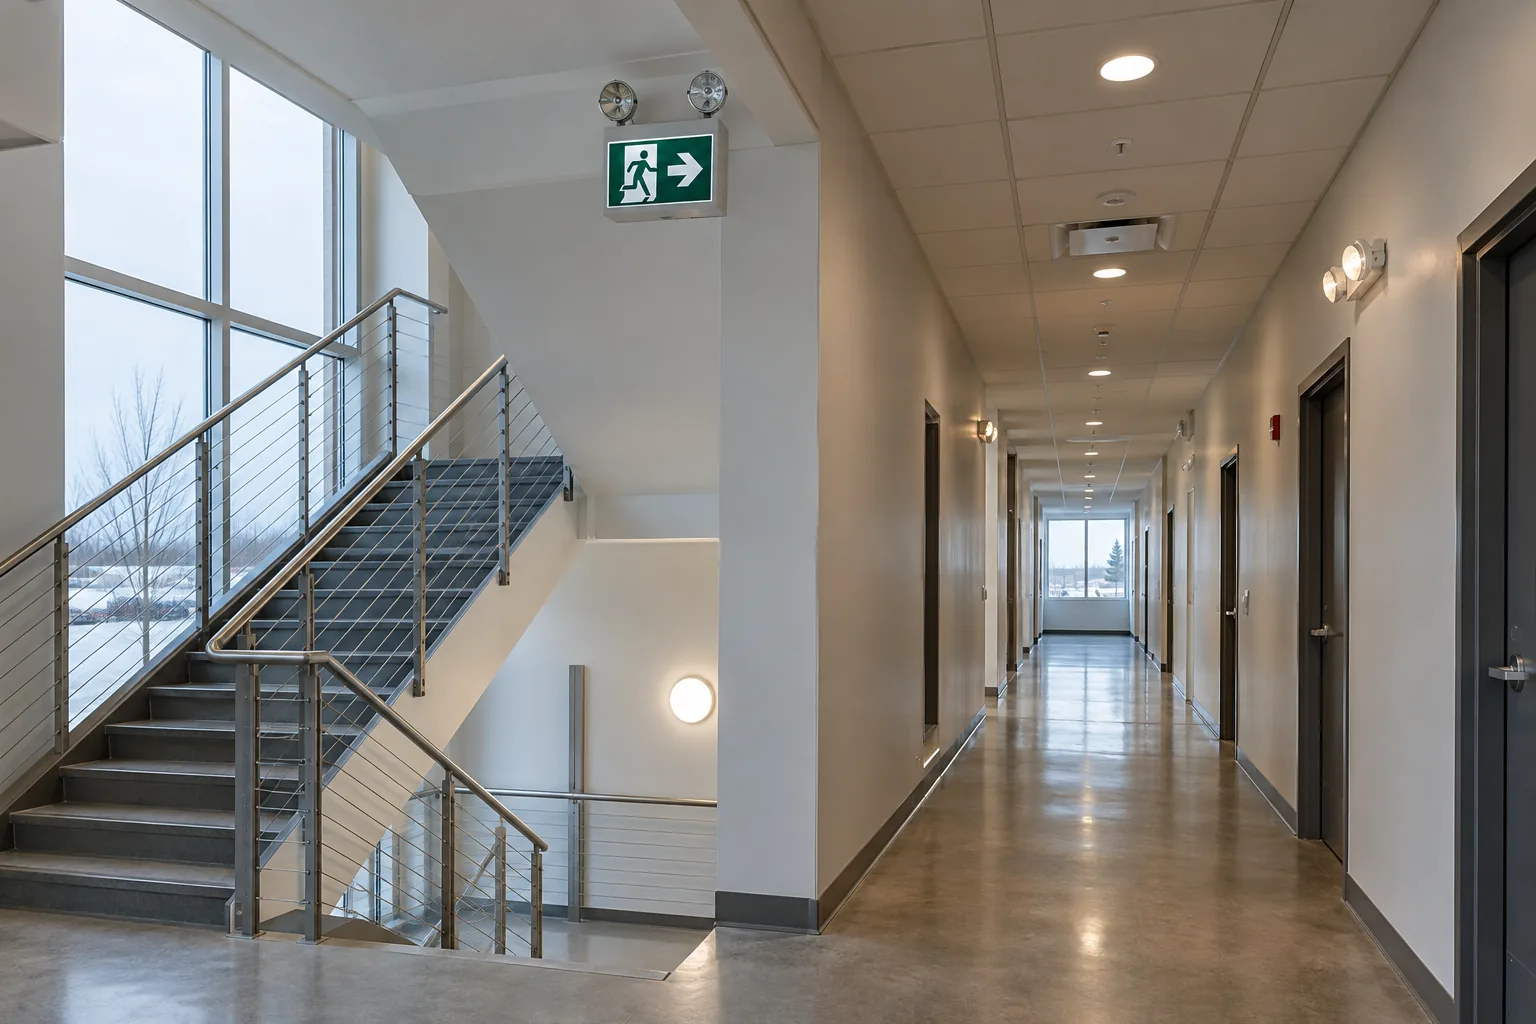
Understand the building and the existing arrangement
Emergency lighting serves a different purpose from ordinary area lighting. A commercial assessment needs to establish what equipment is present, which areas it serves and how the arrangement relates to the building’s current use. Offices, warehouses, retail premises, parking structures and multi-residential common areas can have very different layouts and operating patterns. Equipment should not be selected from appearance alone.
Begin with available plans, prior service records and the location of known units or remote heads. Identify changes since the equipment was installed: partitions, doors, tenant layouts, racking or access routes. A light that remains physically intact may no longer serve the same area after the building changes. The assessment should distinguish replacement of a known defective component from a broader review of the arrangement. Those are different tasks, and the proposal should make clear which questions the planned work will resolve.
Keep normal lighting and emergency functions distinct
An ordinary lighting upgrade can change fixtures, switching zones and controls throughout a facility. Emergency functions need to be identified during that planning so they are not overlooked or treated as another energy-saving zone. A device’s location or appearance does not establish how it is supplied or intended to operate. Existing documentation and professional assessment are important when the arrangement is unclear.
If an office retrofit includes new ceiling panels, or a warehouse project replaces high bays, ask how associated emergency arrangements will be addressed in the scope. The same applies when adding occupancy controls or revising lighting schedules. The project should identify relevant interfaces and responsibilities rather than assuming that retaining a few familiar-looking fixtures preserves the complete arrangement. Coordinating these questions early can prevent a finished general-lighting project from leaving unresolved issues that only become apparent during a later review.

Review changes to the occupied layout
Tenant improvements often alter the paths people use through a building. New rooms, relocated doors, larger meeting areas or revised warehouse racking may change sightlines and lighting needs. Emergency equipment should be considered as part of that changed layout, alongside exit sign lighting. Simply reinstalling a removed unit in the nearest convenient position may not address the revised arrangement.
Provide current floor plans and explain how the space will be occupied. Where a project is phased, identify temporary changes as well as the final layout. A Mississauga commercial landlord may need coordination between tenant work and common areas; a warehouse operator may need the lighting scope aligned with rack changes and shipping routes. The relevant project professionals and authorities determine applicable requirements. The lighting assessment should supply accurate existing-condition information and identify questions needing resolution rather than treating a generic equipment list as a complete design.
Assess equipment condition and available records
Maintenance records can show recurring faults, replaced batteries, damaged heads, previous test observations and units whose identity is uncertain. This history is often more informative than a brief visual inspection. A unit that appears normal under ordinary power conditions should not be assumed to perform as intended under its emergency operating condition. Similarly, a single observed failure does not automatically identify the component that needs replacement.
Create a location-based equipment list where practical. Use room or area names that remain understandable to the property team, and retain model information from existing records. Customers should not open units or handle batteries and electrical components to gather details. Professional service can establish what inspection, investigation or testing is appropriate. A consistent record also helps compare isolated repairs with planned replacement of aging or difficult-to-support equipment, while keeping operational concerns distinct from cosmetic differences between units.
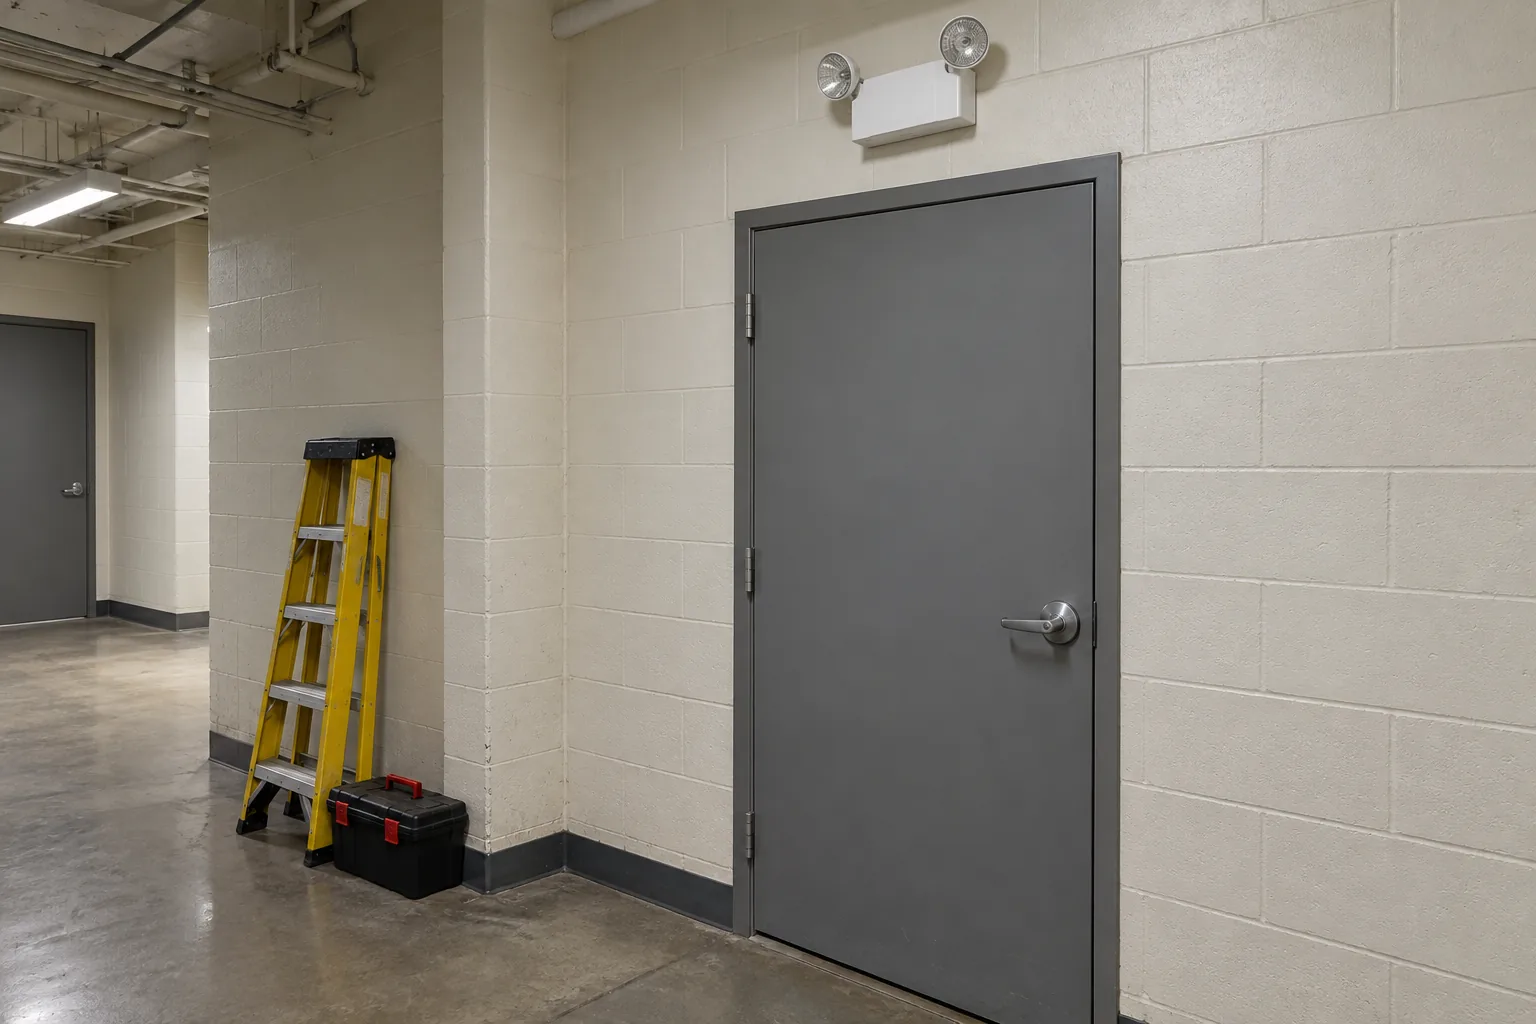
Plan access without disrupting the occupied building
Emergency units and associated fixtures can be located above doors, within stairways, in service areas or at heights requiring specialized access arrangements. The practical work area may intersect with occupants, delivery routes or shared tenant circulation. Identify those constraints before a visit so access and any necessary interruptions can be coordinated with the responsible building contact.
For occupied offices, discuss working hours and room availability. For a warehouse, include rack access, vehicle movement and restricted zones. For condominiums or multi-residential properties, common-area work may require resident communication and careful coordination with building management. Do not assume an after-hours window is automatically available; establish it as part of the proposed schedule. A clear scope should separate equipment work, access needs and any agreed checks so the property team understands what must be arranged and what remains outside the requested visit.
Clarify Ontario responsibilities and the limits of a service visit
Ontario’s Fire Code contains requirements concerning emergency lighting maintenance and operation. The applicable provisions and building-specific obligations should be confirmed through the appropriate professionals and authorities. Electrical Safety Authority guidance also explains that property owners hiring electrical work must use a Licensed Electrical Contractor and address applicable notification requirements. Confirm the proposed electrical contracting business and the scope-specific notification responsibilities before authorizing work.
A service visit should have a defined purpose. Replacing one damaged fixture, investigating a reported failure and reviewing a complete building arrangement are different scopes. Ask which records, observations or test results will be provided and which decisions require additional review. Avoid treating an invoice for a component repair as blanket confirmation that every aspect of a building complies. Information reviewed September 30, 2026; consult the official sources linked below for the current requirements relevant to the property.
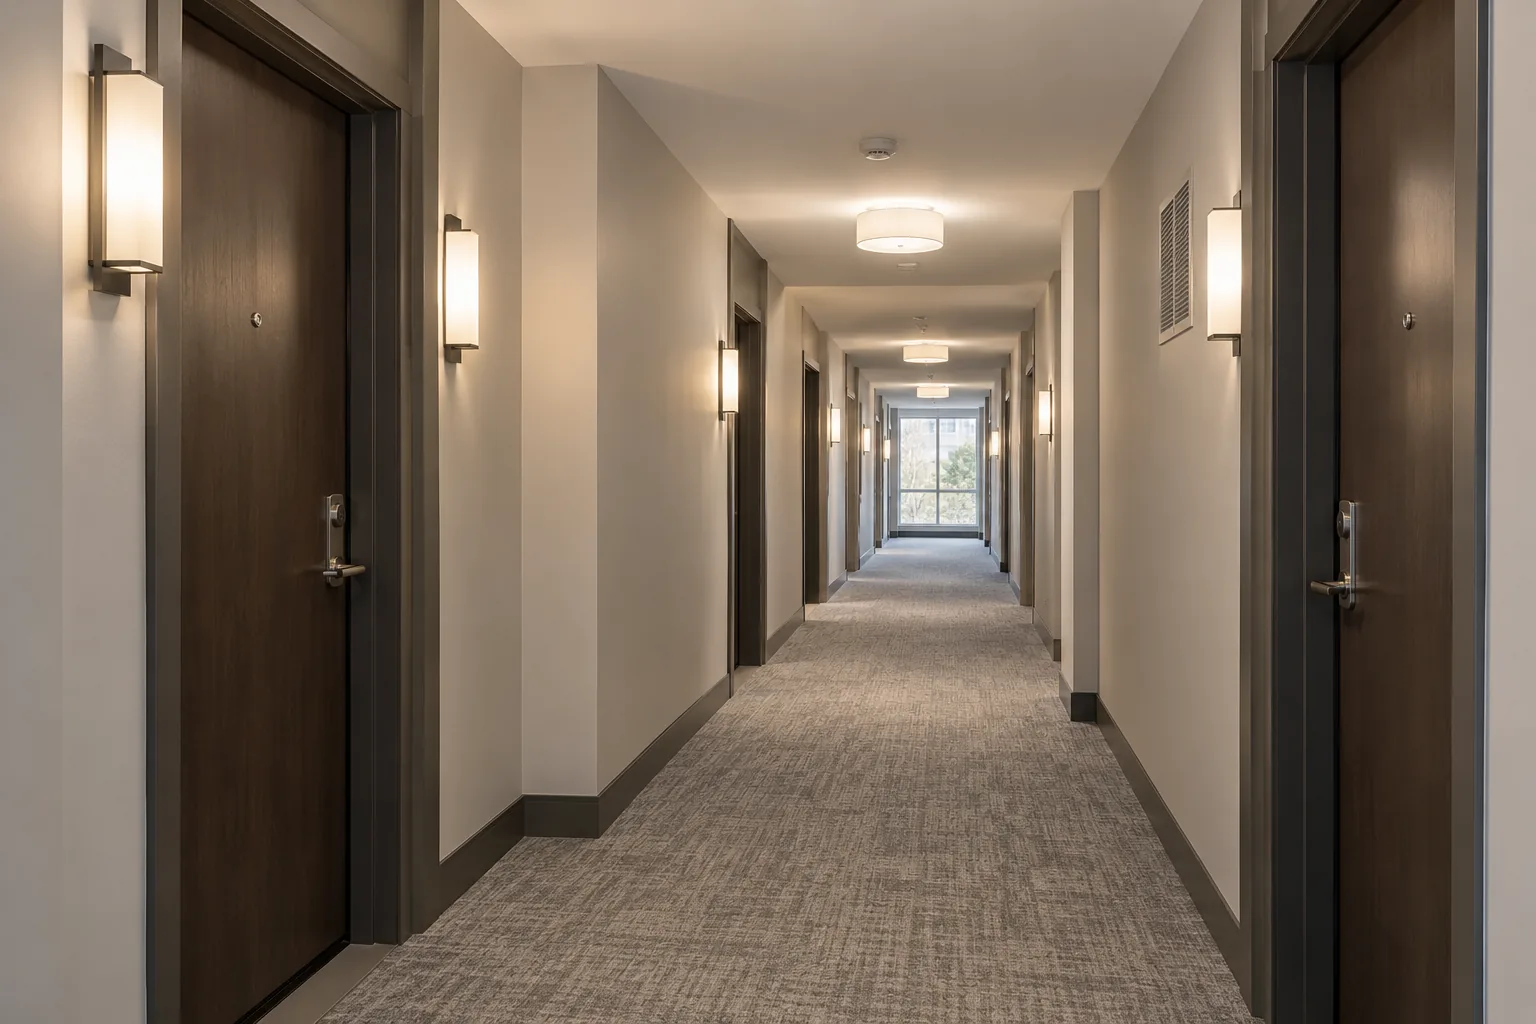
Connect repairs to a manageable maintenance plan
A useful maintenance approach makes it easy to recognize equipment, locate records and act on reported defects. For a property manager, this may involve consistent location labels and a central place for service information. For a single facility, it may be a clear handoff between operations staff and the person responsible for arranging professional maintenance. The aim is continuity when personnel or service providers change.
Recurring problems deserve a review of the underlying condition rather than an assumption that the same part should be replaced indefinitely. Equipment age, environmental conditions, compatibility and maintenance history can influence the appropriate response. Where a defect is reported, use the emergency lighting repair pathway and describe the affected area clearly. Planned replacement can be considered separately from immediate operational concerns, with the agreed priorities recorded so important issues do not disappear inside a general refurbishment list.
Prepare an emergency lighting assessment request
Provide the address, facility type, occupied hours and the reason for the request. Useful starting information includes existing plans, equipment lists, relevant maintenance records and ground-level photographs of visible units. State whether the concern follows a reported failure, building alteration, tenant change or planned lighting upgrade. Identify the building contact who can explain access and provide existing documentation.
If there is an immediate unsafe condition or emergency, follow the property’s emergency procedures and contact the appropriate emergency service; a website request is not an emergency response channel. For planned work, a site assessment request can establish the investigation needed before a proposal is prepared. Be clear about the intended outcome and ask for scope boundaries in writing. That creates a more useful commercial discussion than requesting a quantity of replacement units without understanding their role in the building.
Questions facility managers ask
Is emergency lighting the same as an exit sign?
No. The functions are related but distinct. An assessment should identify the equipment and intended role of each, including any combined units, and consider how they serve the actual building layout.
Can equipment be moved during a renovation?
Any relocation should be considered within the revised building and electrical scope. A convenient mounting point is not enough to establish an appropriate location after partitions, doors or circulation routes change.
Does a visible indicator prove the whole system works?
No. A normal-looking unit does not by itself establish performance under its intended emergency condition. Appropriate professional checks and records are important for understanding equipment condition.
Can a replacement be quoted from a photograph?
A photograph can help identify the visible equipment, but it may not resolve supply, condition, access or building requirements. The information needed for a dependable scope depends on the specific request.