
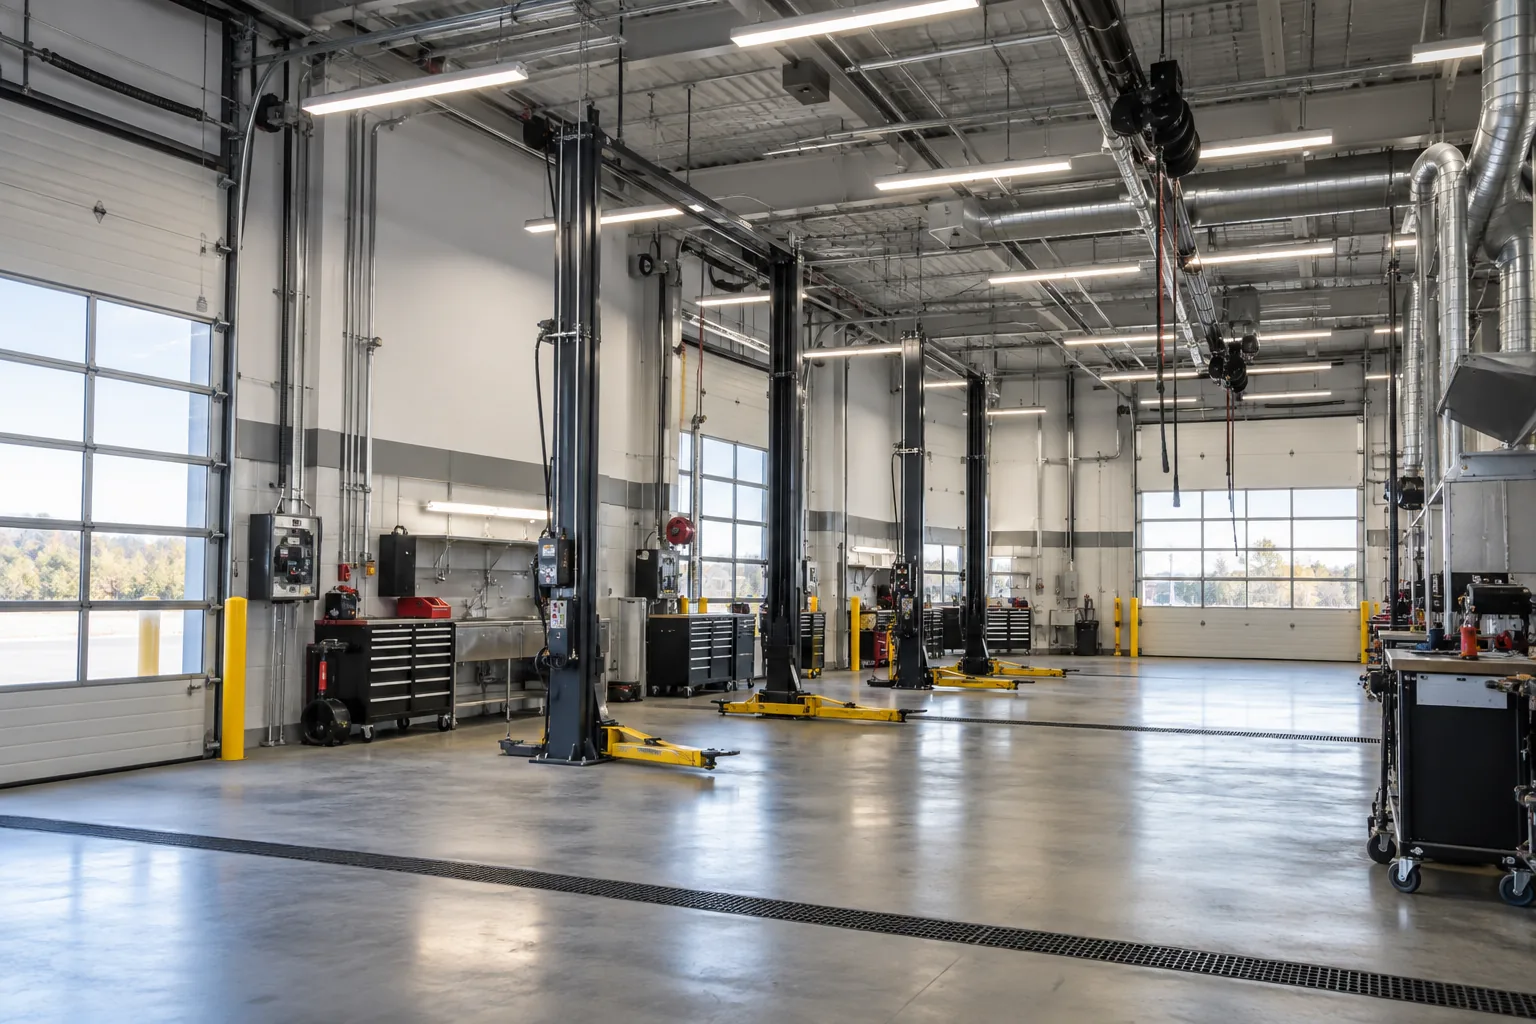
Identify every working environment within the property
The label industrial does not describe one uniform room. A Mississauga facility may include open storage, a fabrication area, repair bays, a dispatch office and a yard within the same property. Each space has a different visual task, mounting arrangement and pattern of use. Even adjoining bays may need different attention if one handles detailed work and the other is primarily circulation.
Begin with a current plan or a simple area list. Identify the activities, approximate ceiling heights and reported problems in each zone. Industrial buildings near Dixie, Gateway and other employment areas may have changed occupants or layouts over time. Existing fixture positions should be treated as information about the present installation, not evidence that the current layout suits the work now taking place.
Match equipment to the actual surroundings
Industrial fixtures can be exposed to conditions that are not obvious from a building photograph. Dust, moisture, heat, vibration, cleaning methods and accidental impact can vary between areas. A fixture above a service bay may face different exposure from a visually similar fixture over storage. These details affect suitable equipment selection and the practicality of maintenance.
Provide available information about the process and any special area classifications before products are proposed. Robust appearance alone does not establish suitability. Industrial lighting should be reviewed with the appropriate technical requirements and facility procedures in mind. Where specialized evaluation is required, identify it as part of the scope rather than assuming a general lighting replacement resolves every environmental or safety consideration.
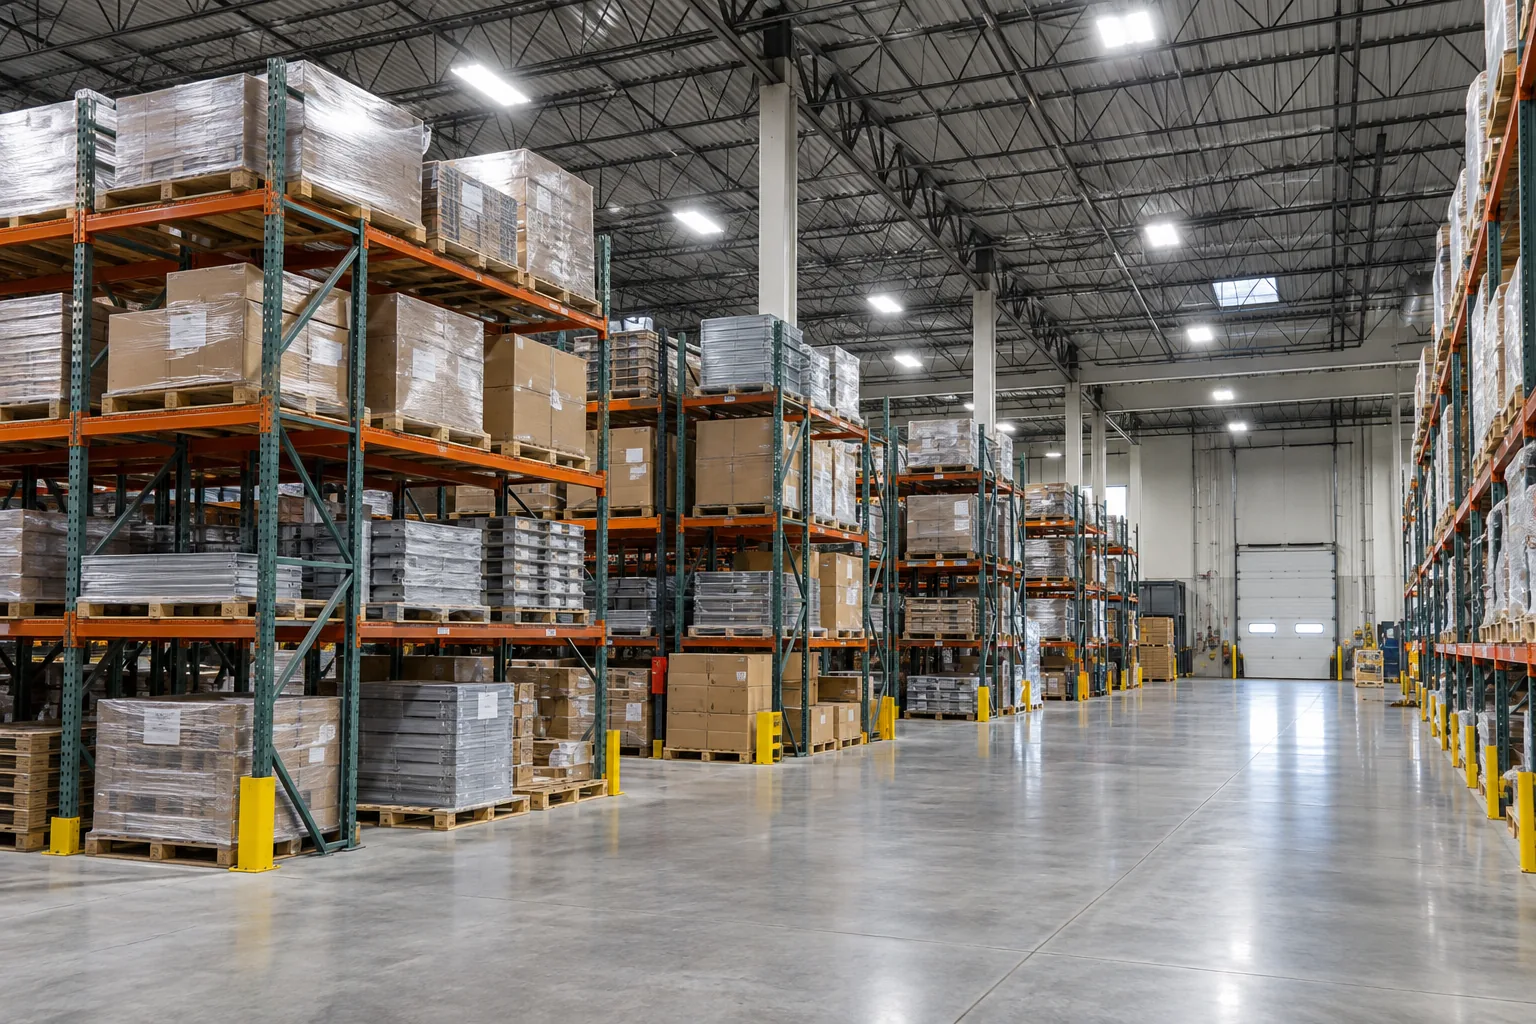
Consider working planes, equipment and obstructions
Light needs to reach the surfaces people use. A high ceiling fixture can provide useful background illumination while a machine, vehicle or storage rack creates shadows at the actual work position. Vertical tasks, labels and control panels may need different attention from the floor. Increasing overall output can leave these problems unresolved if the distribution and positions do not change.
Review the normal working posture and direction of view. Ask whether tasks move or remain in fixed bays. Industrial task lighting may be relevant where a specific work area requires a more focused approach. Coordinate any local lighting with the general system so that strong contrasts, reflections or shadows are not introduced into adjoining activities.
Treat exterior working areas as part of operations
An industrial property’s exterior may include loading doors, vehicle routes, storage areas, staff entrances and service access. These areas can remain active after the office closes. Review their use separately from the appearance of the building façade. Vehicle positions, trailers and stored material can also change the way light reaches the working area.
Commercial exterior lighting should be planned with fixture direction, control zones and neighbouring properties in mind. Where the scope includes a yard or loading area, provide operating hours and typical movement patterns. Do not assume that replacing a wall-mounted fixture with a higher-output model will produce a suitable overall result. Distribution and the surrounding conditions need to be considered together.
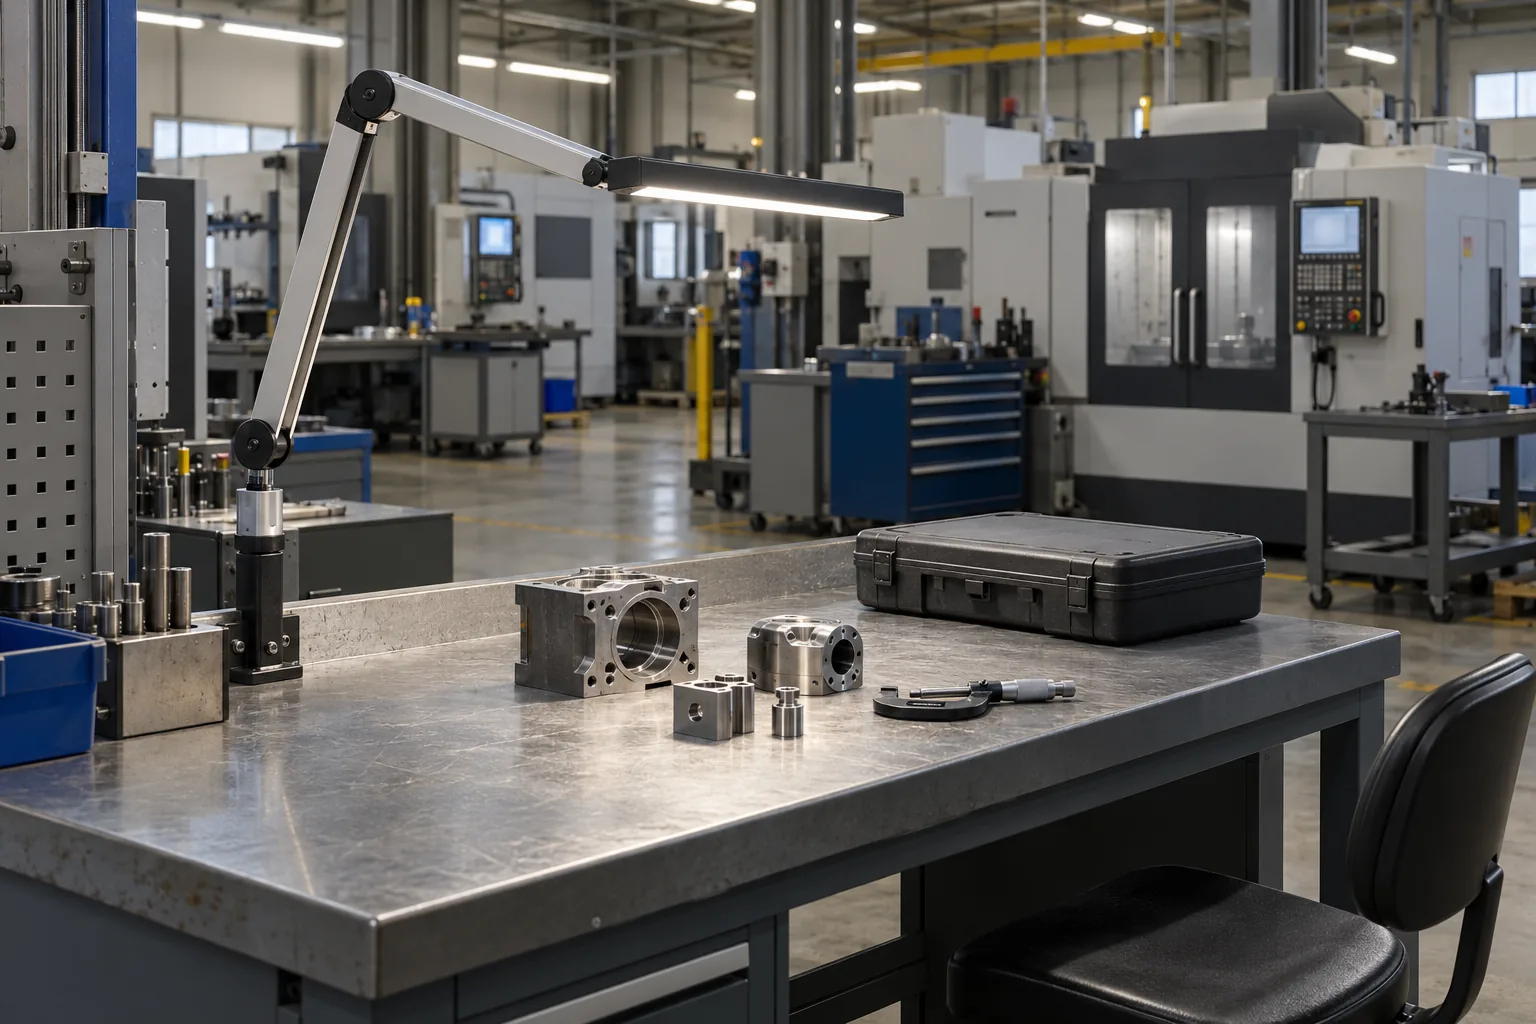
Understand why maintenance is difficult
Some fixtures can only be reached when a bay is empty or a process is stopped. Others sit above permanent equipment or have limited access from the floor. These constraints affect the practical cost of repeated service even when the component being replaced is relatively small. A useful assessment records access difficulty alongside fixture condition.
For maintenance planning, identify available working windows, access routes and any facility restrictions on equipment. Review whether recurring failures have a known pattern and whether the same product has been used consistently. The decision between continued repair and replacement should consider the whole service task, including access and interruption, rather than only the purchase price of a lamp, driver or fixture.
Define controls by working zone
A mixed industrial building may contain continuously occupied production areas and intermittently used storage rooms. Exterior areas may have a different schedule again. A single control approach can be too coarse for this mix, particularly if switches or timers were added as the building changed. Record the intended operating behaviour before choosing new controls.
Commercial lighting controls can be considered by zone, with attention to compatibility, sensor coverage and appropriate manual operation. Staff need to understand how to use the arrangement and who can authorize changes to settings. Where existing lights switch unexpectedly, report the circumstances and arrange investigation. Bypassing a control without resolving the underlying issue is not an appropriate substitute for a defined repair.
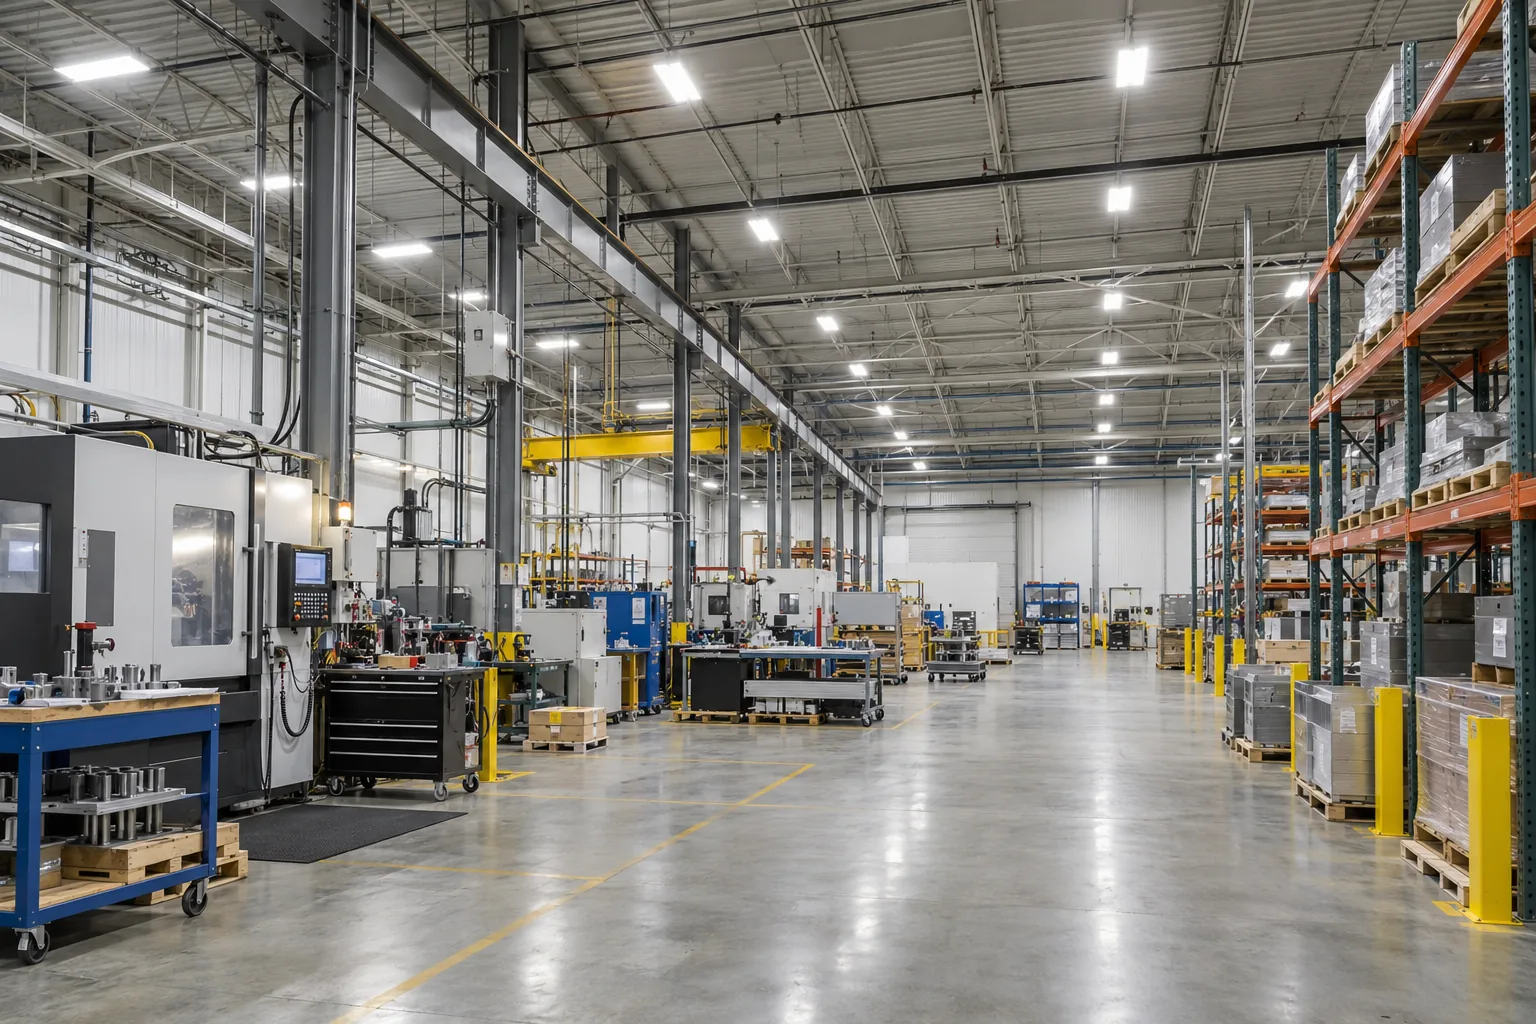
Coordinate tenants, owners and facility procedures
Industrial properties can have multiple tenants, shared yards and landlord-owned equipment serving areas used by several businesses. Responsibility for a fixture is not always obvious from its location. Establish who owns or manages the affected equipment, who can authorize work and which parties need notice before access or operation changes.
A tenant improvement may also affect base-building systems or shared routes. Include the property contact early where approvals are required. Confirm site procedures, escort requirements, delivery arrangements and permitted working hours. If a project is phased, document how the handover between phases will work so that incomplete areas and temporary arrangements remain clear to everyone using the property.
Prepare the scope around the real decision
Industrial enquiries often begin with several overlapping concerns: dark areas, failed equipment, a changed layout and a desire to reduce maintenance. List these concerns separately so they can be investigated and prioritized. The appropriate response may combine targeted repairs with a planned upgrade rather than treating the entire building as one replacement task.
For a site assessment request, provide the address, facility use, affected zones, operating schedule and approximate mounting heights. Include photographs taken safely from accessible areas and any existing fixture or maintenance records. Explain planned changes to occupancy or equipment. These details allow the next conversation to focus on suitable options and scope boundaries without implying that every industrial property needs the same package.
If management is comparing several areas, identify one representative location for each distinct condition rather than assuming the first bay describes the whole building. A short list of differences, such as lower ceilings, extended shifts or more difficult access, can prevent a broad estimate from hiding important exclusions. Confirm how additional findings will be communicated and authorized if they change the initial scope during investigation or installation.
Questions facility managers ask
How is industrial lighting different from warehouse lighting?
There can be substantial overlap, but industrial properties may include workshops, processes, service bays and environmental exposures beyond ordinary storage. A warehouse-focused layout may not address task lighting, machinery shadows or specialized conditions. Describe the actual use of each area so the assessment can distinguish general storage needs from other working environments.
Can the same upgrade cover interior and exterior lighting?
Both can be considered in a coordinated project, but they need distinct scope and equipment review. Exterior operation, exposure, neighbouring properties and controls differ from interior requirements. Separate the areas and objectives in the request so access, phasing and suitable products can be assessed without assuming one fixture approach works throughout the property.
Should every failed industrial fixture be replaced completely?
Not automatically. Condition, suitability, parts availability and the cause of failure should inform the decision. An isolated repair may be practical, while repeated failures or difficult access may justify evaluating replacement. Discuss the broader plans for the area as well, particularly if a layout change or renovation is already scheduled.
What if the facility has restricted or specially classified areas?
Identify those areas before an assessment and provide the relevant facility information. Equipment and work arrangements must be appropriate to the actual conditions and requirements. Do not assume a standard commercial fixture is suitable. Any specialized review, authorization or documentation needed should be established as part of the project scope.