

Map the operation from receiving to dispatch
Start with the way goods move through the facility. Identify receiving doors, inspection points, reserve storage, picking areas, conveyors, packing, returns and outbound staging. Include the routes used by staff and vehicles between these zones. Lighting should be reviewed along this operating sequence rather than as an isolated ceiling plan.
Discuss where congestion occurs and where tasks change during busy periods. Temporary staging can block light or alter sightlines. A zone that is normally used for storage may become a packing area during peak demand. These changes matter when selecting equipment and controls that need to remain useful under more than one condition.
Mississauga distribution facilities can have extended schedules and frequent transport movements, but each operation must confirm its own pattern. The review should identify the actual windows available for access, rather than assume that nights or weekends are quiet simply because office staff are absent.
For a Gateway or airport-area property, include the interface between interior dispatch and the exterior vehicle area in the brief. Identify which contact controls dock access, whether trailers can be repositioned during work and when staff cross between parking and the building. Mississauga location is useful service context, but these property-specific movements establish the practical sequence and whether loading-dock lighting needs to be reviewed alongside the high-bay installation.
Separate receiving and inspection needs
Receiving areas combine movement, identification and condition checks. Workers may compare labels, inspect cartons and enter information while trailers and handling equipment move nearby. The useful light needs to reach the work, with attention to shadows from stock, door openings and equipment.
Open dock doors can change the visual environment throughout the day. A lighting arrangement should be considered under representative conditions, including darker periods, rather than judged only during a bright daytime visit. Record any areas where the transition between inside and outside is uncomfortable or makes the task difficult.
The loading dock lighting page addresses dock-specific planning. Within a distribution centre, connect that review to the receiving stations and travel routes immediately beyond the doors. A bright dock fixture alone does not establish that the complete receiving process has useful coverage.

Support picking accuracy without overlighting the building
Picking tasks can range from identifying large cartons to reading small location labels and handling individual items. Review the rack faces, shelf positions, handheld displays and normal operator viewpoint. The lighting requirement follows the task, so the solution may differ between reserve storage and intensive picking zones.
Taller racking or denser storage can change an installation that once worked well. Record where stock blocks light and whether the problem follows a particular rack geometry. Consider fixture alignment and distribution before assuming that the whole building needs higher output.
Use warehouse aisle lighting for detailed rack-related questions. Keep the wider distribution layout in view, including intersections and transitions to open work areas. A local aisle improvement should support the movement through the facility rather than create a series of disconnected bright and dark zones.
Review sorting, packing and returns as task areas
Sorting and packing stations can involve displays, paperwork, product checks and repetitive work at fixed positions. General high-bay light may be obstructed by conveyors, equipment or the worker’s body. Review the actual surface and viewing direction before deciding whether supplementary lighting is appropriate.
Returns and exception-handling areas may have different tasks from normal dispatch, such as inspecting damaged goods or reading difficult labels. Ask the staff using those stations what they need to distinguish. A broad description such as packing area can conceal several distinct visual activities.
Where industrial task lighting is considered, coordinate it with the surrounding light and equipment. A local source should not create glare on a screen, obstruct work or introduce an unsuitable mounting arrangement. The purpose is to make the specific task more workable, not merely add a bright fixture above every bench.

Coordinate controls with zones and shifts
Distribution operations may continue through several shifts with changing occupancy in storage, dispatch and support spaces. Controls should follow that pattern. A schedule suitable for administrative offices may be inappropriate for an outbound area that remains active after the last office employee leaves.
Define the intended behaviour in each zone and the relationship between adjacent zones. Discuss cleaning, stocktaking, maintenance and unusual dispatch periods. Authorized overrides need to be understandable, and responsibility for returning to normal operation should be clear.
The networked lighting controls page explains questions relevant to larger systems, including administration and compatibility. A connected platform is one option, not an automatic requirement. The decision should consider whether centralized changes or visibility would provide a useful operational benefit and whether the facility can support the system over time.
Plan installation around operational dependencies
A distribution centre can have several activities depending on the same aisle, door or staging area. Closing one zone may affect work elsewhere. The installation sequence should be reviewed with operations staff who understand those dependencies, rather than planned solely from the shortest route between fixtures.
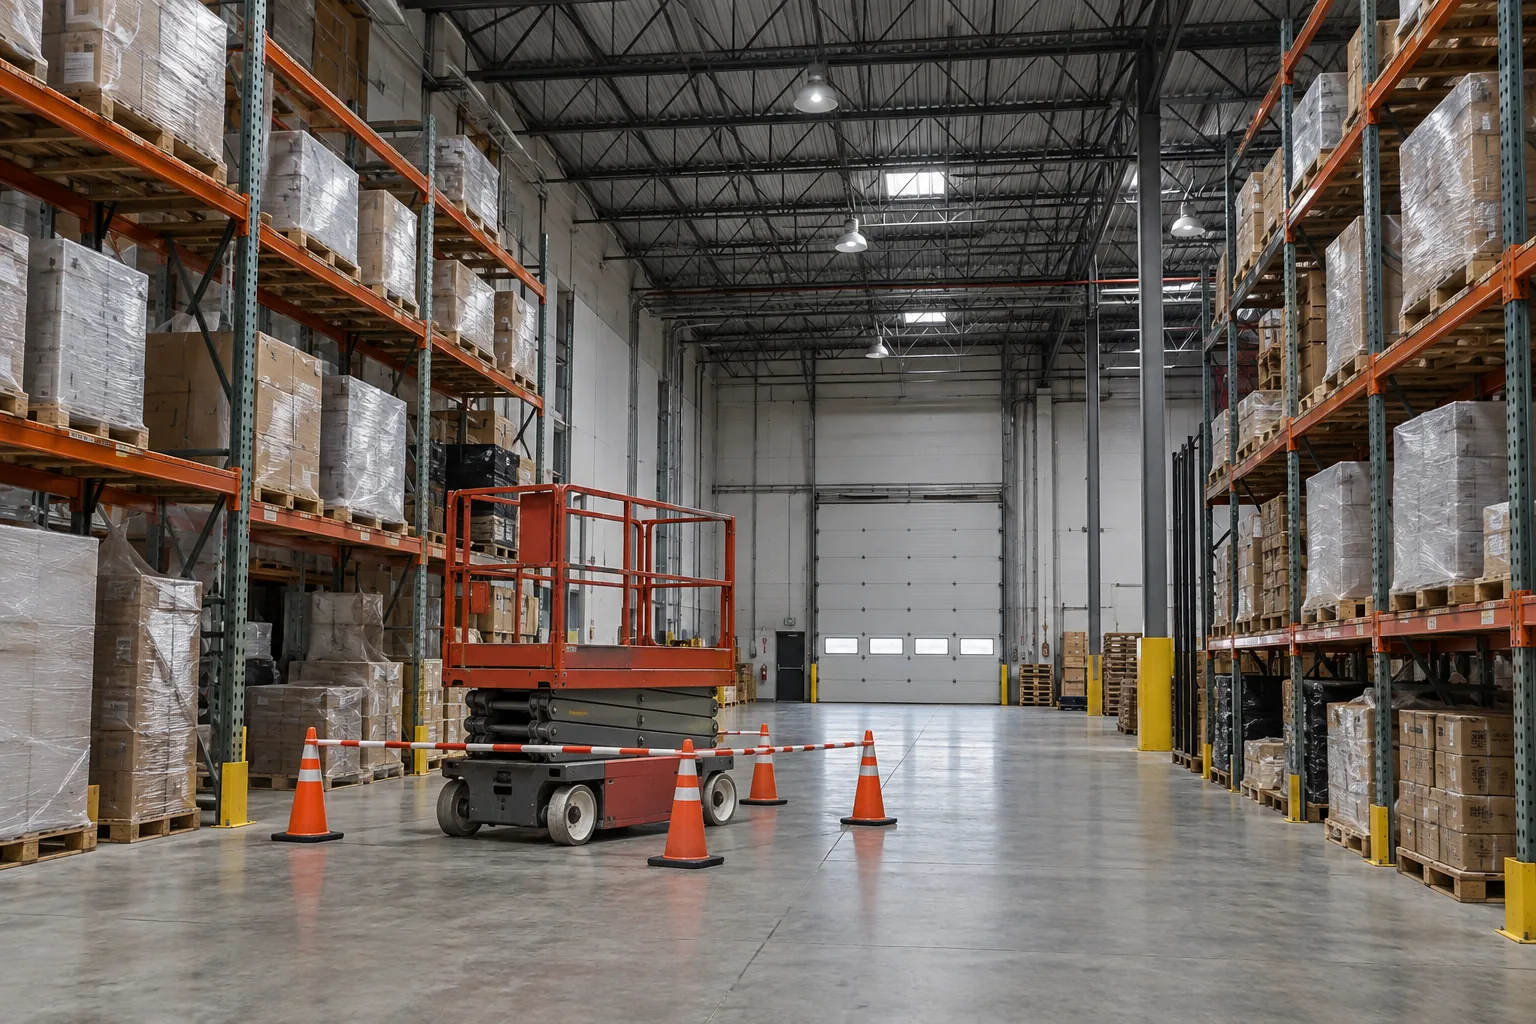
Identify the space needed for lift delivery, setup, travel and temporary storage. Confirm who moves inventory, how restricted areas are marked and what must be restored before the next operating period. Electrical interruptions and any temporary arrangements should be discussed in advance with the people authorized to approve them.
Phased work may be practical, but the available window must include preparation and handback. A project that counts only time at the fixture can underestimate disruption. Keep a clear phase plan so the facility knows which areas will be available and which decisions must be made before work proceeds.
Make maintenance information useful at scale
Large facilities benefit from asset references that connect a reported fault to an exact position. Use a zone, aisle, bay or fixture reference that site staff can recognize. A request describing several lights near dispatch is less actionable than a marked plan with symptoms and known equipment information.
Record repeat failures and distinguish them from complaints about distribution. A working fixture in the wrong position requires a different response from a failed driver. Keep repair records, control changes and layout changes together where they explain the history of an affected area.
Standardization can help future service, but the equipment should still match the application. Maintain a preferred specification with documented exceptions rather than forcing every space into one fixture type. Where access is difficult, consider which compatible deficiencies can be addressed together without postponing a pressing operational need.
Prepare a phased business case for the facility
A distribution centre upgrade should be understandable by both operations and management. Define the zones, proposed changes, access requirements and expected operating effect. Separate energy assumptions from maintenance considerations and avoid applying one operating schedule to all equipment if use varies across the building.
If incentives may be relevant, confirm the current program route before procurement or commitments that could affect eligibility. Keep any anticipated funding separate from the core explanation of why the lighting scope fits the facility. The project should have a clear purpose beyond obtaining a discount.
For an assessment request, provide the address, operating sequence, current layout, shifts, known fixture information and the areas causing difficulty. Include planned automation, rack changes or new customer operations that may alter the building’s use. Those details help the lighting plan support the next phase of the business rather than only reproduce the present ceiling arrangement.
Questions facility managers ask
Can one fixture type be used throughout a distribution centre?
A common family may be useful, but the appropriate distribution, output, mounting and controls can differ by zone. Receiving, racked storage and packing should be reviewed individually before a single specification is applied everywhere.
How can work be planned during continuous operations?
The facility must identify controlled access windows and operational dependencies. A phased sequence can be considered, with clear responsibilities for inventory movement, interruptions, temporary arrangements and returning each area to use.
Should future automation be mentioned during the review?
Yes. Conveyors, equipment, mezzanines and changed workstations can affect light distribution, controls and access. Known changes should be considered before committing to fixture positions or a fixed zoning plan.