
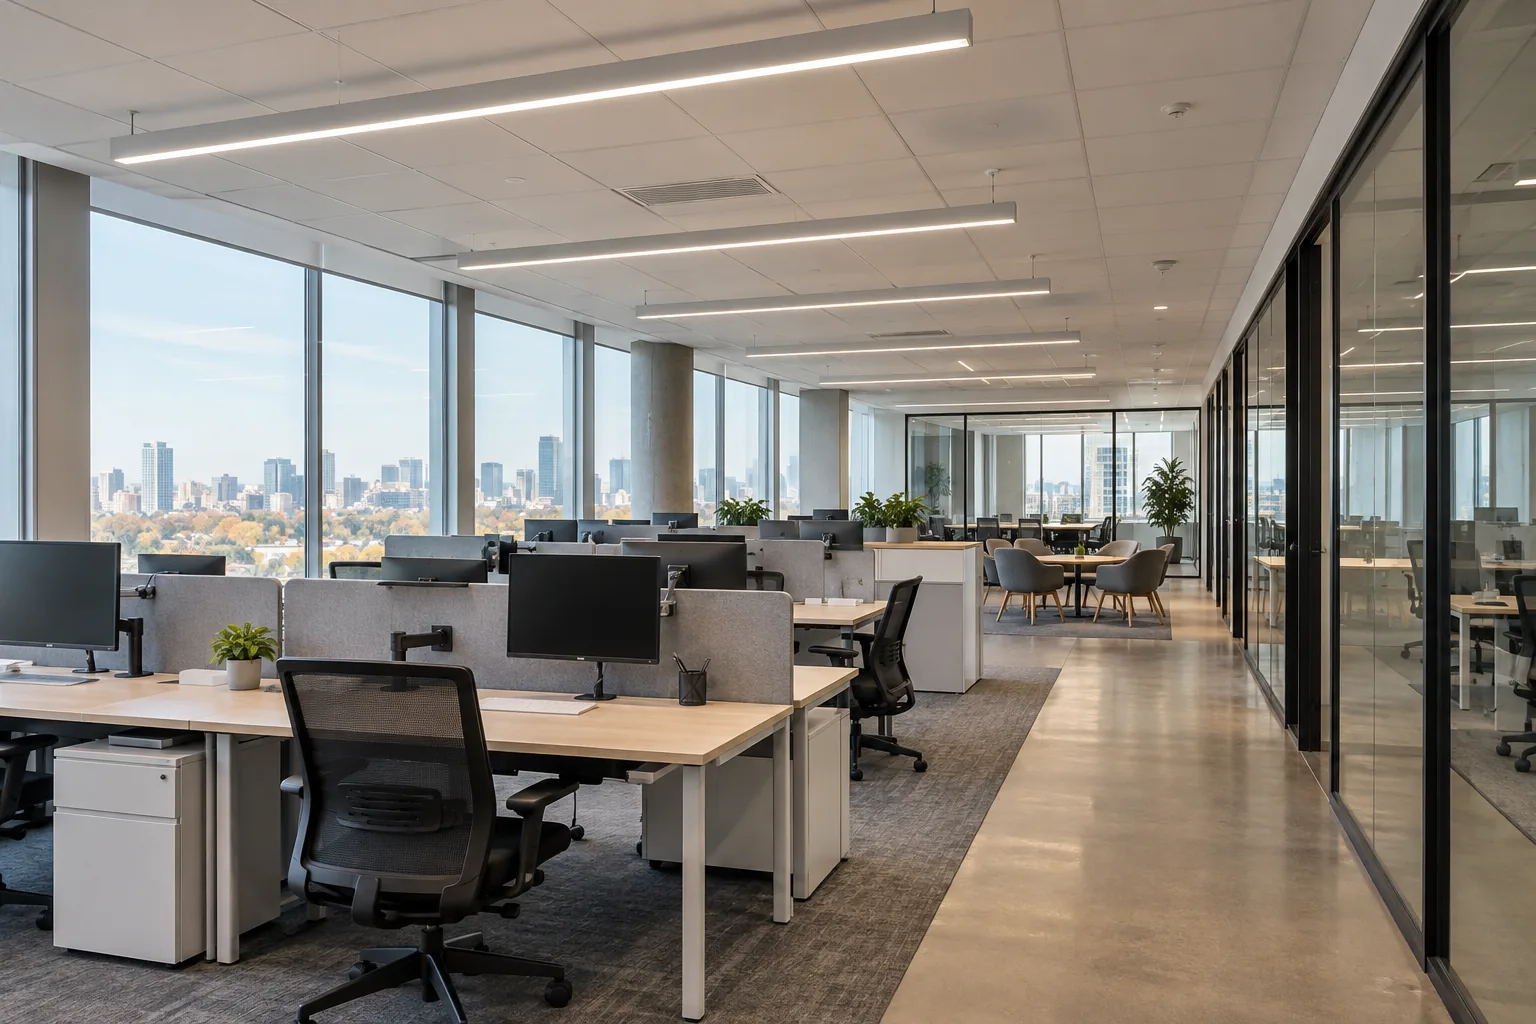
Start with the way people use the office
An office is rarely one lighting environment. A reception desk, an enclosed meeting room, an open workstation area and a records room have different tasks and patterns of use. A useful assessment begins by walking these spaces with someone who understands the working day. Which areas stay occupied? Where do people use several monitors? Where are drawings, samples or paper documents reviewed? Which rooms are frequently empty?
Collect complaints by location and time rather than describing the whole office as too bright or too dim. Afternoon glare beside windows may need a different response from insufficient light over an internal desk. This record helps distinguish fixture output, placement, controls and furniture-related issues before a replacement is selected.
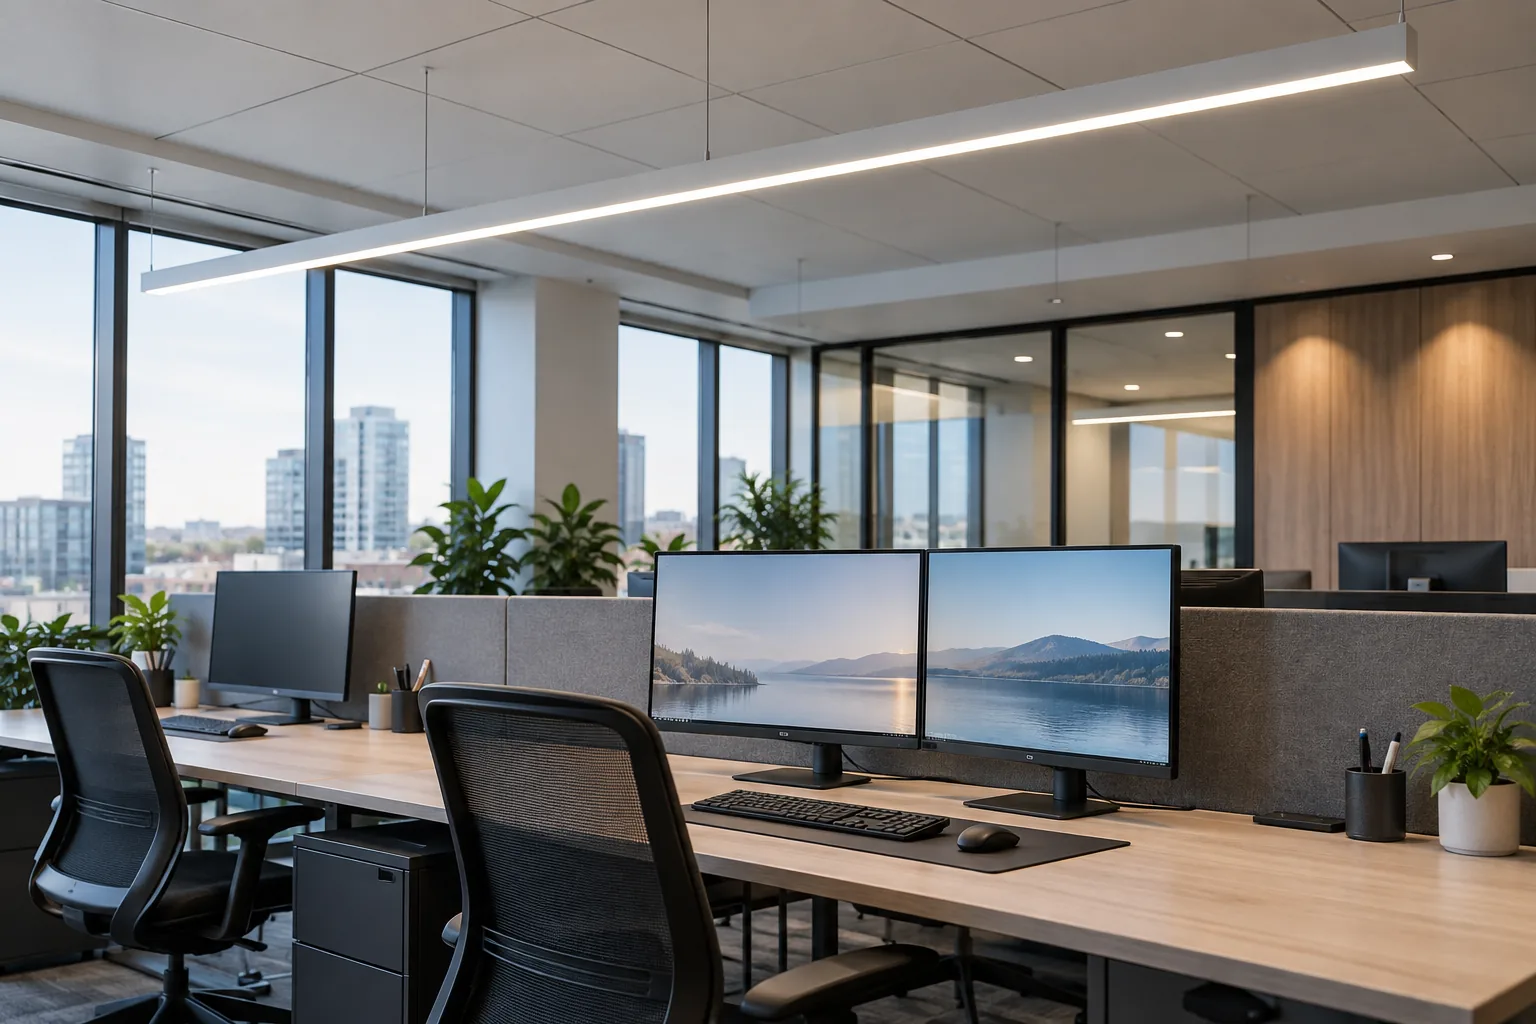
Workstations, screens and visual comfort
More light is not automatically better at a desk. Bright luminaires can appear in screens, draw attention away from the task or feel uncomfortable when they sit directly in a person’s normal field of view. Dark surroundings around a very bright monitor can also make an otherwise adequate workstation feel poorly balanced. Fixture distribution and the relationship between desk, screen and window matter together.
Review the existing ceiling grid against the actual furniture arrangement, especially after teams have been reorganized. A fixture that worked over a previous aisle may now sit in an awkward position above a workstation. Where appropriate, compare a proposed fixture or distribution in a representative occupied area before applying the choice throughout an entire floor.
CCOHS identifies task contrast, reflected light, glare and shadows as relevant to workplace visibility. Its lighting ergonomics guidance is a useful reference when documenting the conditions that occupants find uncomfortable.
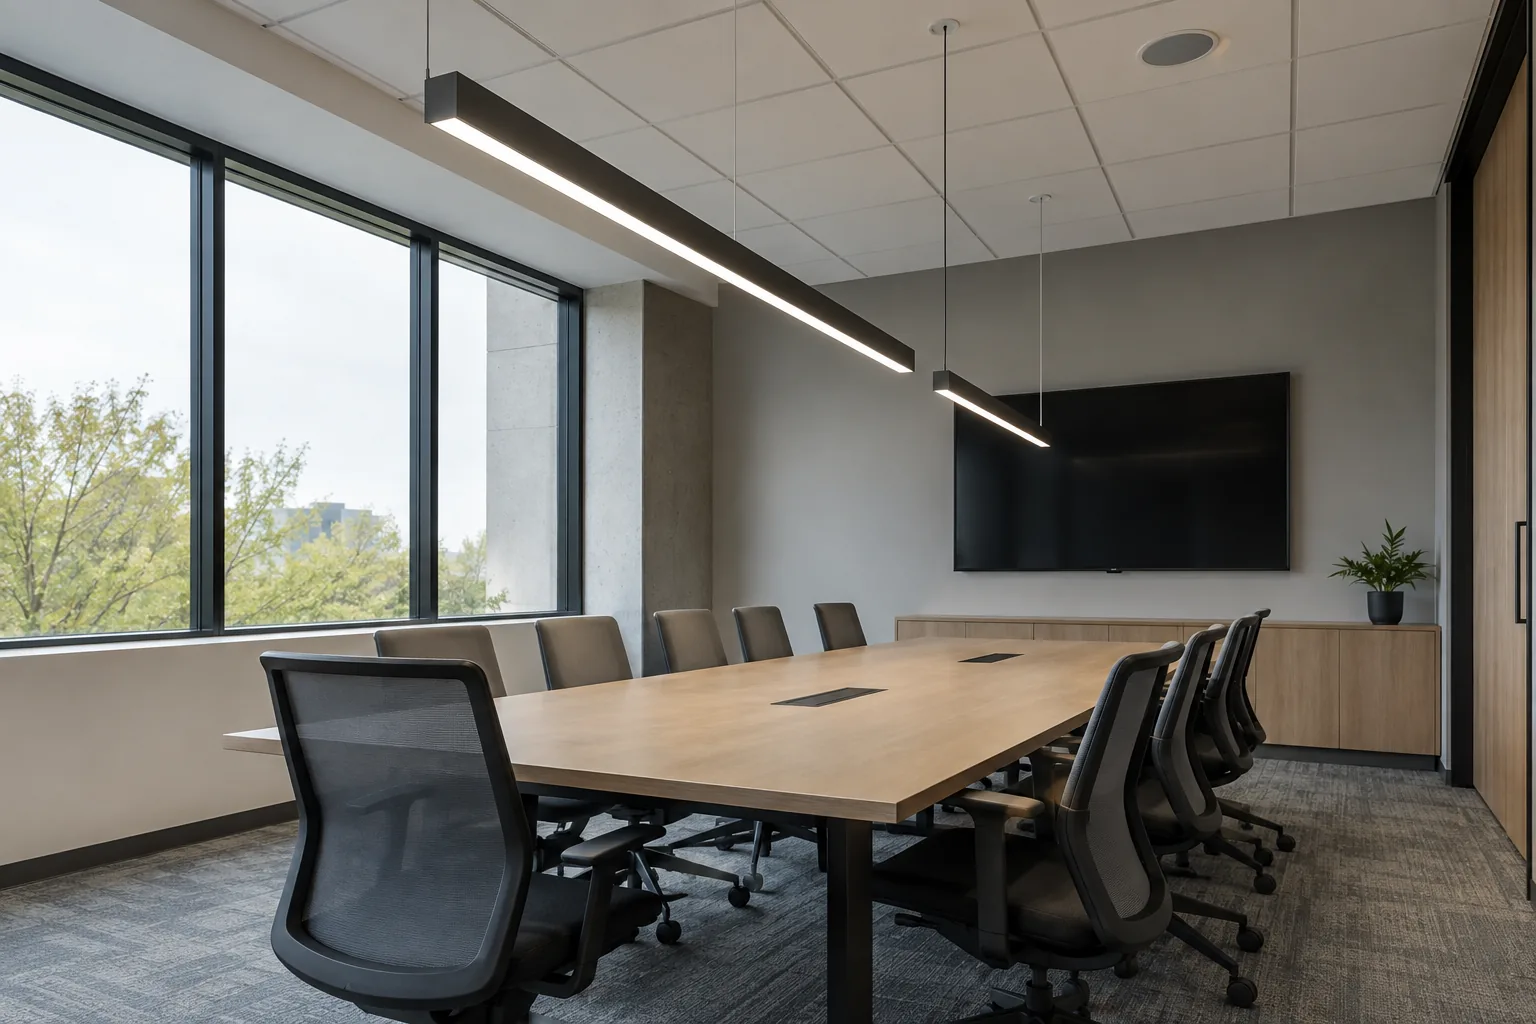
Meeting rooms and spaces with several uses
Meeting rooms may host video calls, presentations, detailed document work and informal conversations on the same day. A single fixed lighting level can serve one use poorly even when it appears suitable for another. Zoning and dimming can help users change the room’s behaviour without turning all of the lighting off for a presentation.
Camera-facing light, bright screens and glazed partitions deserve attention during planning. A fitting positioned directly above the table is only one part of the room. The faces of participants and the background seen on video calls can look uneven if the distribution is poorly matched. Review the room from seated positions and from the camera position, then consider dimming and zoning as part of the lighting scope.
Daylight and perimeter zones
Offices in Airport Corporate Centre, Meadowvale and along the Hurontario corridor include a mix of deep floor plates, glazed perimeter spaces and internal rooms. This variety makes blanket assumptions about daylight unreliable. A perimeter zone may receive useful daylight for part of the day while an interior zone still depends on its electric lighting.
Record window orientation, blinds, furniture and working hours during an assessment. Controls should respond to how the office operates, rather than creating distracting changes whenever a cloud passes. Where daylight-responsive control is being considered, its sensor placement, range and settings need coordination with the room. An interior meeting room should not inherit the behaviour of a sunlit perimeter area simply because both share one circuit.
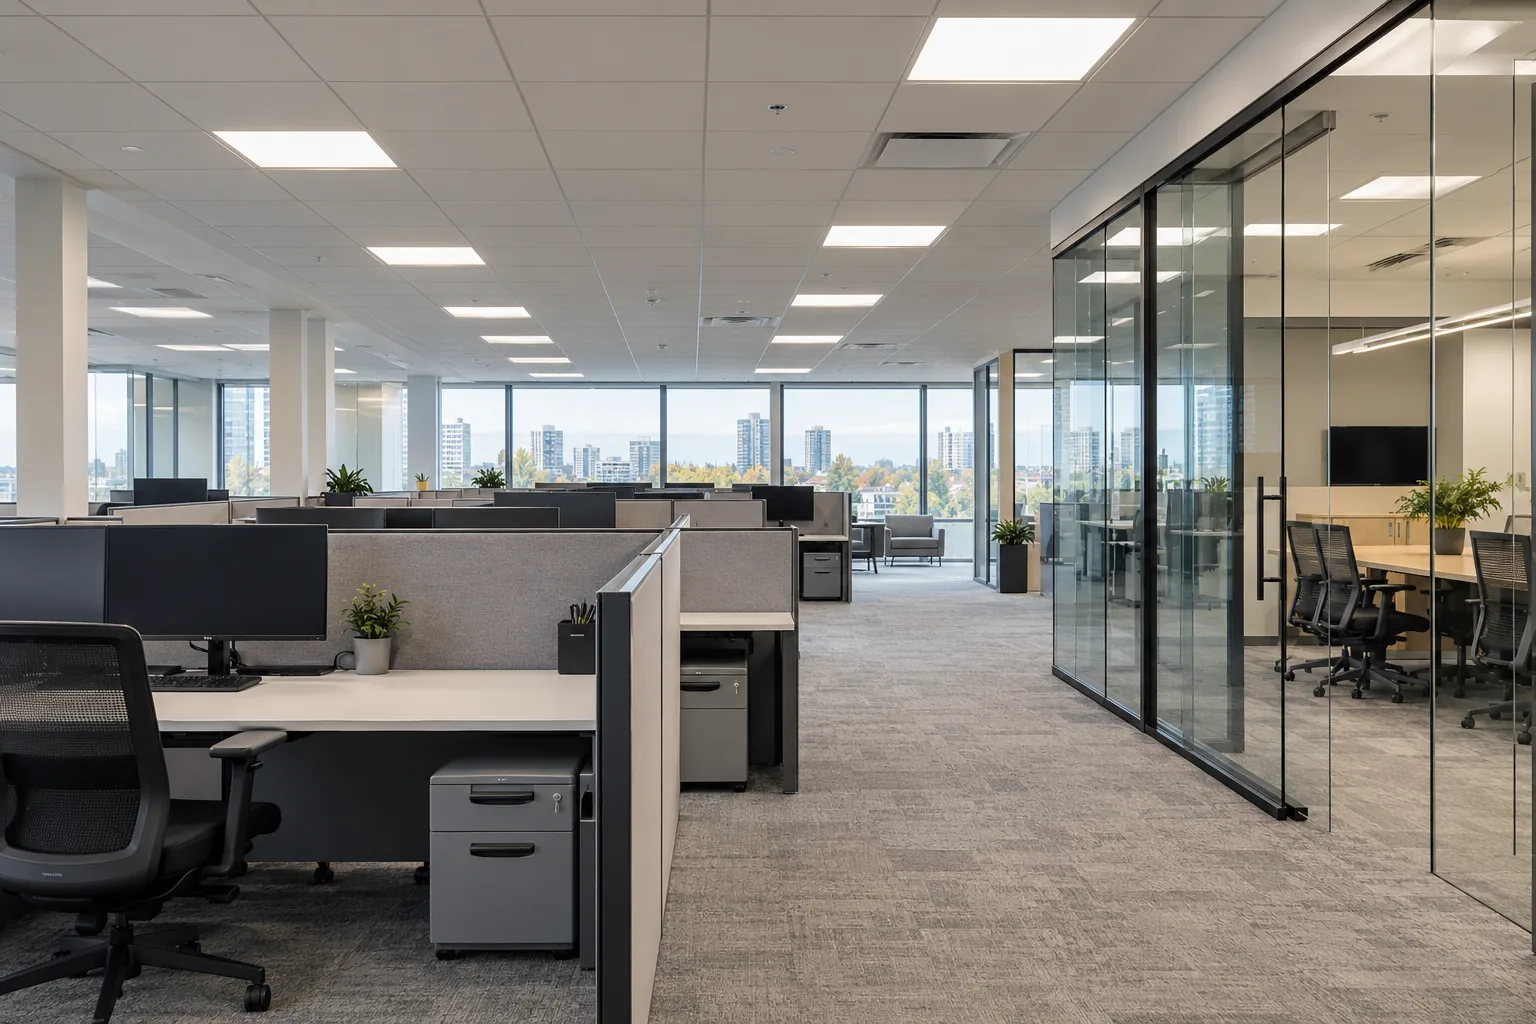
Existing fixtures and the repair pathway
A dark fitting does not necessarily mean the office needs a complete upgrade. Record the fixture type, approximate age if known, visible condition and whether failures are isolated or recurring. A failed component, control issue or damaged fitting may justify targeted service, while repeated faults across an aging population may warrant a broader review.
Pay particular attention to inconsistent colour and output after piecemeal replacement. Even when each fitting is operating, a patchwork of noticeably different light can make an office feel poorly maintained. The assessment should distinguish visual consistency from electrical reliability and explain the practical choices. Commercial lighting repair is a separate pathway from a planned office LED upgrade.
Choose fittings around the ceiling and room
Recessed panels and troffers, suspended luminaires, surface-mounted fittings and downlights each interact differently with an office ceiling. The existing opening, ceiling support, services above the ceiling and access to components affect the installation. A fixture that looks suitable in a product photograph may not fit the room or the ceiling construction without additional work.
Selection should consider light distribution, brightness at normal viewing angles, colour appearance, control compatibility and future maintenance. Ask how a failed unit would be replaced later and whether an unusual size creates a procurement problem. Keep records of approved fixture types and settings so that the office can be maintained consistently after the initial work is complete.
Controls that fit occupancy
Open-plan offices often have relatively predictable operating periods, while meeting rooms, storage rooms and small private offices can be vacant for long stretches. These spaces should not automatically receive identical controls. Sensor coverage, occupant movement and practical switching points all affect whether users find the system helpful or frustrating.
A person working quietly at a desk should not have to keep moving to restore the lights. Equally, a seldom-used room should not stay fully illuminated merely because its switching is inconvenient. Review the current behaviour before specifying new devices. Occupancy and vacancy sensors require suitable placement and settings, and their interaction with dimming, schedules and manual controls needs to be explained to office users.
Plan work around people and equipment
An occupied office project needs more preparation than a fixture count. Desks, monitors, confidential paperwork and meeting-room bookings can all constrain access. Identify where ladders or other access equipment can be positioned, whether furniture must move, and who is responsible for preparing each area. Agree how work zones will be separated from occupants.
Timing can be organized by room, floor or department, subject to the practical scope and available access. After-hours work should be discussed rather than assumed. Some activities may still require coordination with building management, security or other tenants. A written sequence helps avoid a situation where an entire department loses access to its workspace because a small preparatory task was overlooked.
Define the scope before requesting pricing
Useful pricing starts with a clear description of the problem and the area involved. Provide a floor plan if one exists, photographs of the ceiling and fixtures, the approximate number of affected fittings and the office’s regular hours. Include landlord requirements, access procedures and known control issues. Describe any planned furniture or partition changes so the lighting is not designed around a layout that will soon disappear.
The resulting scope should distinguish replacements, relocations, new lighting and control changes. Identify assumptions about ceiling repairs, painting, furniture movement and work outside the lighting system. For a tenancy being refitted, coordinate with tenant improvement lighting planning so that the ceiling, room layout and electrical work develop together.
Questions facility managers ask
Why does an office still feel dark after brighter fixtures are installed?
Brightness at the fixture does not describe the whole room. Distribution, furniture partitions, dark finishes, ceiling height and the position of desks affect where light reaches. A bright fitting can produce an uncomfortable view while leaving a task surface insufficiently lit. Review the actual working positions and surrounding surfaces before increasing output again. A layout or distribution change may be more useful than another increase in fixture wattage.
Can office lighting work be completed while the business remains open?
Some scopes can be organized into small work zones while other areas remain occupied, but feasibility depends on access, electrical isolation, ceiling conditions and the activity taking place nearby. Discuss operating requirements early and identify tasks that need an empty room or a different work window. No timing should be assumed until the affected circuits, work method and building requirements have been reviewed.
Should every room use the same colour temperature?
A consistent approach often helps the office feel coherent, but room purpose and the existing environment matter. Compare options under realistic conditions and avoid treating a colour-temperature number as a complete description of visual comfort. The fixture distribution, brightness and finishes also influence the result. Record the final choice so later replacements do not create obvious differences within the same area.
What should be included in an office lighting assessment request?
Provide the address, floor or suite, affected rooms, operating hours, ceiling photographs and a short account of the problem. Note whether occupants report glare, flicker, uneven light or complete failures, and whether complaints change with daylight. Existing fixture details, control photographs, a furniture plan and building access restrictions are useful when available. There is no need to access or open a fixture to obtain this information.