
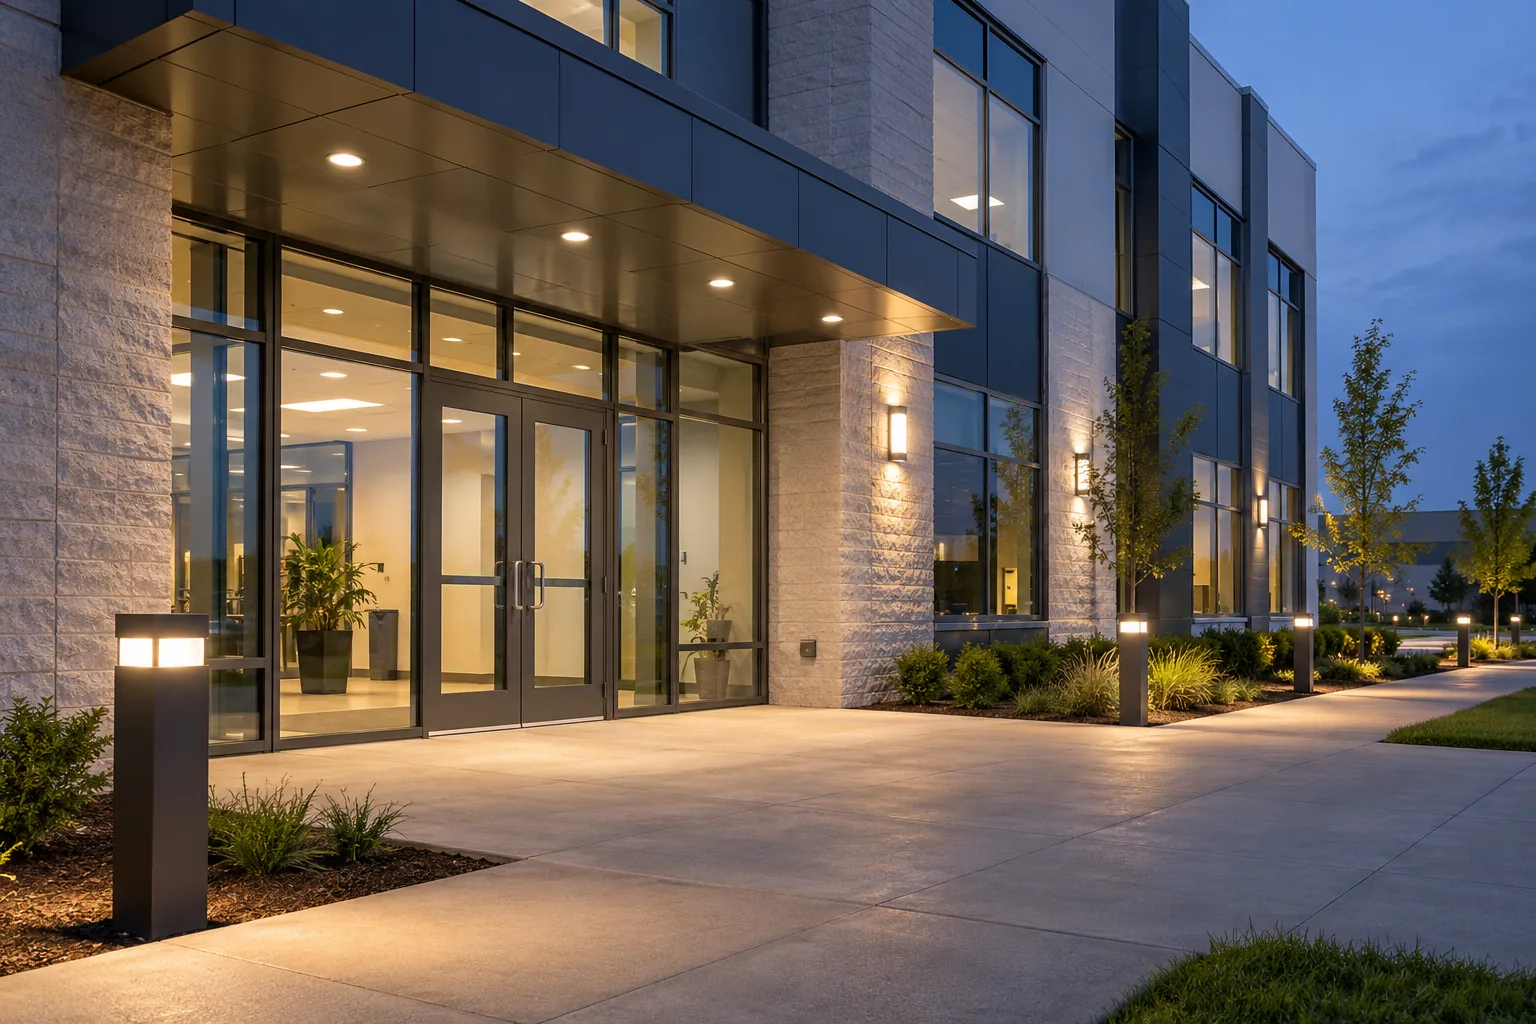
Follow the complete route to the door
An entrance can look well lit from the street while the pedestrian route leading to it contains dark changes in level or abrupt shadows. Begin at the parking spaces, transit-facing approach or adjoining sidewalk that people actually use. Follow the route to the door, including turns, ramps, stairs, handrails and intermediate landings.
Observe the route from both directions. Leaving a bright lobby for an exterior walkway can produce a different experience from approaching the same building. Glass, polished finishes and illuminated signs can add reflections or affect the apparent contrast between areas. A useful assessment considers those relationships rather than judging each fixture independently.
For office buildings along commercial corridors, retail plazas and condominium common areas, more than one route may matter. Staff entrances, delivery doors and accessible approaches should be identified separately from the main public entrance. Describe when each is used so that lighting and controls can support the property’s real circulation pattern.
Make changes in level and obstructions easier to recognize
Steps, curbs, ramp edges and surface transitions need to be considered in the pattern of light. A fixture placed at the wrong angle can produce shadows that make a change in level harder to interpret. Simply increasing output may intensify the shadow without improving how the surface is seen.
Review the location of planting, signs, benches, railings and seasonal items that can block light. Landscaping changes over time, and a fixture selected when trees were small may no longer serve the route as intended. Snow storage and temporary barriers can also affect winter access around commercial properties.
Lighting does not repair damaged pavement or remove physical obstructions. If the assessment identifies those issues, they should be raised with the property manager as related conditions requiring attention. Keep the lighting scope focused on illumination and equipment while coordinating with the people responsible for surfaces, accessibility and building maintenance.
Section 18 of Mississauga’s Property Standards By-law connects lighting installation and maintenance with safe normal use of indoor and outdoor areas. For an entrance route, this makes fixture condition and dependable operation relevant alongside appearance. Review the applicable property conditions when planning a change.
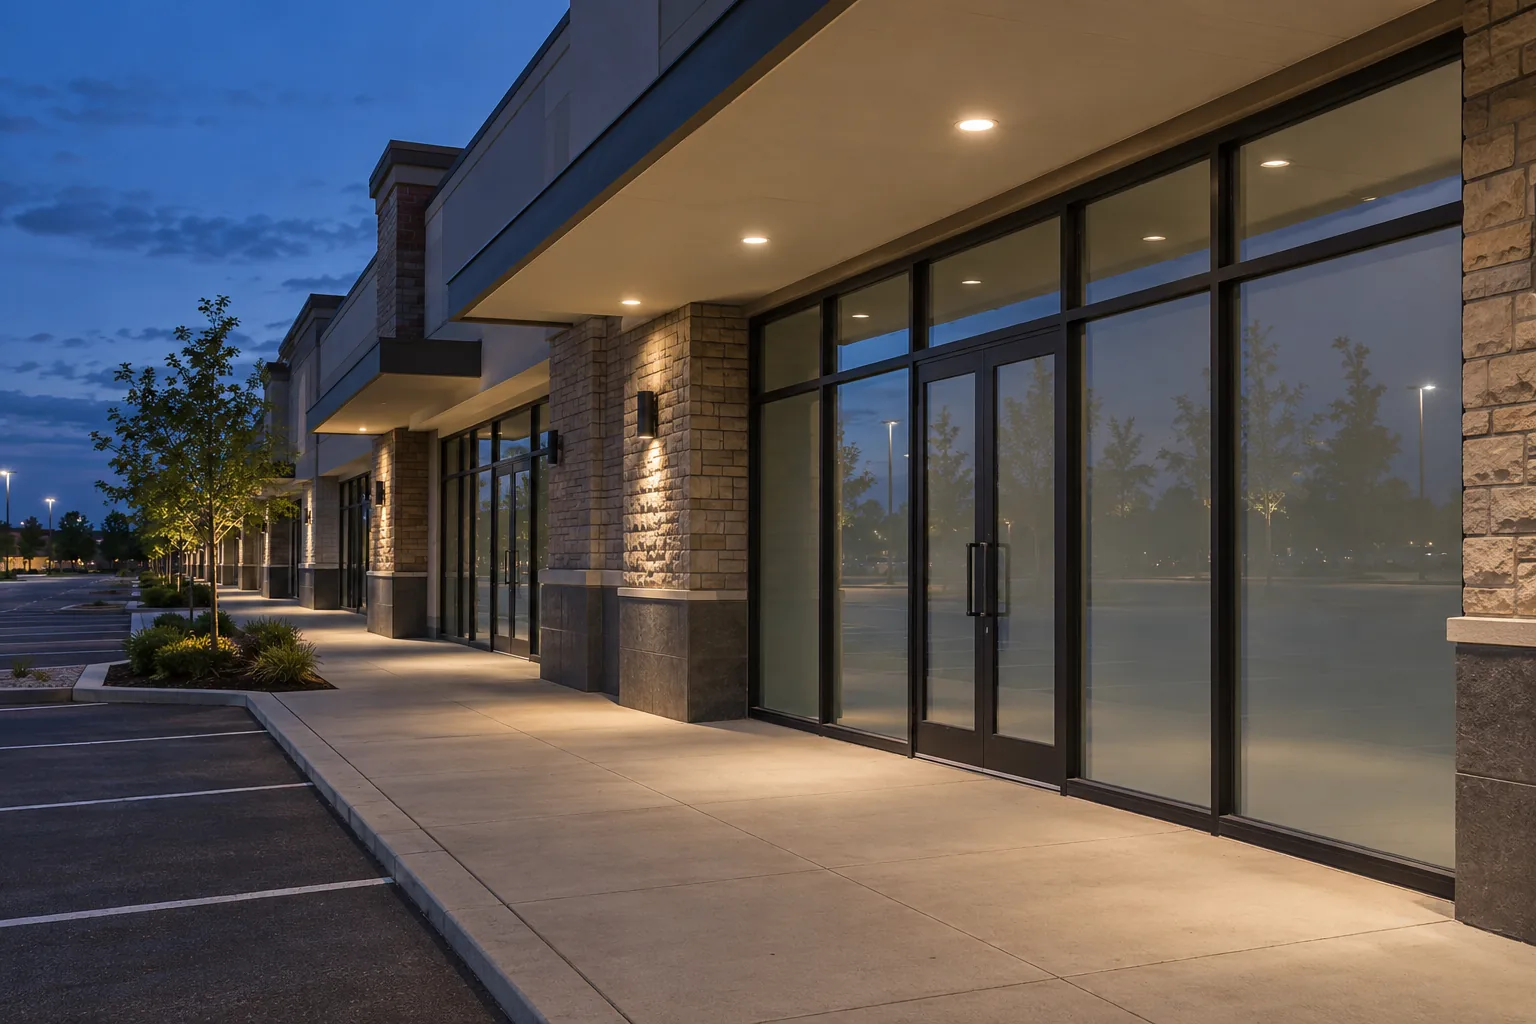
Balance vertical and horizontal visibility
A walkway is not only a horizontal surface. People also need to recognize doors, signs, faces, gate hardware and building features that help them find the entrance. A layout that concentrates light directly on the pavement may leave these vertical elements poorly defined or put a bright source in the line of sight.
Consider how the chosen fixture distributes light at the intended mounting height. Bollards, wall-mounted fittings, canopy lights and poles each create different patterns. The physical layout should guide the choice; a particular product style should not dictate the entire route before the site is reviewed.
At the doorway, coordinate surrounding fixtures so the entrance is apparent without overwhelming the approach. Glare from a low-mounted source can be particularly uncomfortable along a narrow path. Where building-mounted fixtures contribute to the route, wall pack lighting assessment can determine whether their positions and optics support the pedestrian area or require a different approach.
Select equipment around the exterior environment
Walkway fixtures may be exposed to snow clearing, landscaping equipment, de-icing materials, weather and occasional impact. These practical conditions influence selection and mounting. A low fixture beside a maintained route needs assessment beyond its appearance in a product photograph.
For wall and canopy locations, note the mounting surface, signs of moisture and available service access. For ground-mounted equipment, clarify whether the project involves existing foundations and wiring or additional site work. Do not assume that replacing the visible fixture resolves any underlying damage or unsuitable mounting condition.
Maintenance access should remain practical after installation. A fixture surrounded by planting or placed where equipment cannot reach it can become difficult to service. Coordinate fixture positions with the property’s cleaning, landscaping and snow-management activities so the lighting arrangement remains useful throughout the year.
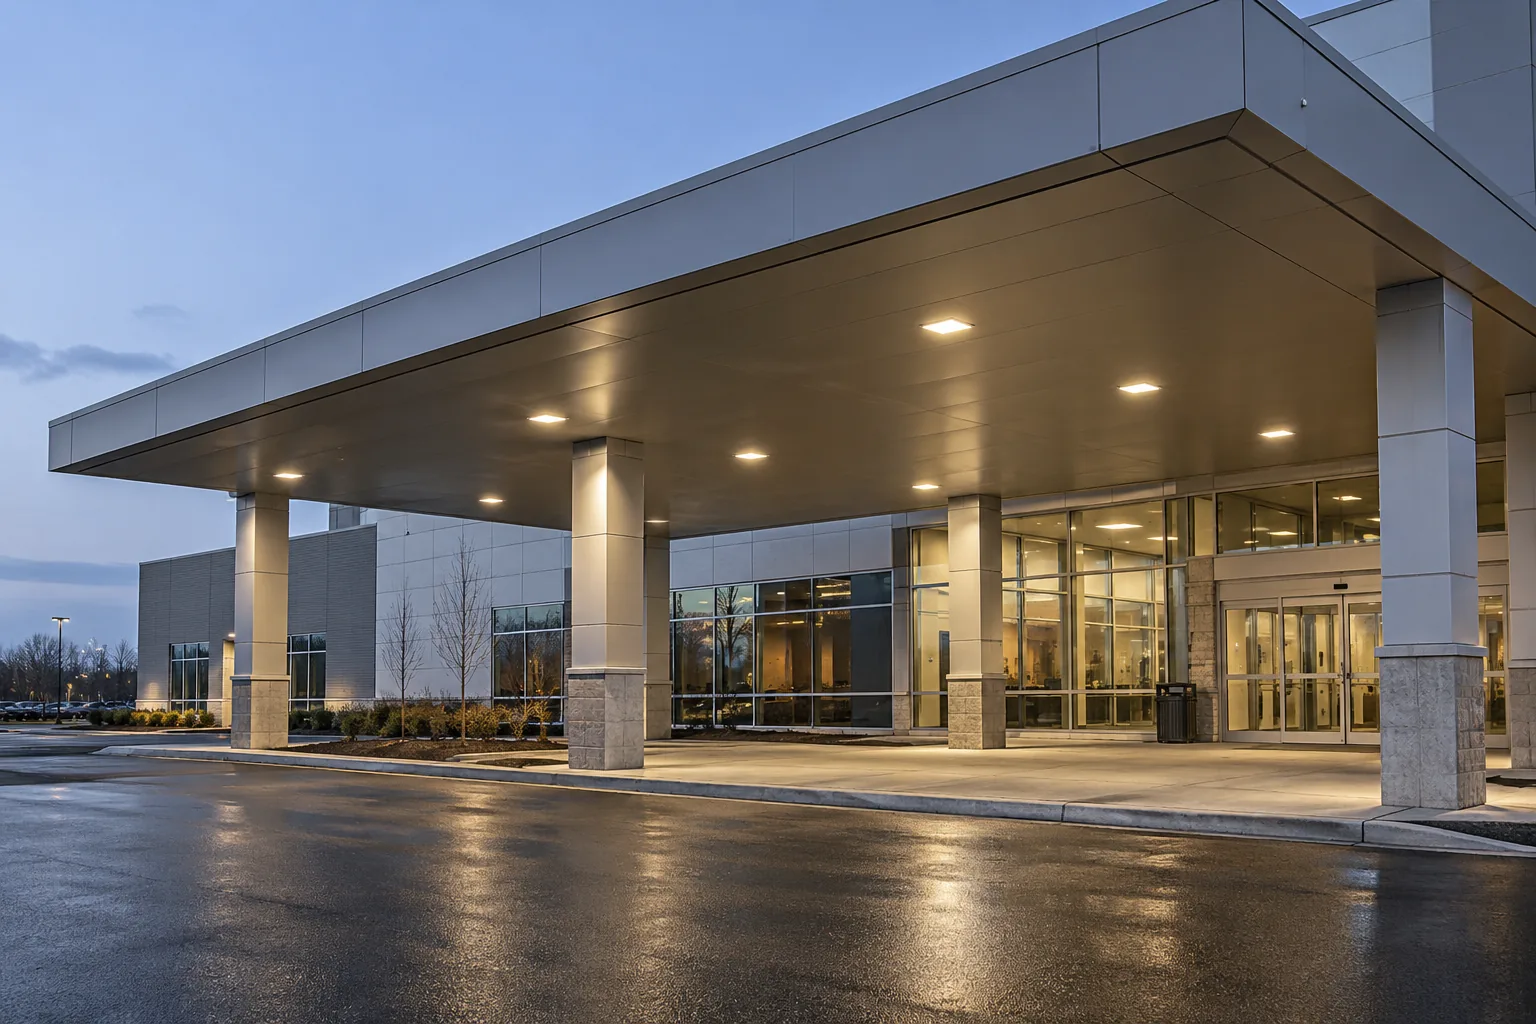
Coordinate paths with parking and overhead shelter
The edge of a parking lot is often where the pedestrian route becomes less clear. Review crossings between parked vehicles, curb openings and the transition to a raised walkway. A pole designed mainly for vehicle areas may not provide appropriate light on the route to the door, particularly when vehicles block the lower portion of the view.
At sheltered entrances, the canopy can help define the destination but also produce a sudden contrast with the uncovered approach. Coordinate its fixtures with adjacent wall and path lighting. Glass vestibules can reflect bright overhead sources, so the view toward the door should be checked from the direction people arrive.
For an integrated scope, connect the walkway review with parking lot lighting and canopy and soffit lighting. These are related parts of the route, but they do not necessarily need identical equipment or operating schedules.
Set controls around actual access hours
Main entrances, employee doors and common-area routes may operate on different schedules. Before changing controls, establish who uses each route and whether access continues after the tenant’s advertised opening hours. Cleaning staff, deliveries and late departures can extend the period in which dependable illumination is needed.
Photocell operation can respond to changing daylight, while scheduling can reflect building use. If motion response is considered, detection must occur early enough for a person to understand the route ahead. Obstructions, approach direction and sensor position all affect whether that happens reliably.
Review existing overrides and responsibility for adjustments. A control system that is difficult for building staff to understand can remain in a manual state long after a temporary need has passed. Lighting timers and scheduling work can define an operating sequence and a practical method of making authorized changes as occupancy evolves.
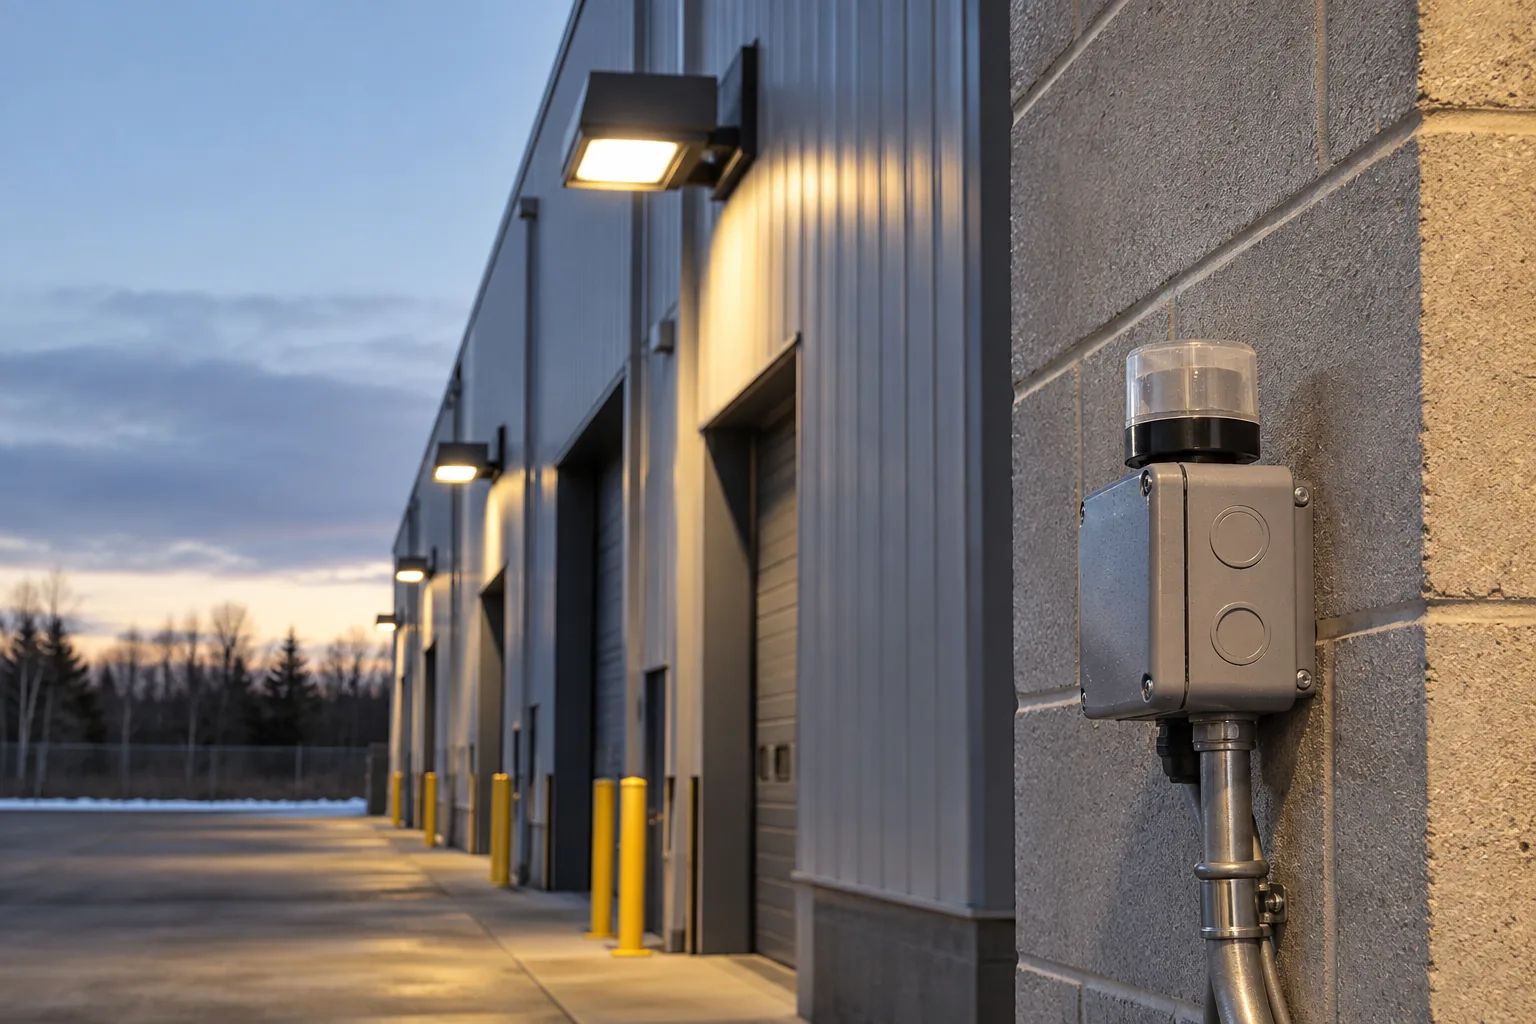
Repair outages without losing the wider picture
A service request may begin with one dark doorway or damaged walkway fixture. Record the location, observed behaviour and any recent changes to nearby equipment or landscaping. If multiple lights fail together, identify the group rather than treating each as a separate fixture fault.
Repair may restore a suitable arrangement. Where repeated failures, physical damage or poor distribution persist, review whether the equipment or position remains appropriate. Replacing isolated fixtures with unrelated products can gradually make the route uneven, so consider compatibility with adjacent lighting before approving substitutions.
Provide the address, route description, photographs and preferred timing with your request. Include relevant operating hours, access restrictions and who can authorize temporary changes to the pedestrian route. A site assessment can then distinguish the immediate service requirement from improvements that should be planned as a coordinated entrance or walkway project.
Questions facility managers ask
Can walkway lighting be improved without adding more fixtures?
Sometimes. Restoring failed equipment, correcting inappropriate distribution, addressing blocked light or adjusting a suitable control arrangement may improve the route. In other cases the existing positions cannot serve the space adequately. Review the full approach and the reason for the complaint before deciding whether additional equipment is needed.
Are bollards always the best choice for commercial walkways?
No. The right approach depends on path width, surroundings, exposure to impact, available mounting locations and the visual tasks. Bollards can suit some routes, while wall-mounted or overhead fixtures may work better elsewhere. Consider glare, maintenance access and the complete pattern of light rather than selecting solely by style.
Can this work include a condominium entrance and garage exit?
Those areas can be assessed together as connected common routes. The scope should identify indoor, sheltered and exterior portions, existing controls and any emergency-system interfaces. Building management should also clarify occupant access and any notices or temporary routing needed while the work takes place.
What should be checked after entrance lighting is changed?
Review the approach in the conditions it is intended to serve. Look toward the door from parking and along each pedestrian route, then check the view when leaving the building. Confirm that the controls follow the agreed schedule and that nearby signs, glazing and landscaping do not create unexpected glare or shadows. Any remaining concerns should be recorded by location so adjustments can be considered in context.