

Distinguish the store from the wider property
A shop’s sales floor and a plaza’s shared parking area answer different needs and may be controlled by different people. Inside the store, lighting supports merchandise, staff activity and the customer experience. Outside, entrances, parking aisles and pedestrian routes need a coordinated approach that considers operating hours, neighbouring properties and maintenance access.
Start by identifying the property boundary and the areas included in the request. Mississauga retail properties along established commercial corridors can contain varied tenant fit-outs, older exterior fixtures and later additions. Record which fixtures are common property and which belong to an individual tenant. This prevents a store upgrade from being mistaken for a complete plaza solution and helps management direct approvals and service requests to the right scope.
Follow the customer journey through the store
A retail assessment should consider the entrance, main circulation routes, merchandise areas, changing rooms where applicable, checkout and staff support spaces. Fixture distribution can make products easier to see, but uncontrolled brightness or reflections may distract from displays. Shelf height and product placement also matter: a layout that worked for low display tables may be unsuitable after tall shelving is added.
For retail lighting, describe the merchandise and how often displays change. Discuss colour appearance, reflective packaging and the viewpoints from which customers see the products. Avoid selecting every fixture solely by wattage. A coordinated result may involve general lighting and more focused illumination with separate controls, provided the arrangement remains practical for staff and future merchandising changes.

Coordinate storefronts and common exterior areas
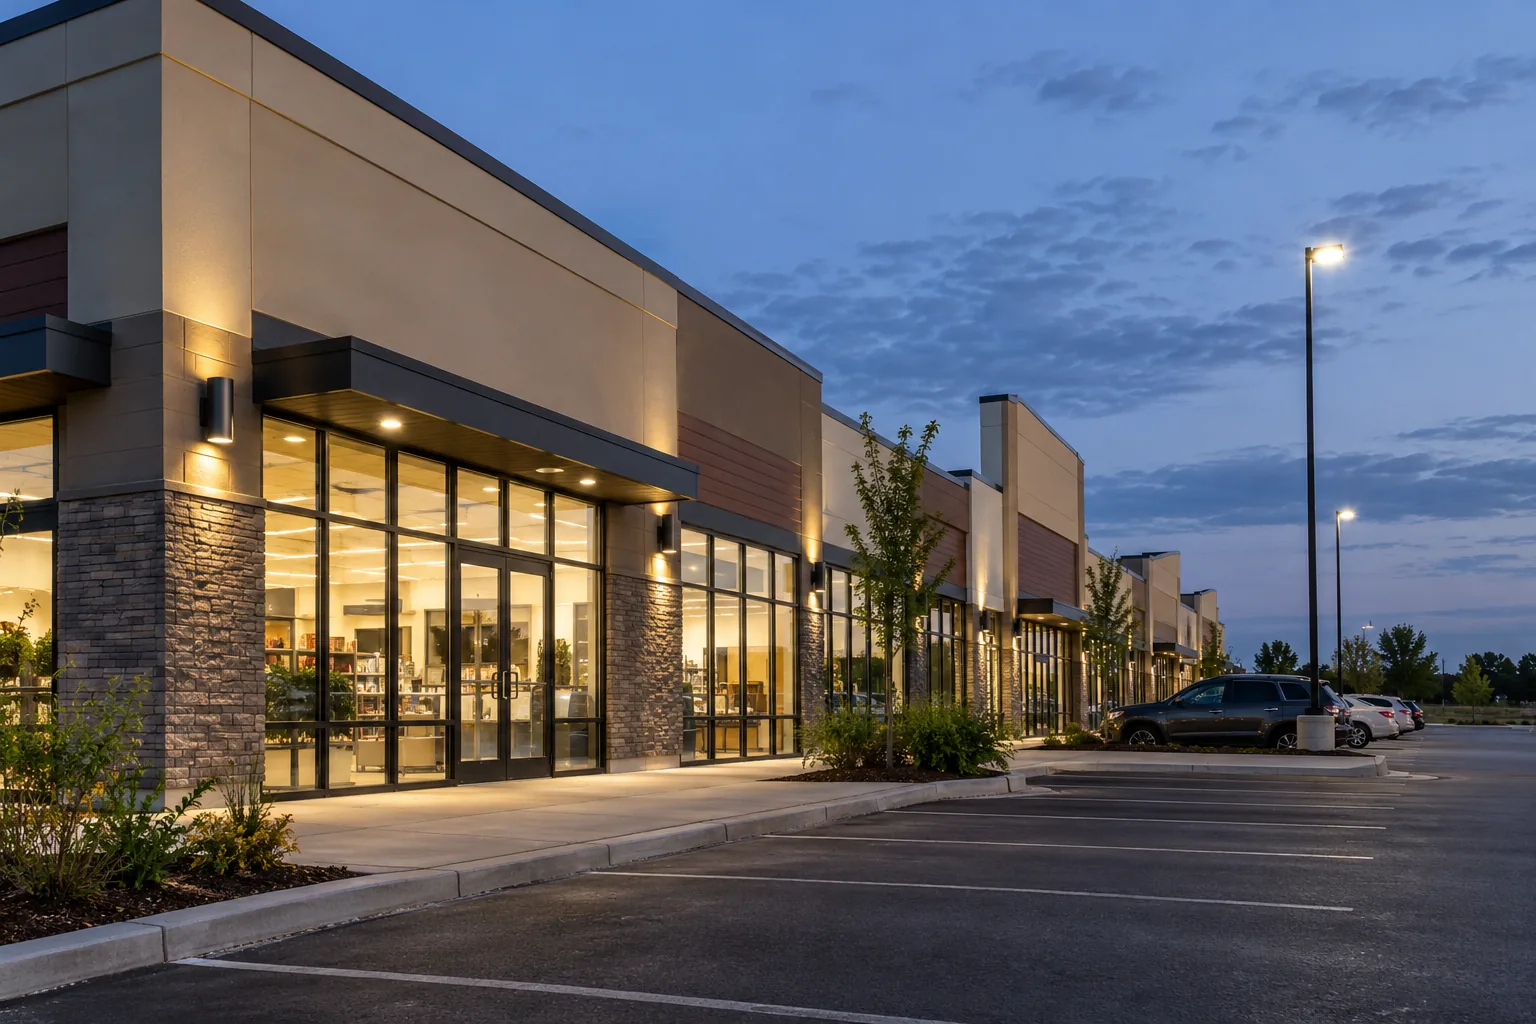
A plaza may have well-lit storefronts but dark connections between parking spaces and entrances. Conversely, a bright canopy can create glare or make the adjoining walkway appear comparatively dark. Examine the property as a connected customer route rather than a collection of isolated fixtures. Include service doors, waste areas and areas used by staff after customers leave.
Shopping plaza lighting should account for tenant hours and the property’s desired operating pattern. Some businesses may close early while others remain active later. Review fixture direction and controls together so shared lighting remains appropriate for the people still using the property. Where exterior impacts or municipal requirements are relevant, the specific property and current official guidance should be checked before a design decision is finalized.
Keep trading conditions in the project plan
Retail work may need to accommodate opening hours, deliveries, stock replenishment, customer movement and seasonal peaks. Ceiling access above merchandise can require preparation and protection, while work at an entrance can affect the way customers reach the store. A schedule that ignores these details can create more disruption than the fixture installation itself.
Identify the areas that can close temporarily and who prepares them. Confirm whether work outside trading hours is permitted by the property and can be arranged for the project. If a store remains open, define suitable work zones and circulation changes. Commercial lighting installation planning should state these assumptions clearly rather than implying that all work can occur without any effect on normal business.
Use tenant changes as a coordination opportunity
A new tenant may change partitions, merchandise layouts, ceilings or trading hours. Existing fixtures may be reusable in some areas and unsuitable in others. Before a leasehold improvement proceeds, compare the proposed layout with the existing electrical and lighting arrangement. This is particularly useful when an apparently small interior change affects emergency routes, controls or landlord-owned equipment.
Tenant improvement lighting should be coordinated with the wider fit-out programme and approval process. Identify the tenant contact, property manager and parties responsible for ceilings and finishes. Keep the scope clear about what will remain, what will change and which unknowns require investigation. A vacant unit can offer easier access, but the final arrangement still needs to reflect the incoming business rather than the previous occupant.
Treat recurring repairs as useful property information
A plaza’s service history can reveal patterns that are difficult to see during a single visit. The same wall pack may fail repeatedly, several storefront lights may behave incorrectly at dusk, or a parking area may accumulate mismatched replacement fixtures. Track location, symptoms and previous work so these patterns can inform the next decision.
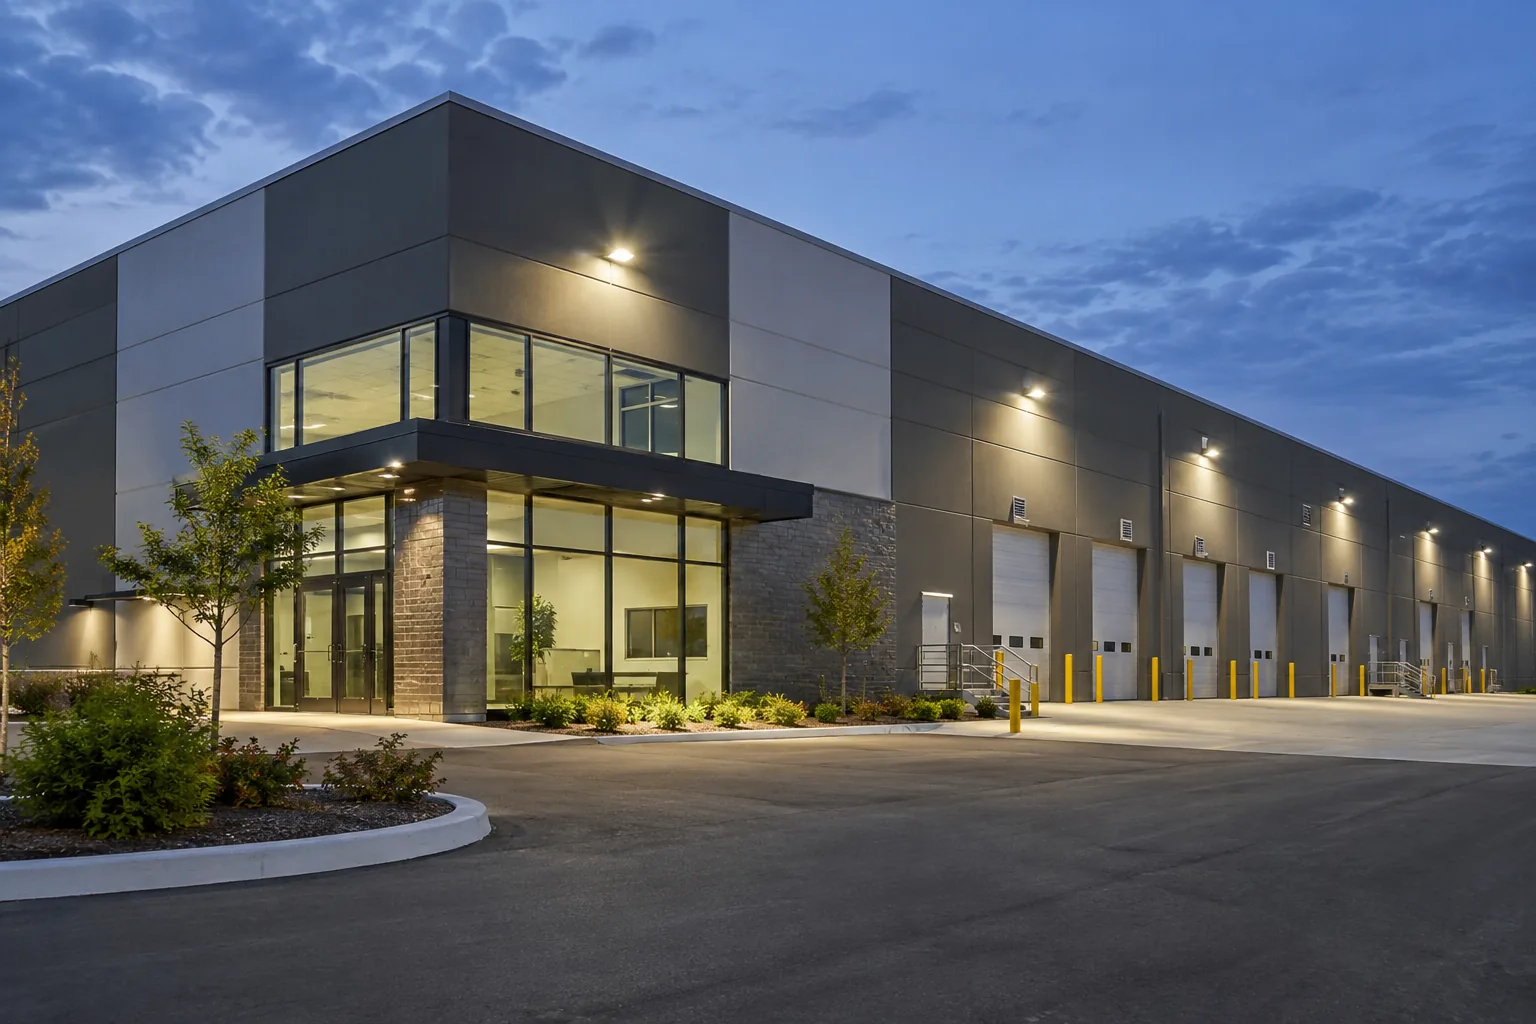
For isolated faults, lighting service may be the appropriate first step. For aging groups of fixtures, compare repair with a planned replacement scope that considers access and future parts availability. Standardization can simplify maintenance, but it should not mean installing the same fixture in every application. A canopy, a parking pole and an interior stockroom need equipment suited to their distinct conditions.
Review control schedules against actual occupancy
Retail schedules change with tenants, holidays and seasonal hours. A timer left on an old schedule can keep lights operating unnecessarily or turn them off before the last staff member leaves. Photocells and other exterior controls also need to be considered alongside the intended lighting zones, rather than treated as interchangeable parts without an operating plan.
Lighting timers and scheduling can be reviewed with property management to establish who updates settings and what areas should operate together. Where lighting stays on during daylight or fails to operate at night, report the pattern and arrange suitable investigation. Staff should not be asked to bypass controls. The goal is reliable, understandable operation that matches the property’s current use.
Prepare a property-wide decision in manageable parts
A useful retail scope separates interior work, storefront work, common exterior work and any immediate repairs. This helps an owner or manager compare priorities without treating every issue as one large project. Record fixture quantities where known, photographs of affected areas, tenant operating hours and access restrictions. Include planned leasing or refurbishment changes that could alter the decision.
For a site assessment, explain whether the request covers one unit, a complete plaza or selected common areas. Identify the areas causing complaints and the result management wants to evaluate. Where a phased programme is appropriate, establish a logical sequence that coordinates urgent service, tenant needs and longer-term upgrade opportunities without assuming an incentive or savings outcome.
Where tenants have different lease-end dates, identify changes that are useful now and those that depend on a future fit-out. A landlord may reasonably prioritize common parking or entrance repairs before a vacant unit is occupied. Recording these dependencies helps prevent work from being repeated when a new tenant changes ceilings, signage or opening hours.
Questions facility managers ask
Can one assessment cover several tenants and common areas?
It can be discussed, provided access and authorization are coordinated. Clearly identify the areas included and which party approves each part. Tenant interiors may have different equipment and operating needs from shared areas. A combined visit can help planning, but each scope should remain understandable for the people responsible for approval and maintenance.
Should a retail store use the same lighting everywhere?
Not necessarily. Merchandise areas, checkout, stockrooms and staff rooms have different tasks. A consistent visual character can still be achieved with different distributions or controls. Review product presentation, circulation and staff work before selecting fixtures, and consider how easily the arrangement can adapt when displays or shelf layouts change.
Can exterior lighting be upgraded without replacing every pole?
Existing poles and associated equipment require condition and suitability review before reuse is assumed. The proposed fixture, mounting arrangement, distribution and electrical conditions all matter. Provide pole locations, known damage and available records. The assessment can then distinguish potential fixture replacement from work that may involve additional equipment or repairs.
What helps prioritize a plaza lighting budget?
Separate immediate failures from broader appearance, maintenance and operating improvements. Map the affected locations and collect recurring service records. Review tenant hours, customer routes and upcoming property work. These inputs help define a phased scope and show where combined access or coordinated replacements may be practical, without relying on an unsupported blanket savings claim.