
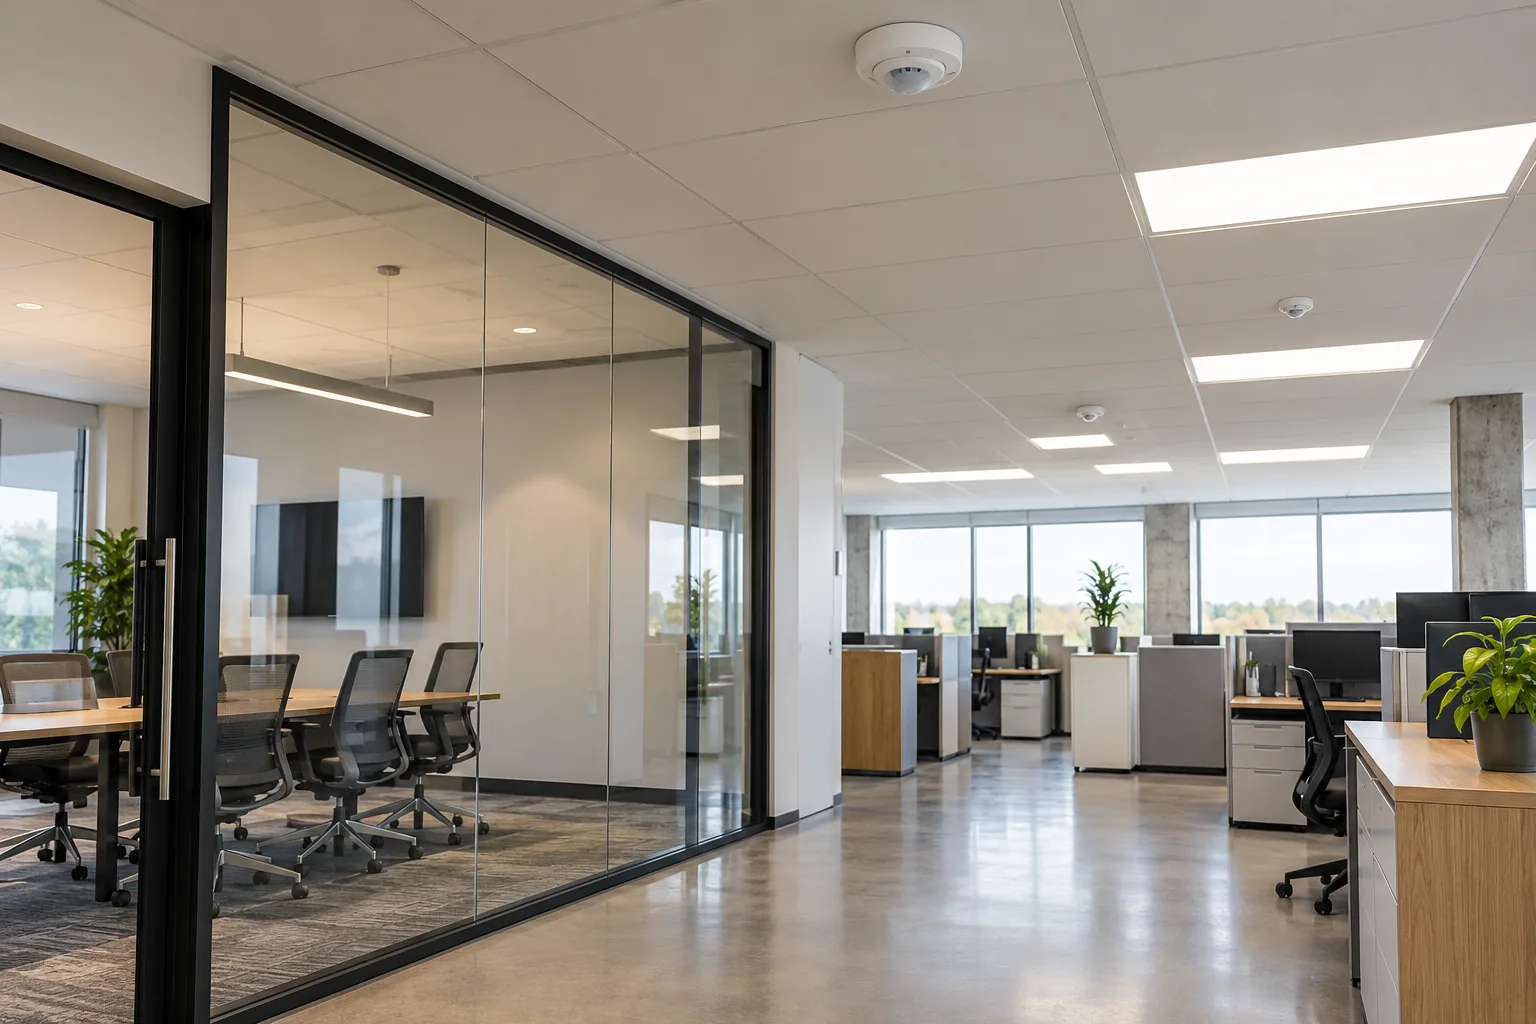
Decide how the space should respond to arrival
An occupancy control usually turns lighting on in response to detected activity, while a vacancy arrangement normally requires manual-on operation and switches lighting off after the space becomes unoccupied. The distinction affects everyday use. Automatic-on may suit some circulation or storage situations; manual-on can provide more deliberate control in an office or meeting room where available daylight sometimes makes electric lighting unnecessary.
Before equipment is selected, describe the expected sequence for each room or zone. Who arrives first? Where do they enter? Is a switch readily accessible? Does the space need a reduced light level during vacancy, or can normal lighting turn off? Are there essential lighting arrangements that must be considered separately? These questions establish the intended behaviour. They also help avoid installing a familiar device that performs reliably yet still causes frustration because its basic operating pattern does not match the room.
Coverage is about real movement and obstructions
A sensor specification does not by itself prove that the device will detect activity in a particular facility. Mounting position, ceiling height, partitions, shelving and the type of movement all matter. A person typing at a desk presents a different detection challenge from someone walking directly across an open floor. In a warehouse, racking can obstruct parts of the field, and activity may be concentrated at picking faces rather than in the middle of an aisle.
A useful assessment observes where people actually work and how they approach a controlled area. Mark doors, rack ends, workstations and recurring obstruction points. Changing stock heights or moving partitions may alter a previously satisfactory installation. The scope should address coverage under expected operating conditions and identify any assumptions about future layout changes. Reducing a timeout is not a substitute for resolving a location or coverage problem that leaves occupied areas poorly detected.
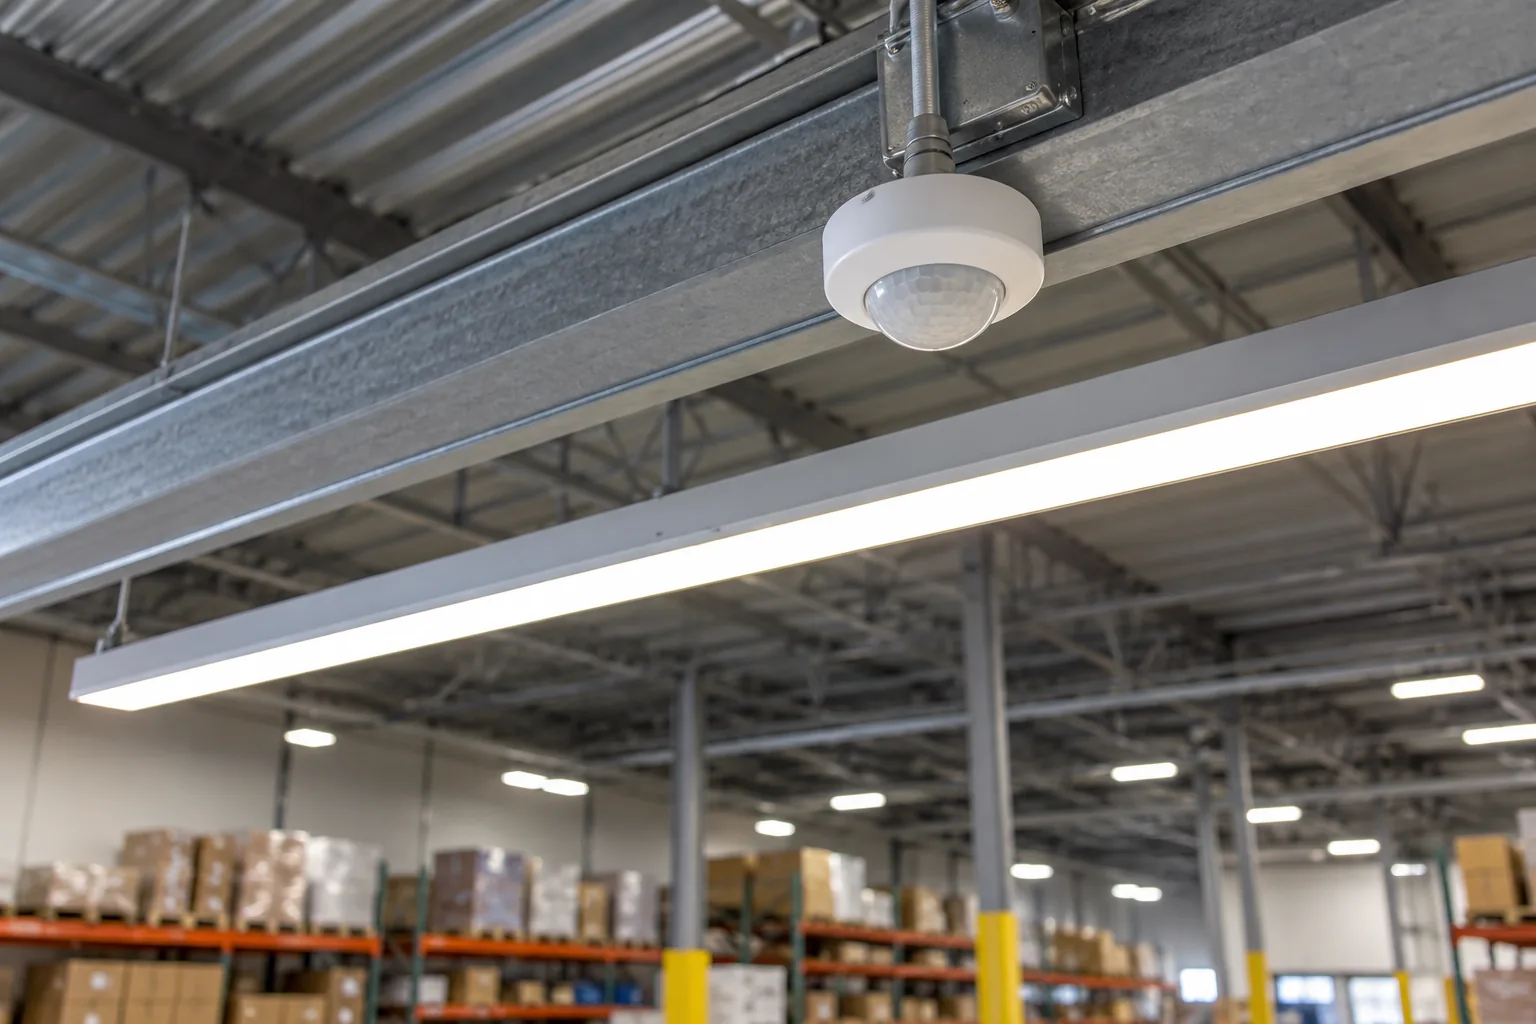
Warehouse sensing needs an aisle-specific approach
Warehouse sensors need to respond to picking, replenishment and vehicle movement without making adjoining zones behave unpredictably. Long aisles, cross aisles and open staging areas may require different control patterns. Consider the direction of approach, mounting height, rack geometry and whether a worker may remain nearly still while reading labels or completing a task. A forklift passing an aisle entrance is not the same as a person actively working deep within that aisle.
Where reduced output during vacancy is proposed, the light level and transition need to suit the broader lighting plan. Discuss interactions with shipping schedules and late receiving activity. The best time to establish these requirements is during warehouse lighting planning, especially if fixtures or rack layouts are changing. A control design that appears efficient on an empty floor can be inconvenient after inventory, staff and vehicles return, so operating observations should inform the configuration.
For a racked property in Gateway or Northeast Mississauga, ask staff to demonstrate the normal approach to an aisle and the places where they stop to read labels. For a Meadowvale office, include a quiet seated task rather than testing only a person walking through the doorway. These local facility examples show why one sensor setting should not be copied across a warehouse and an office merely because both sites are managed by the same organization.
Offices and shared rooms require quiet-activity checks
Meeting rooms, private offices and open work areas often include long periods with little obvious movement. A sensor positioned for entry may not reliably observe a person seated behind furniture. Complaints about lights switching off can lead staff to block controls, repeatedly wave at them or request permanent overrides. Those responses provide evidence that the existing arrangement needs attention; they are not a useful long-term operating strategy.
For office projects, document seating positions, partition heights, typical meeting use and the location of presentation screens. Consider whether occupants need manual selection, dimming or a separate presentation mode. Washrooms and storage rooms bring different privacy, access and coverage considerations. A consistent appearance across a floor does not require identical sensor settings everywhere. The aim is predictable behaviour appropriate to each use, with straightforward instructions that building staff can explain without consulting a complicated control manual each time.
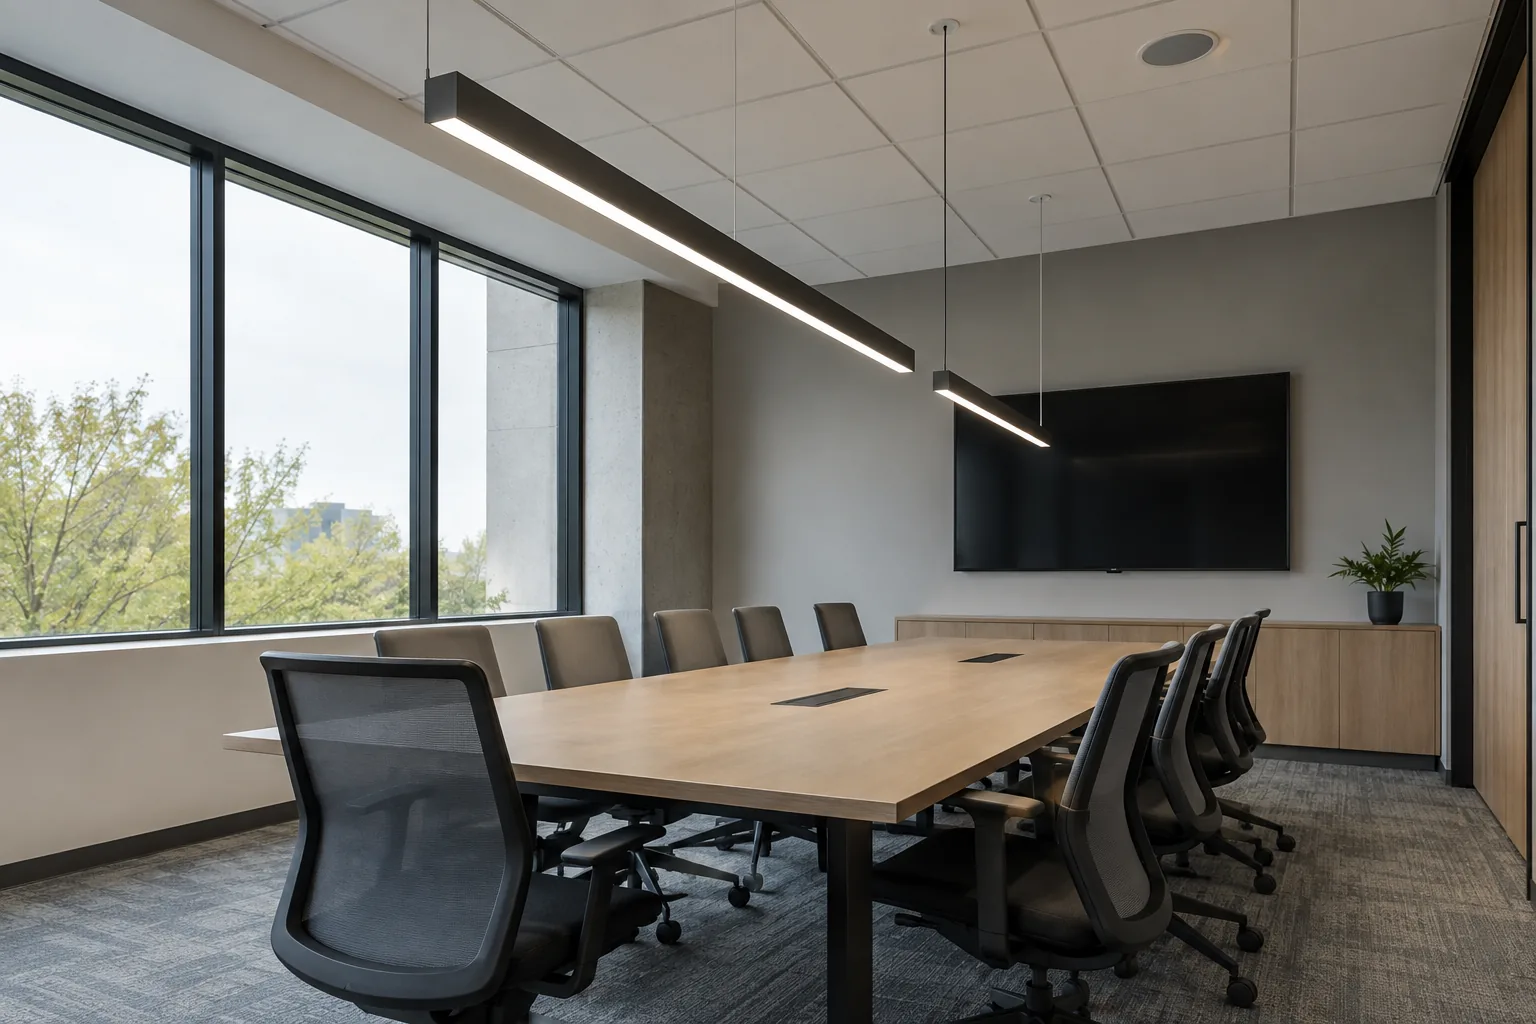
Check fixture compatibility and existing switching
Sensor replacement is not always a simple exchange of one visible device for another. The lighting load, control interface, existing switching configuration and any connected equipment affect the suitable options. A fixture-mounted sensor may have different capabilities from a wall control or a system connected through a separate controller. Existing LED drivers should be considered where switching or dimming behaviour is part of the complaint.
Information from maintenance files can reduce uncertainty: fixture model, installation date, control model and notes from earlier service calls. Customers should provide readily available records and photographs, not open fittings or inspect wiring. Where compatibility is unclear, the assessment should identify what needs professional verification. If several fixture types occupy the same zone, ask whether they can be controlled consistently. A project may need a revised zone arrangement or selected fixture changes rather than a single universal sensor replacement across the building.
Set timeouts and overrides with the facility team
A timeout balances avoidable operation against the likelihood that occupied spaces appear inactive. The shortest possible delay is not automatically the most useful setting. A quiet office, a small storage room and a busy loading area have different patterns. Similarly, sensitivity settings should support intended coverage without allowing unrelated activity to dominate the zone’s behaviour.
Discuss who can adjust settings after handover and how changes are recorded. Temporary operational needs should have a clear route: a late inventory count, a special event or an extended cleaning shift may require an override. Staff should understand when that override ends. Where the control system offers different permissions, reserve permanent configuration for the appropriate person. Keeping a simple record of room names, agreed behaviour and subsequent changes can make future troubleshooting much easier than trying to reconstruct why a sensor was altered several months earlier.
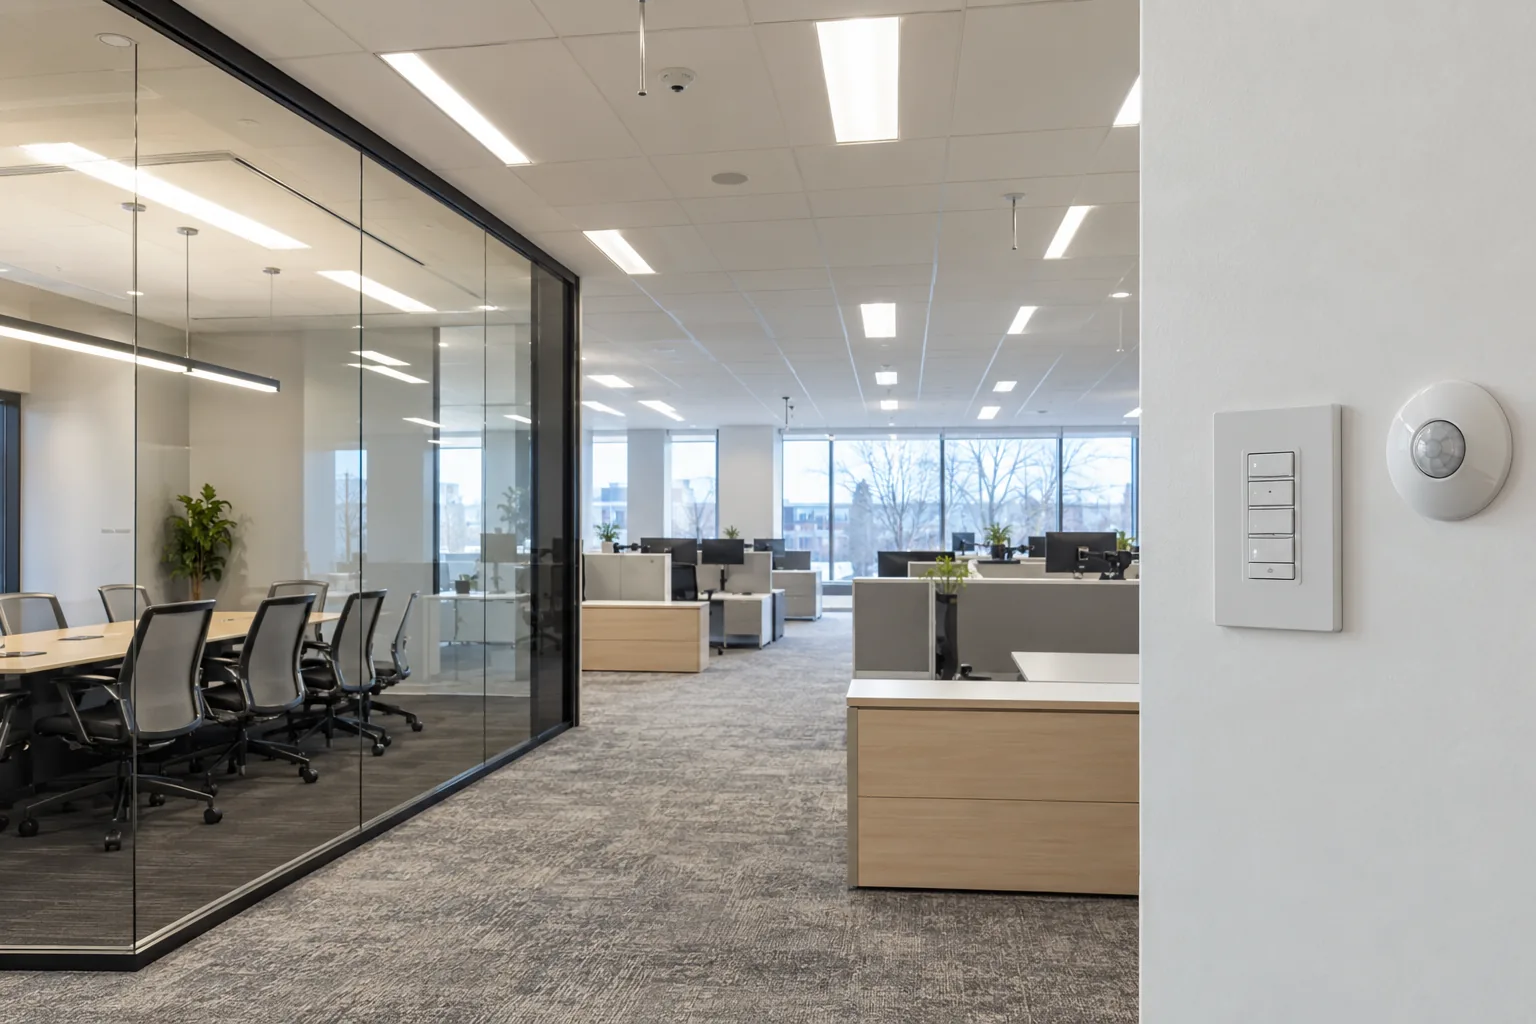
Investigate nuisance behaviour before replacing the whole system
Lights that fail to respond may indicate a coverage issue, a device fault, incompatible equipment or a wider supply or fixture problem. Lights that remain on may be responding to continued activity, an override or a configuration that was never aligned with actual use. Record whether the behaviour affects one sensor, one zone or multiple areas, and whether it began after a room layout change or maintenance work.
A short incident log is useful: time, location, occupancy and what the lighting did. Avoid repeatedly manipulating electrical equipment in an attempt to diagnose the problem. Lighting service can distinguish a faulty component from a control strategy that needs revision. Where a broader refurbishment is planned, compare the cost and disruption of isolated repairs with incorporating controls into the future work. That comparison should be based on the facility’s actual needs, not an assumption that every complaint requires replacement.
Plan commissioning around occupied conditions
A meaningful check includes entering the space, moving through normal work areas, remaining at a workstation and leaving the zone. It should also consider expected conditions outside standard hours. For a Mississauga facility with rotating shifts, the people using the space at night may encounter a different pattern than the daytime assessment team. Their observations can reveal problems that a brief daytime walk-through misses.
Include the relevant area names, ceiling heights where known, access restrictions and operating timetable in a site assessment request. If the project involves several rooms, prioritize those with the most disruptive behaviour or greatest avoidable operation. Ask what setup, user orientation and post-installation adjustment are included in the proposed scope. Well-defined commissioning is what connects the device specification to a system that people can use comfortably and consistently in the actual building.
Questions facility managers ask
Can one sensor control several fixtures?
It may be possible, depending on the equipment, load and control arrangement. The appropriate zone should also reflect how the area is used; a large shared zone can keep unnecessary lighting on or create awkward switching behaviour.
Why do lights turn off when a desk is occupied?
The sensor may not detect small movements from the seating position, or its settings may be unsuitable. Obstructions, mounting location and device technology should be reviewed alongside timeout settings.
Should every warehouse aisle have its own sensor?
Not necessarily. Aisle geometry, circulation, rack layout and the chosen system determine useful zoning. Some facilities benefit from individual aisle control; others need coordinated groups or a different approach in open staging areas.
Can sensing be combined with dimming?
Compatible systems can use different output levels according to occupancy. The chosen behaviour must be suitable for the work area and coordinated with the overall lighting and safety requirements.