
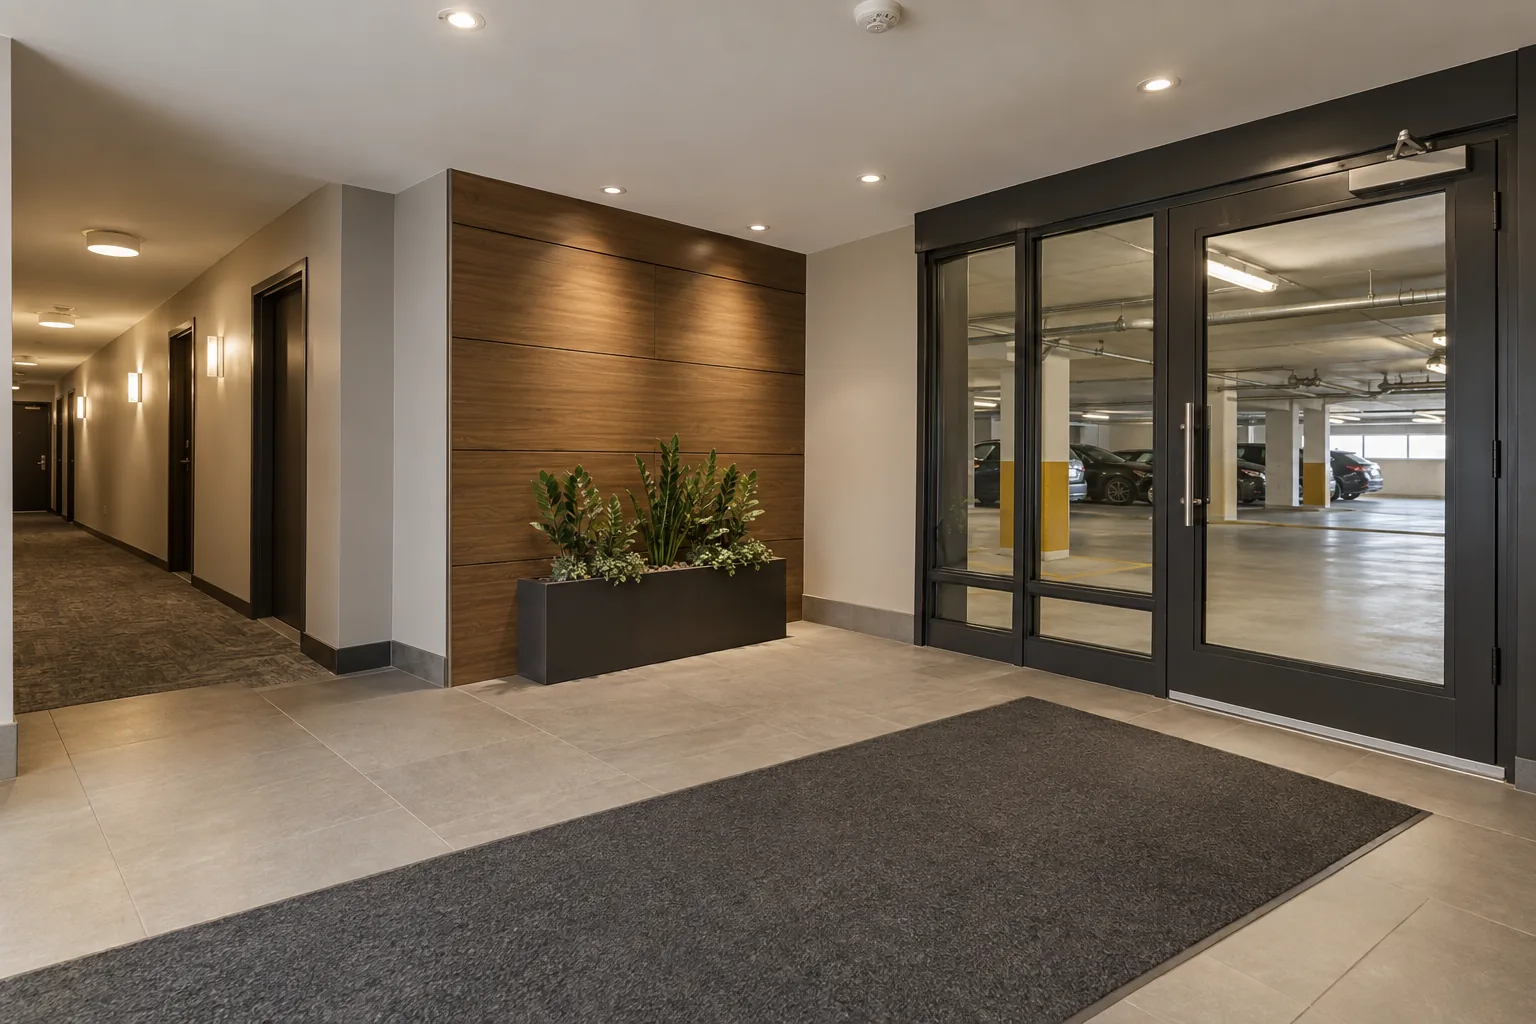
Define the common-area scope clearly
A request may involve a single entrance fixture or a programme covering several common areas. Establish the boundary before comparing options. Private suites, exclusive-use areas, leased spaces and common elements can involve different responsibilities. Building management should identify which areas are included and who has authority to approve access and changes.
In Mississauga, multi-residential properties range from towers with extensive garages to smaller buildings with exterior walkways. The assessment should reflect the actual building rather than an assumed condominium layout. Include the areas residents use after dark, staff work areas and service spaces that are often omitted from appearance-focused upgrades. Property management lighting planning can help organize the request around those distinct shared environments.
Review entrances and resident circulation together
An entrance can look bright in isolation while the approach or adjoining corridor feels uneven. Glass doors, polished surfaces and daylight can influence the transition between outside and inside. Residents may also pause to use access controls, read notices or locate deliveries, creating tasks that need attention beyond general movement through the lobby.
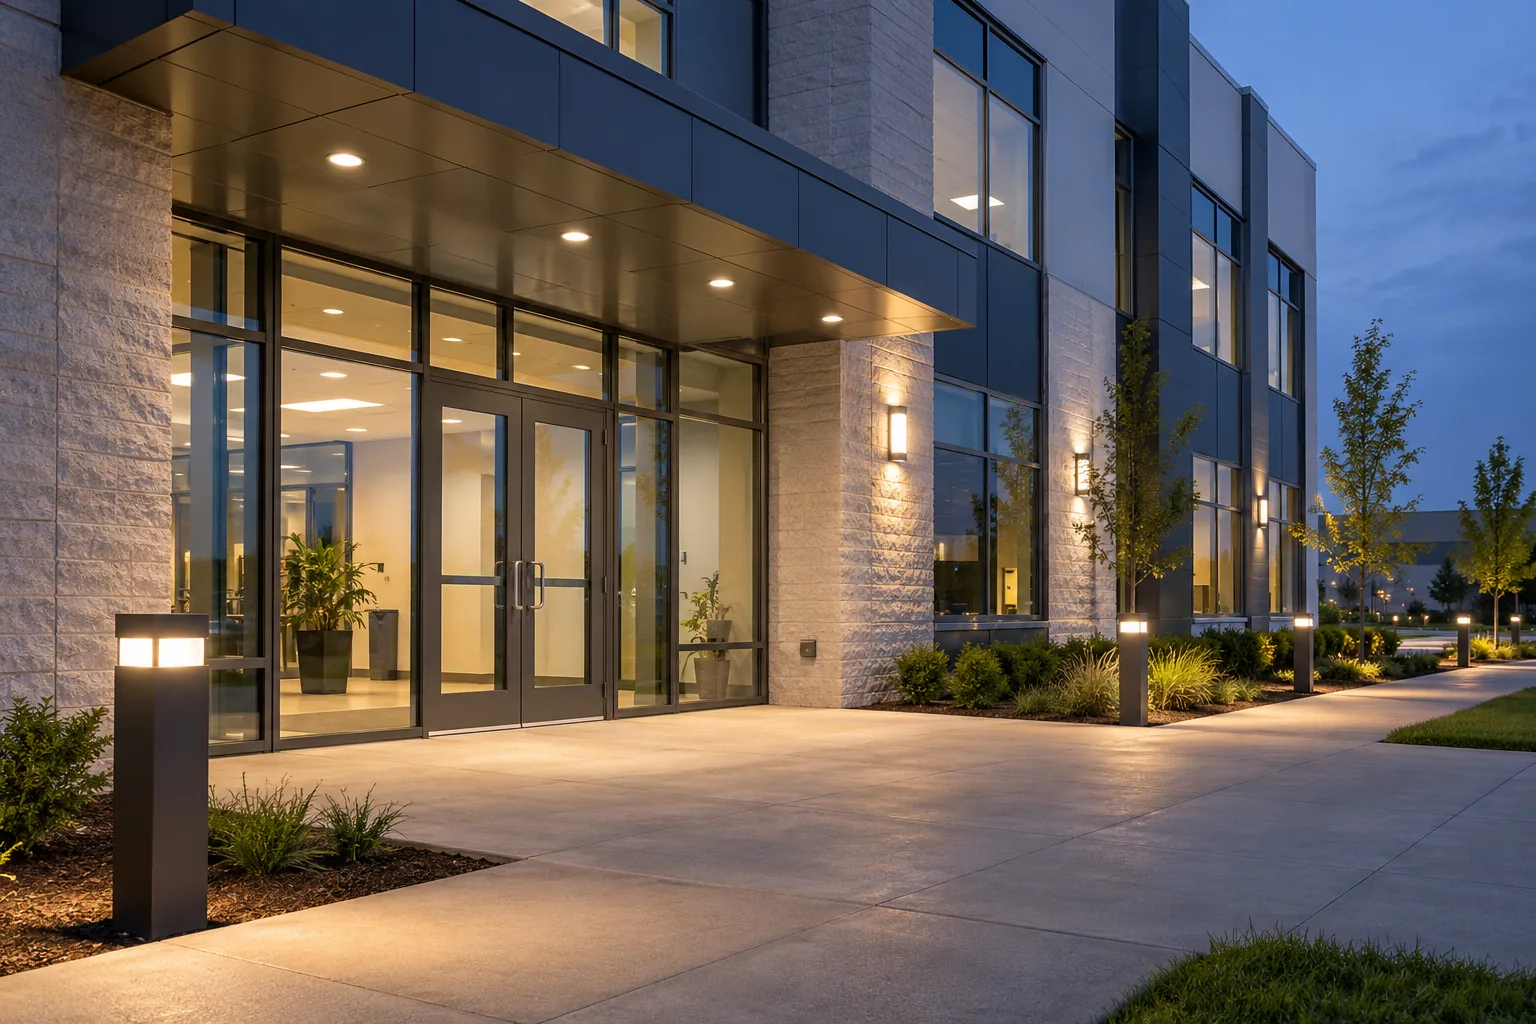
Walk the route from the exterior approach through the vestibule and into the common circulation area. Identify shadows, reflections and inconsistent appearance. Entrance and walkway lighting should support the route while considering fixture direction and neighbouring spaces. If an upgrade is largely aesthetic, keep that objective separate from functional repairs so boards and managers can understand what each part of the proposed work is intended to accomplish.
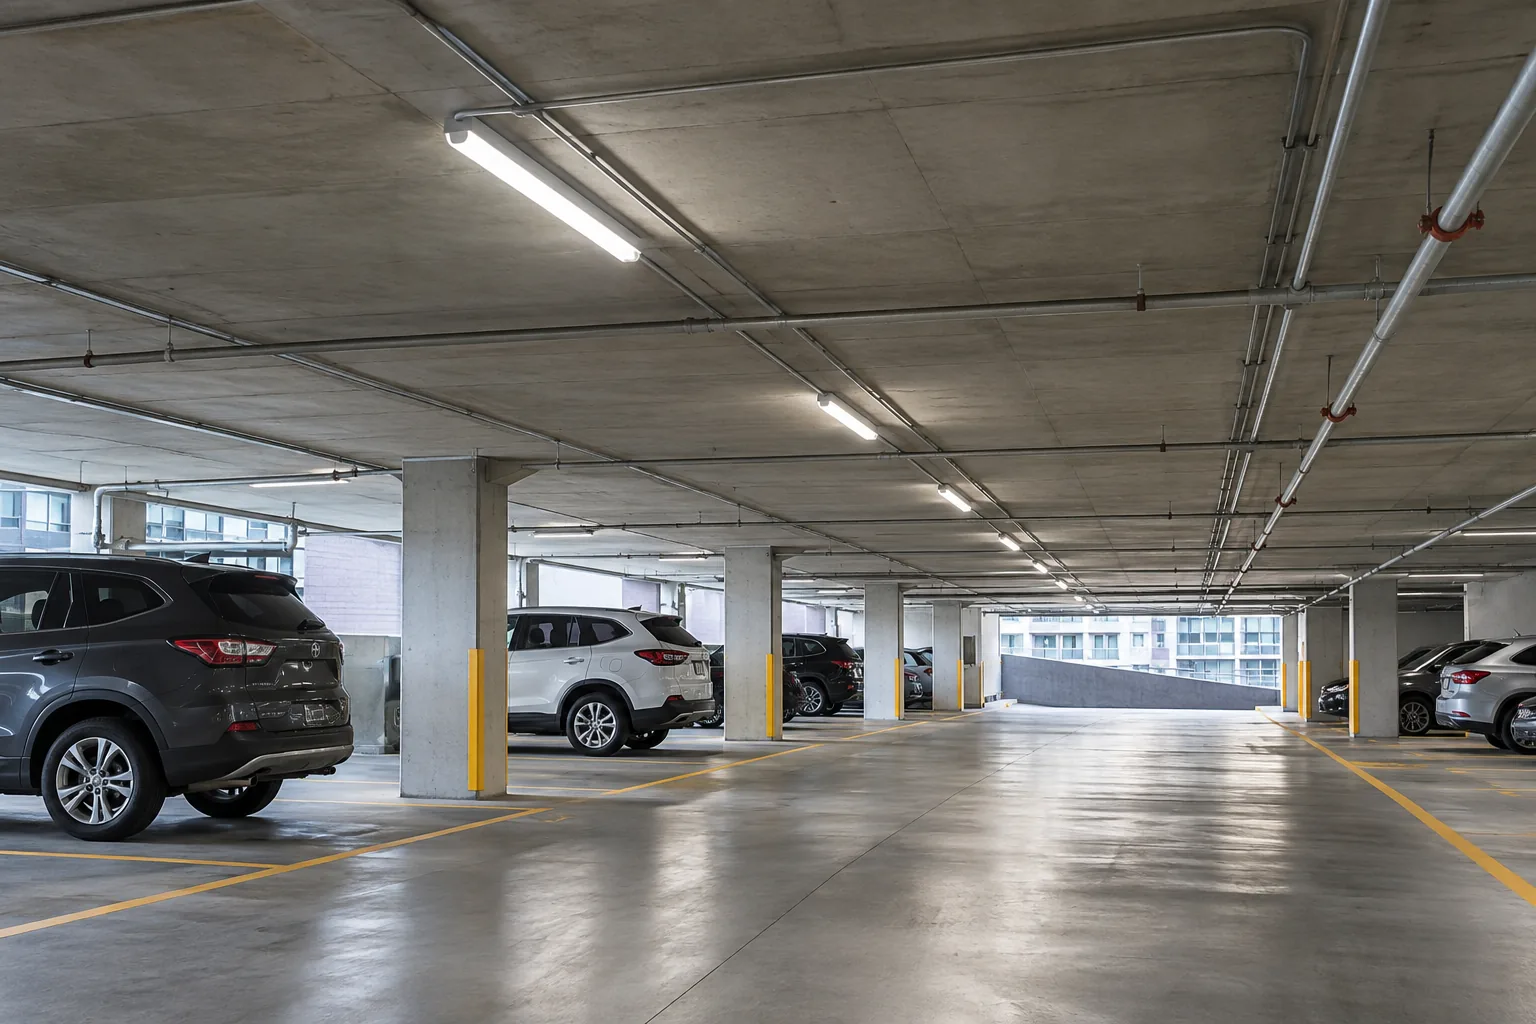
Treat parking garages as working environments
Garages contain vehicle movement, pedestrians, columns, ramps and areas with varying daylight. A fixture layout that looks regular on a plan may leave shadows near walls or behind structural elements. Low mounting heights, surface conditions and equipment exposure also affect suitable fixture choices. A garage assessment should consider how drivers and pedestrians move through the actual space.
For parking garage lighting, identify visitor parking, resident routes, elevator lobbies, ramps and service areas. Record fixtures with recurring failures and controls that cause unexpected changes. Work planning must account for temporarily unavailable parking spaces and access equipment. Management should determine how residents receive notices and which areas can be released before installation dates are agreed.
Make controls predictable for residents and staff
Automatic control can be useful in appropriate common areas, but residents should not experience confusing or abrupt changes because settings were chosen without considering use. A person waiting at an elevator, collecting a parcel or moving slowly through a corridor may be relatively stationary. Sensor coverage and delays need to reflect those patterns.
Review the intended behaviour of each area and any applicable requirements before changing how lights operate. Occupancy and vacancy sensors require compatibility and placement review. Exterior schedules should also be checked when seasons or operating arrangements change. Identify who can adjust settings, who receives complaints and how changes will be documented so a useful setup is not gradually lost through informal adjustments.
Separate emergency equipment from normal lighting
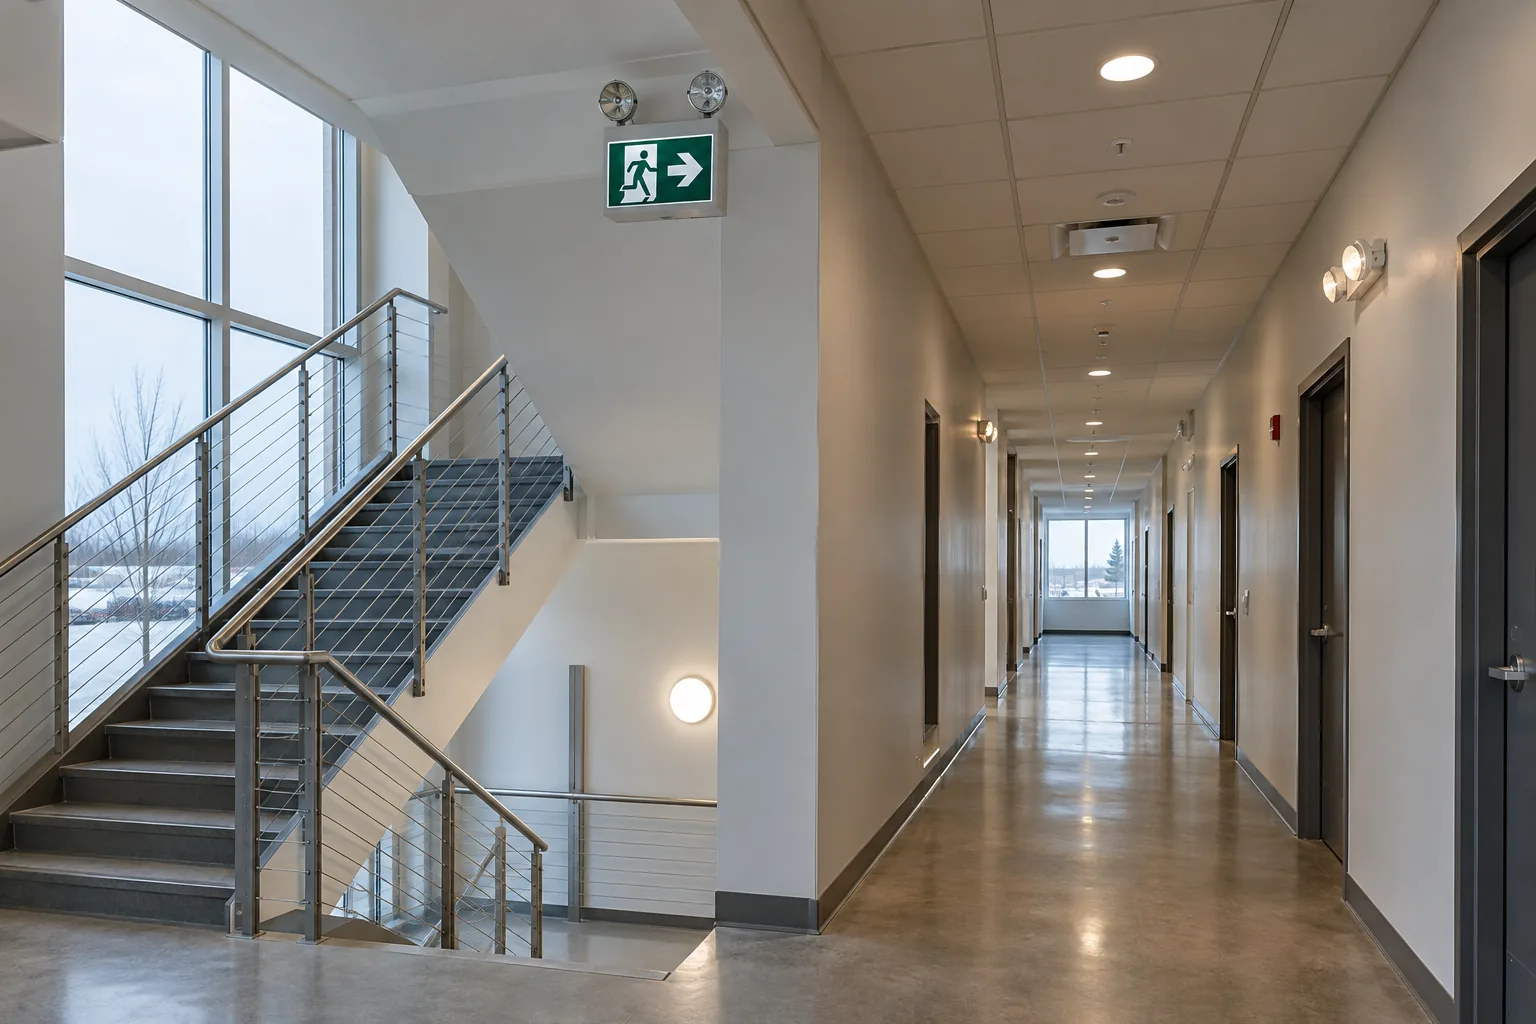
Common-area lighting and emergency lighting may be physically close but serve different purposes. A normal fixture outage should not obscure a concern about emergency equipment or exit signs. Report the exact equipment and symptom, and keep available inspection or service records with the request. Management should follow the building’s established procedures for urgent safety concerns.
Emergency lighting and exit sign lighting require an appropriate scope and qualified review. A general lighting upgrade should not be described as certifying every life-safety system in the building. If the project affects emergency equipment, identify that explicitly and confirm which checks, records and responsibilities form part of the agreed work.
Use a maintenance history to guide replacements
Repeated component replacements can leave corridors or garages with a mixture of colours, distributions and fixture appearances. A board may then face a choice between continuing isolated repairs and considering a broader replacement programme. The decision is easier when the existing condition and service history are recorded by location.
Commercial lighting maintenance can be discussed in terms of recurring faults, access difficulty and practical replacement references. Standardization may improve consistency, but complete replacement is not automatically necessary. Review whether existing fixtures remain serviceable, whether suitable components are available and whether controls are contributing to the problem. Separate repair priorities from optional appearance improvements and document the assumptions used to compare them.
Plan work with resident communication in mind
Common areas remain part of people’s homes even when the lighting work itself is commercial in nature. Noise, temporary barriers, unavailable parking and changed routes should be considered early. Some residents may need additional assistance or accessible alternatives while a working area is temporarily restricted. Building management is best placed to coordinate these arrangements and communicate them through established channels.
Before scheduling, agree the sequence, access hours and responsibilities for preparing the areas. Confirm whether work can be grouped to reduce repeated disturbance without creating an impractical closure. A phased approach may suit a multi-level garage or several residential corridors. Timing commitments should be based on the actual scope and building conditions rather than an assumed standard duration.
Consider deliveries, waste collection, moving reservations and scheduled building maintenance when choosing the work sequence. These activities can compete for loading areas or elevators even when the lighting work is elsewhere. A short coordination review with the building superintendent can identify conflicts before notices are issued. If conditions change during the work, management should have a clear contact for revising the resident notice and restoring the affected route.
Prepare information for management and board decisions
A useful request identifies the building address, the common areas involved and the reason for considering work. Provide photographs, fixture quantities if known, reported symptoms and relevant service records. Include upcoming lobby, garage or exterior repairs that could affect the lighting programme. Coordination can prevent a fixture decision from conflicting with another planned building improvement.
For a site assessment, explain whether management needs an immediate repair scope, upgrade options or a phased proposal for further consideration. Ask what documentation is included and which items need additional evaluation. Clear boundaries help directors and managers compare the proposed work without assuming that a routine lighting visit includes a complete building compliance review or engineering study.
Questions facility managers ask
Does this service include lighting inside private suites?
This page concerns commercial common-area lighting in condominium and multi-residential properties. Describe the exact area and who is responsible for it when requesting service. If a request crosses common and private areas, the scope and authorization need to be clarified before work is discussed as one project.
Can garage lighting be replaced while residents still use the garage?
A phased arrangement may be possible, depending on access, vehicle routes and the work involved. Management may need to release selected spaces or temporarily change circulation. Review the working zones and resident communication plan before dates are confirmed. It should not be assumed that every space remains available throughout overhead work.
Should common-area lighting use occupancy controls?
It depends on the area, intended behaviour and applicable requirements. Sensor coverage, background levels, delays and compatibility all need review. Consider residents who move slowly or remain still while waiting. Controls should be planned around the building’s actual use and should not be added on the assumption that every shared area can simply switch fully off.
What should a board ask when comparing upgrade options?
Ask which areas and equipment are included, what problem each option addresses and what access or disruption is expected. Clarify controls, compatibility, maintenance considerations and the assumptions behind any operating-cost estimate. Confirm whether documentation, specialized review or other deliverables are included, and keep optional appearance improvements distinct from repairs that address existing faults.