
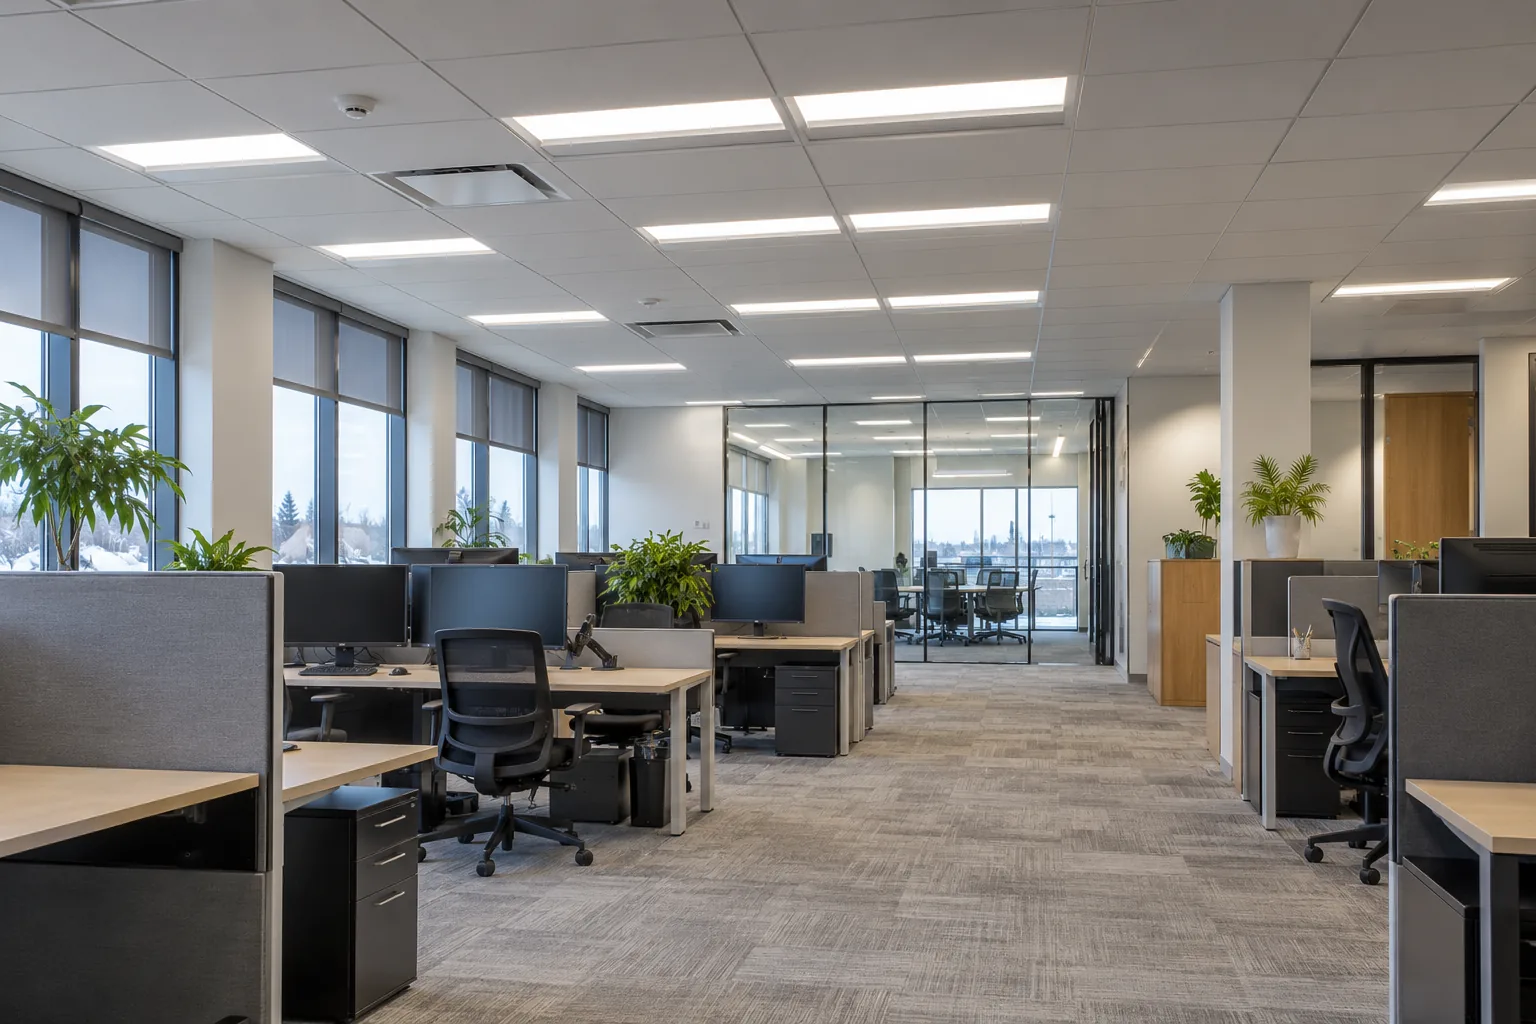
Make the upgrade objective specific
An LED project may begin with rising maintenance effort, fluorescent lamp availability, uneven colour or an office refurbishment. Those motivations should be recorded separately. A project intended mainly to reduce repeated failures will be judged differently from one intended to improve screen comfort or support a new open-plan layout.
Describe the current problem room by room. Include areas that work reasonably well, because replacing them without understanding why they work can introduce new problems. Identify which outcomes matter most to the decision-makers: consistency, lower connected load, better control, easier maintenance or a coordinated appearance. This creates a practical basis for comparing proposals beyond their fixture quantities and initial prices.
For a Mississauga office in Airport Corporate Centre, Meadowvale or along Hurontario, separate tenant-controlled lighting from common building areas before comparing an upgrade. Note any planned leasehold changes and identify the property manager’s requirements for ceiling access. An office-only replacement may still affect reception routes, shared controls or work outside the suite. Establishing those boundaries early keeps the fixture inventory and installation sequence aligned with the areas the tenant is actually authorized to change.
Inventory the existing office installation
A meaningful inventory includes fixture types, quantities, operating schedules, control zones and visible condition. Where records exist, collect model numbers, maintenance history and previous modifications. Similar-looking fittings may contain different components or have been altered at different times, so a ceiling photograph alone cannot establish every technical detail.
Include the rooms around the main office: corridors, washrooms, kitchenettes, reception, storage and meeting spaces. These can have very different hours of use. Note emergency-related equipment separately so its function is not confused with ordinary lighting. The inventory should also identify ceiling types and access restrictions, especially where occupied desks, fixed joinery or building services make installation more involved.
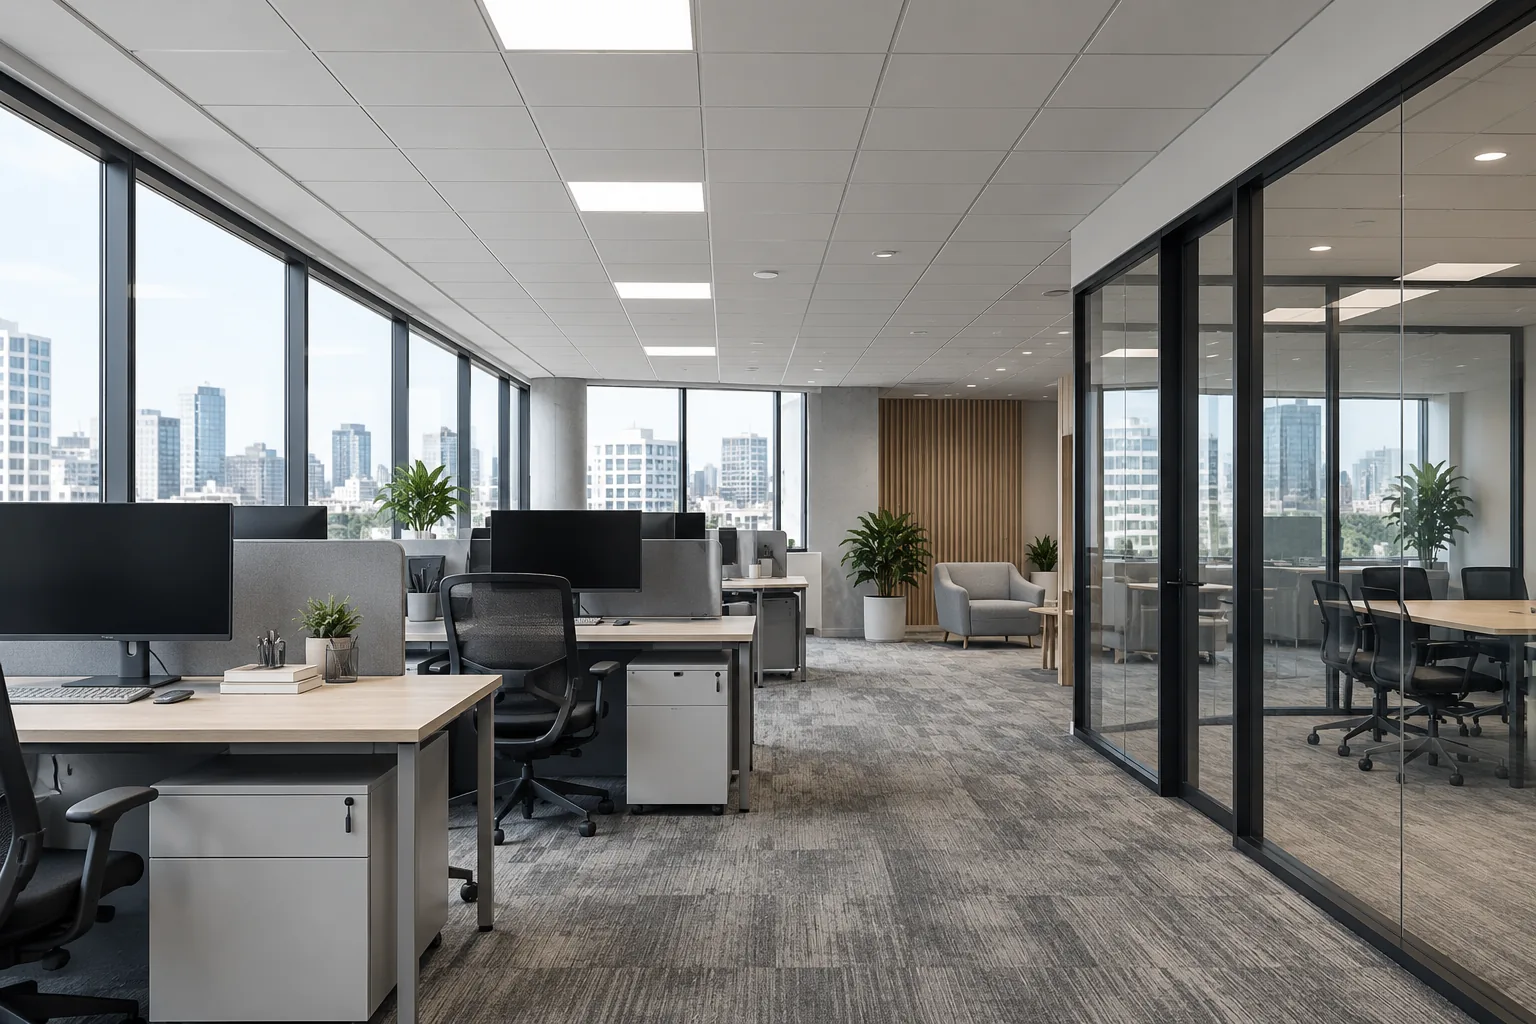
Lamp conversion, retrofit kit or new fixture
There is no universally correct replacement method for every office fitting. The condition of the housing, compatibility of the proposed components, ceiling opening, desired distribution and future service approach all influence the decision. Retaining a sound housing may be practical in one location, while a worn, unsuitable or visually inconsistent fitting may be better considered for complete replacement.
Compare the whole installed solution. A lower-cost component can become less attractive if it leaves old parts, awkward maintenance requirements or poor control behaviour in place. Conversely, replacing a complete fixture simply because it is old may add work without addressing the actual concern. The recommendation should explain what is retained, what changes and how the resulting system is intended to operate.
Avoid choosing solely by wattage
Wattage describes electrical input, not the quality of light at a desk. A lower-wattage fixture may still perform well if its output and distribution suit the room, but a poorly matched fitting can leave bright patches, dark gaps or uncomfortable glare. Compare the proposed arrangement against the tasks and normal viewing positions within the office.
Colour appearance, consistency and the treatment of vertical surfaces also affect the result. An office with bright desks and dark walls can feel quite different from one with balanced illumination. Where the project is substantial, discuss a representative trial or other suitable review method before committing to the entire floor. Record what is being evaluated so that the comparison is useful.
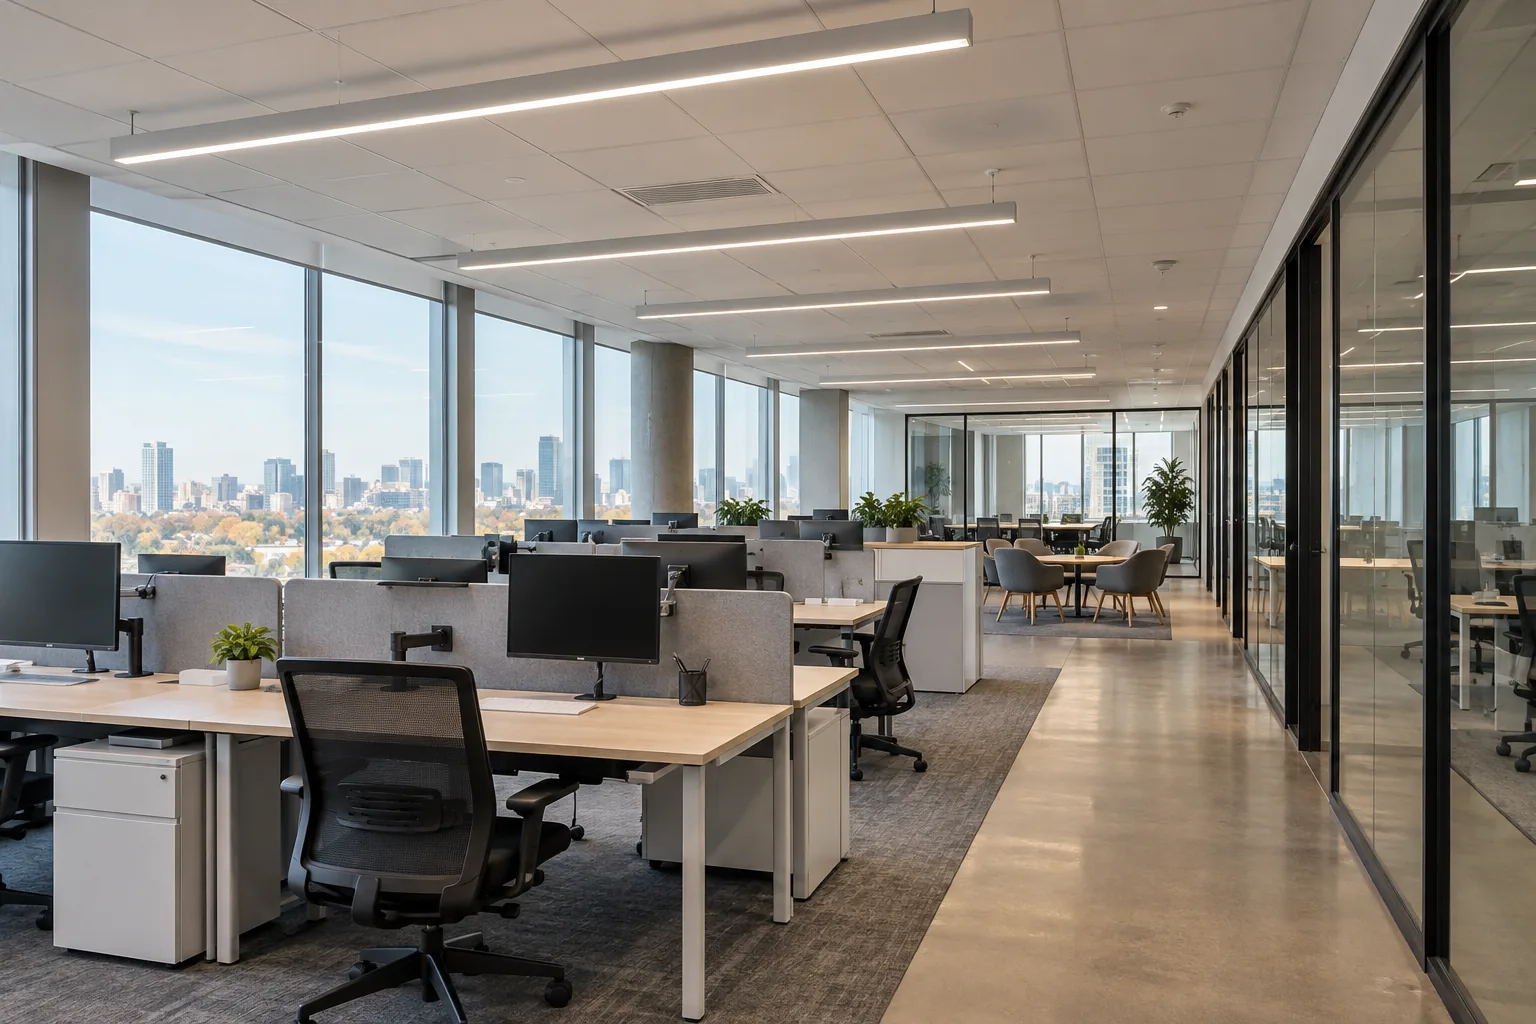
Coordinate LEDs and their controls
An upgrade is an opportunity to review how the office uses light, but new fixtures and old controls should not be assumed to work well together. Existing dimmers, switching arrangements, sensors and building controls need identification. Compatibility should be checked for the actual product combination rather than inferred from labels such as dimmable or LED ready.
Review user behaviour as well. Staff may need simple, clearly understood controls for meeting rooms while open work areas follow a schedule. Sensor settings should suit quiet desk work. Link the upgrade scope to commercial lighting controls and dimming and zoning where useful, with clear responsibility for setup and an explanation of the final operating sequence.
Evaluate energy use with realistic assumptions
A preliminary comparison can use fixture quantities, input wattage and actual operating hours to estimate changes in electricity use. Those inputs should be documented. An office that operates extended evening hours differs from one that closes promptly each afternoon, and meeting-room occupancy may differ from the main floor.
Separate a planning estimate from a promised bill reduction. Energy charges, other building loads, control settings and future occupancy affect the overall utility bill. Maintenance costs also deserve their own assumptions, including access, failure history and parts. Current Ontario lighting incentives may influence eligible projects, but product eligibility, project rules and the required process must be checked before an incentive is included in the financial decision.
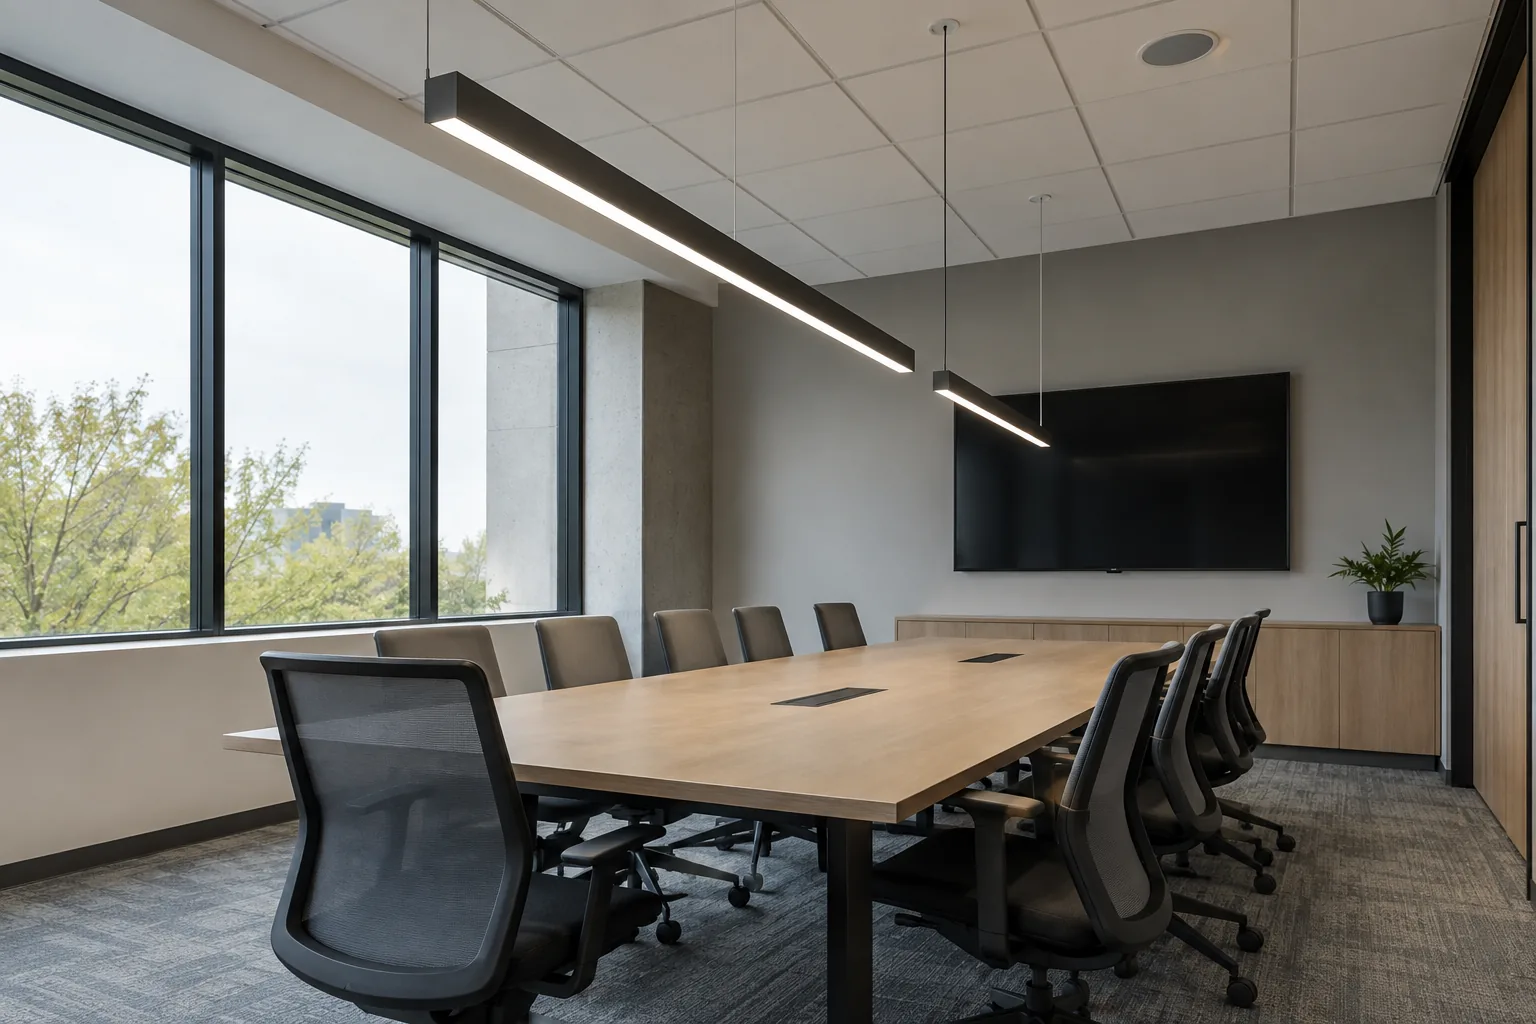
Plan around ceilings, occupants and tenancy
Office lighting work frequently intersects with suspended ceilings, partition changes, furniture and landlord requirements. Confirm who owns the fixtures and who must authorize changes. A tenant should not assume that a proposed replacement is acceptable to building management simply because it fits within the existing opening.
Create a sequence that addresses occupied workstations, confidential materials and meeting-room availability. Identify any ceiling repair, painting, cabling or access work that sits outside the lighting price. If the layout is changing, coordinate the lighting with tenant improvement work. Moving fixtures twice because the ceiling and furniture plans were developed independently adds avoidable disruption.
Manage removal and future maintenance
Removal is part of the project scope. Existing lamps, components and fixtures may have different handling and disposal requirements, so discuss responsibilities before work starts. Do not leave the disposal assumption buried within a short fixture quotation. Occupants should know which spaces need to be cleared and how removed materials will leave the building.
For the new installation, request a practical equipment record covering the selected products and control settings. Consider whether future replacement units or parts can be sourced consistently and how the facilities team will identify them. A standardized approach can simplify maintenance, but only if the chosen family suits the different rooms rather than forcing one fixture into every application.
Prepare an office upgrade request
Send the address, suite or floor, approximate office size and regular operating hours. Ceiling photographs and a fixture count are useful, along with the reasons for the upgrade and any upcoming occupancy changes. Include photos of visible labels only where they can be obtained safely without opening or reaching equipment.
Identify the decision process and desired timing. A budget exercise, landlord submission and scheduled refurbishment may require different levels of information. If the immediate need is an isolated failure, begin with lighting service; a complete upgrade need not be the first response. For broader concerns, the office lighting assessment should establish how the proposed change serves the people using the space.
Questions facility managers ask
Will new LED panels automatically remove glare?
No. Glare depends on the fixture design, brightness, placement, room geometry and the way people view it. A panel can be efficient and still be uncomfortable in a particular position. Describe where glare occurs and review the proposed product from normal seated positions. If desk layouts or monitors have moved since the original installation, the fixture arrangement may need attention as well as the fixture itself.
Can the existing office ceiling grid remain?
That depends on its condition, dimensions, support and the proposed work. A compatible replacement may fit an existing opening, but surrounding services and access still need review. Where partitions or fixture locations change, ceiling work may be required. Clarify whether grid repairs, tiles, painting and alterations are included, handled by another trade or excluded from the lighting scope.
Is it better to upgrade the whole office at once?
A complete project can improve consistency, but phasing may better suit occupancy, budget and access. The important point is to plan the overall fixture and control strategy before beginning the first phase. Otherwise, early purchases may create compatibility or appearance problems later. Define the boundaries, temporary conditions and decision points for each stage so the office can operate coherently during the transition.
How should proposals for an office LED upgrade be compared?
Compare fixture quality and distribution, retained components, controls, access, removal, ceiling work and commissioning assumptions. Review the operating hours used in energy calculations and whether incentive amounts are conditional. A short quotation with fewer inclusions may appear cheaper while leaving essential tasks outside the price. Ask each proposal to identify the intended result and the information that still needs confirmation.