
Treat each part of the garage differently
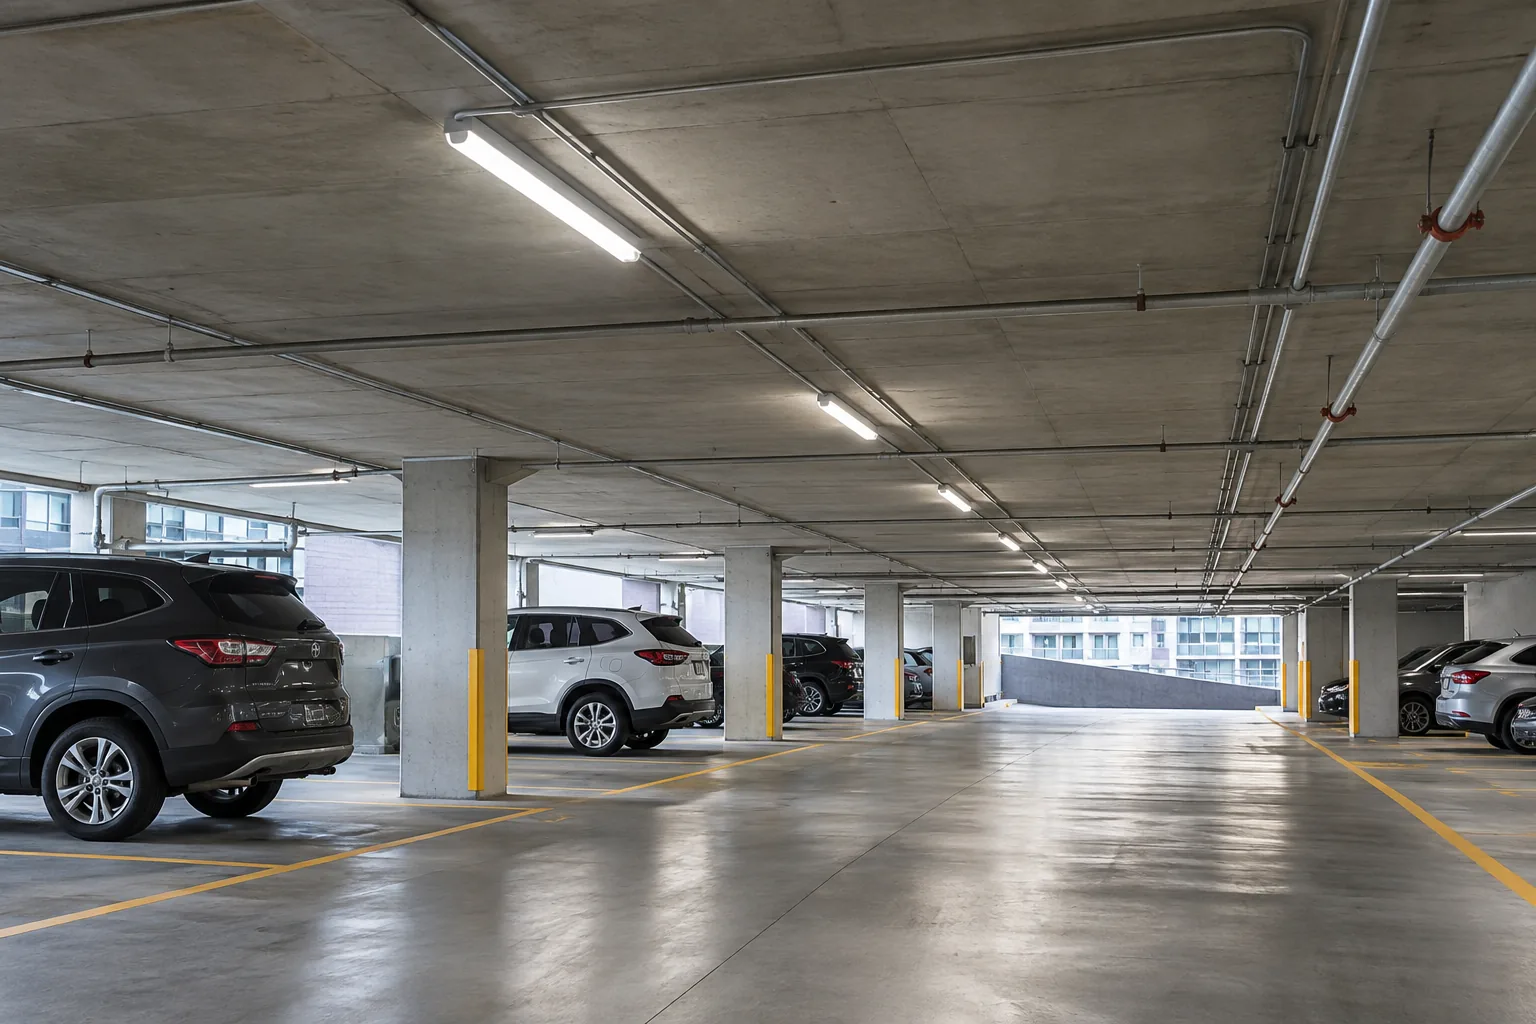
An underground condominium garage, a commercial podium garage and an above-ground parking structure do not experience the same conditions. Even within one property, entry ramps, turning areas, parking bays, elevator lobbies and service rooms have distinct visual tasks. A lighting plan should identify those differences before applying one fixture and spacing pattern throughout.
Drivers need to read the travel route while pedestrians need to recognize obstacles, doors and other people. Columns, low beams, storage rooms and changes in floor level can interrupt otherwise regular fixture coverage. A bright central aisle does not ensure that the route from a parked vehicle to an elevator is comfortable to use.
Review the garage in the conditions that concern occupants. A visit at midday may reveal daylight transitions at the entrance; an evening visit may show dark corners or uneven lighting between zones. Resident or tenant comments are useful when they identify specific locations and times. Map those observations rather than treating every complaint as a request for higher output.
In a Mississauga property along Hurontario or another mixed commercial and residential corridor, one parking structure may serve residents, office users and visitors under different access arrangements. Confirm the actual user groups, active entrances and routes to elevators before changing control zones. The garage’s location does not determine its lighting specification, but its relationship with the building above matters for phasing, notices and the hours during which specific pedestrian routes remain in use.
Manage transitions at entrances and ramps
The transition between daylight and an enclosed garage deserves attention. The outside environment can be much brighter than the interior, making an entrance appear especially dark to an arriving driver. Simply installing an intense fixture immediately inside the door may create another abrupt contrast rather than a coherent transition.
Consider the entrance depth, orientation, gate position, ramp slope and the location of pedestrian crossings. Fixtures should support the route into the structure without creating distracting glare at the driver’s approach. Existing finishes also matter: dark surfaces absorb more light, while glossy surfaces can create reflections that complicate the impression of brightness.
Ramps need assessment along their length and at bends, not only on the flat landing. Vehicle headlights, open-sided daylight and adjacent fixtures may change the view considerably. Where the design changes substantially, appropriate lighting information can help compare options before installation. Entrance work can be coordinated with entrance and walkway lighting to keep the transition between outdoor and indoor pedestrian areas coherent.
Investigate repeated failures in context
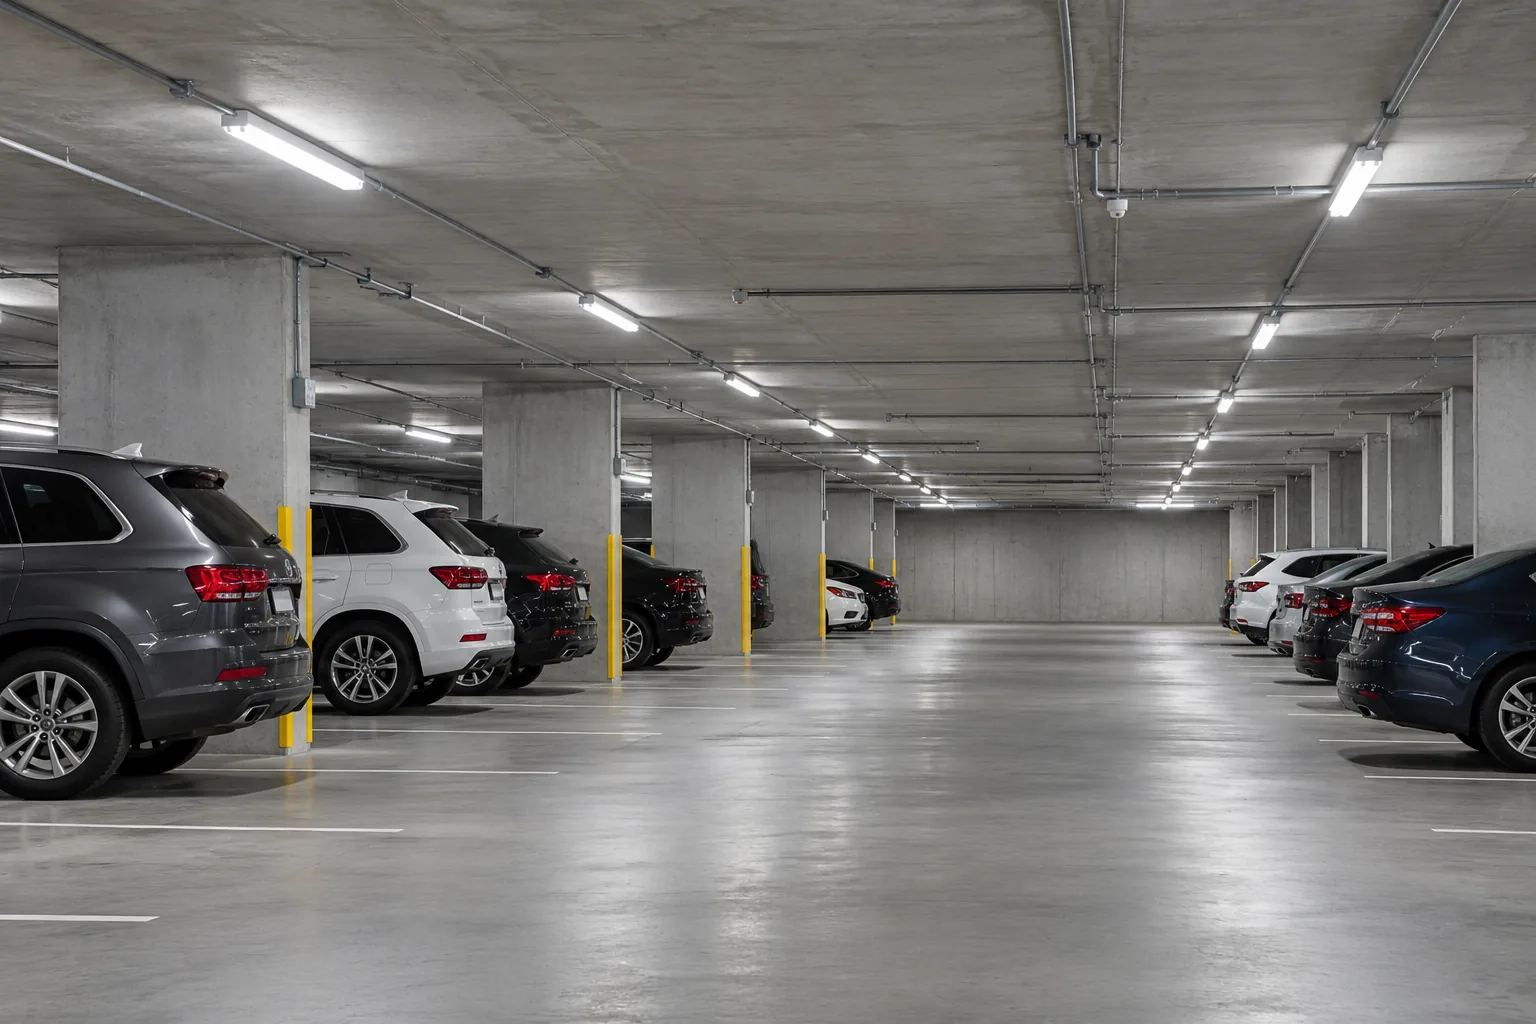
Parking garages expose fixtures to practical stresses: vehicle vibration nearby, accumulated dirt, water intrusion, seasonal moisture and occasional impacts. These conditions vary by location. A row beneath a leaking joint may fail differently from a dry interior aisle. Replacing the same component repeatedly without reviewing the surrounding conditions can leave the underlying issue unresolved.
Record whether failures affect an entire circuit, a small zone or individual fixtures. Note flickering, reduced output, discolouration or intermittent operation. If the problem follows water ingress or cleaning activity, include that timing in the service request. Building maintenance and lighting work may need coordinated attention where conditions outside the fixture are contributing.
Electrical investigation belongs with appropriately qualified people. Property staff can help by identifying locations and preserving service records, without opening fixtures or attempting wiring changes. For isolated and recurring failures, commercial lighting repair provides the starting pathway; a wider replacement should be justified by equipment condition and the performance expected from the garage.
Select fixtures for clearance, durability and usable light
Fixture selection must respect the physical garage. Mounting depth can affect clearance in low areas, while exposed fixtures near turning paths may be vulnerable to impact. Pipes, sprinklers, beams and cable routes can limit available positions. A replacement that fits electrically may still be unsuitable mechanically or obstruct light in the intended direction.
Review the environment and relevant product ratings rather than assuming every enclosed LED fixture is interchangeable. Moisture exposure, ambient conditions, cleaning methods and mounting surfaces all influence selection. Where fixtures are frequently struck or damaged, the location and protection strategy deserve discussion before another identical unit is installed.
Distribution is especially important around columns and between parking rows. A broad spread may support circulation in one area, while a different arrangement is needed at a narrow pedestrian route. Avoid evaluating products only from directly beneath the fixture. The meaningful question is whether the complete pattern supports movement through the garage with acceptable contrast and without unnecessary glare.
Use occupancy controls with a defined baseline
Garages can contain large areas with intermittent movement, making control planning useful. However, occupancy control should start with an agreed operating sequence. Define which areas remain continuously illuminated, which may reduce output and how lights respond as vehicles or pedestrians enter a zone. The appropriate sequence depends on the property and applicable requirements.
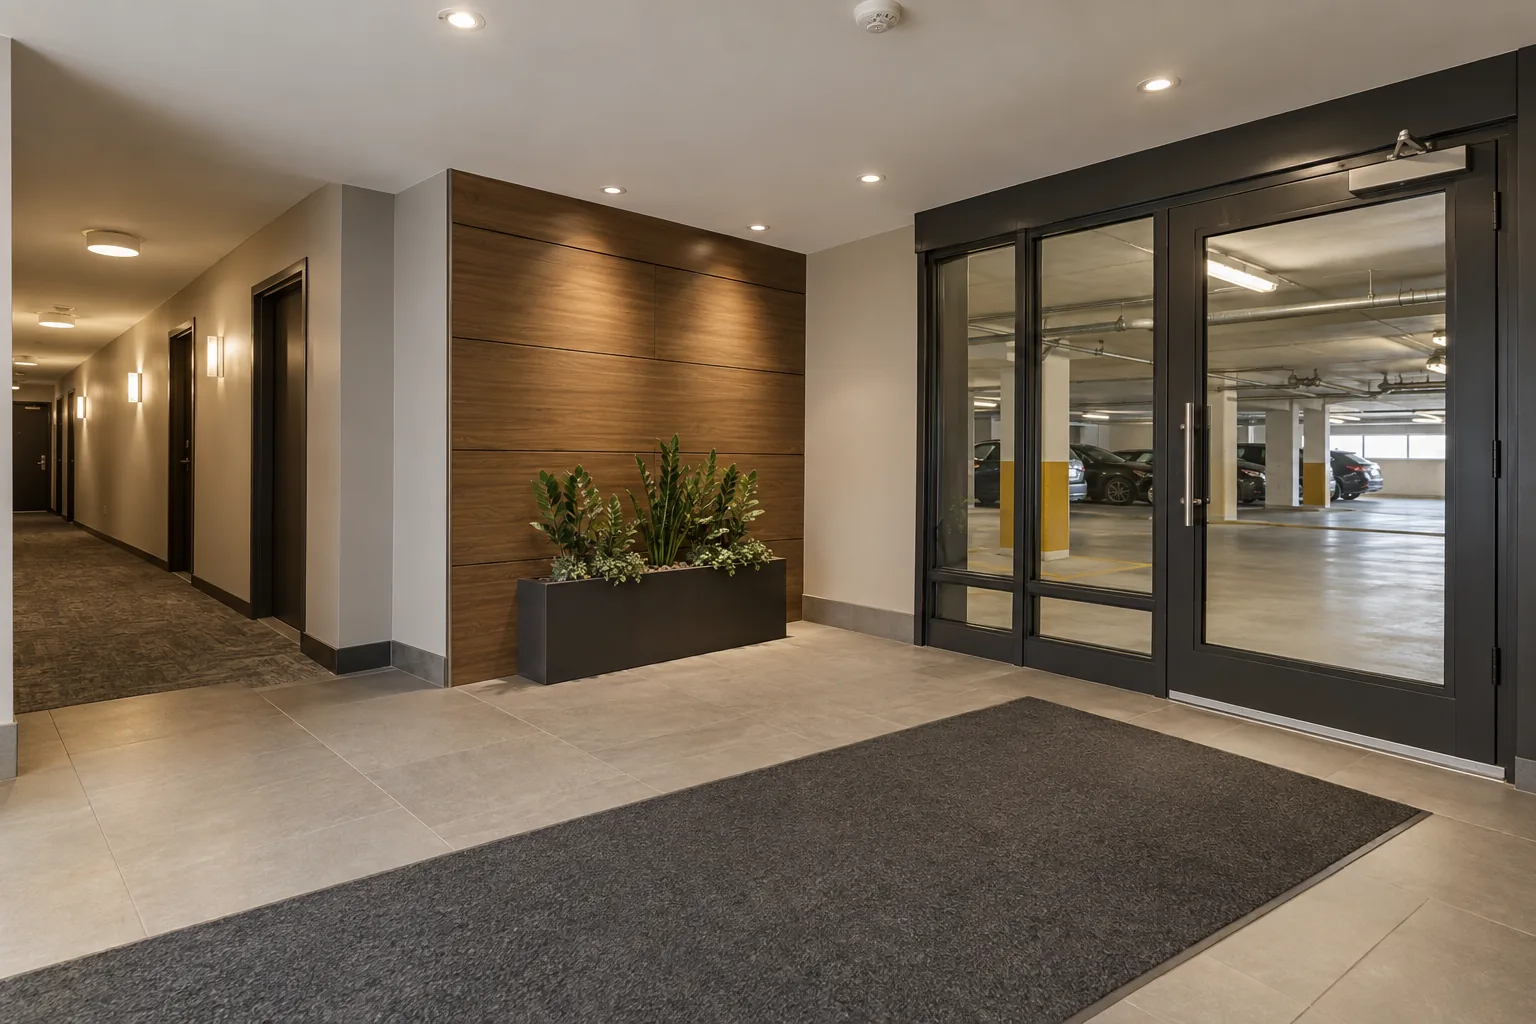
Sensor coverage must account for columns, parked vehicles, ramps and approach direction. One sensor hidden behind a beam may miss a pedestrian until they are too close to the controlled area. Testing should reflect actual movement from stairs, elevators and parking bays, not only a person walking directly toward the sensor beneath an empty ceiling.
Group behaviour can be as important as individual detection. Lighting a coherent route ahead may be more useful than having a succession of separate fixtures respond late. For retrofit compatibility, review the drivers, controls and wiring arrangement together. Occupancy and vacancy sensor planning can establish detection and timing choices before equipment is selected.
Keep general lighting and emergency systems distinct
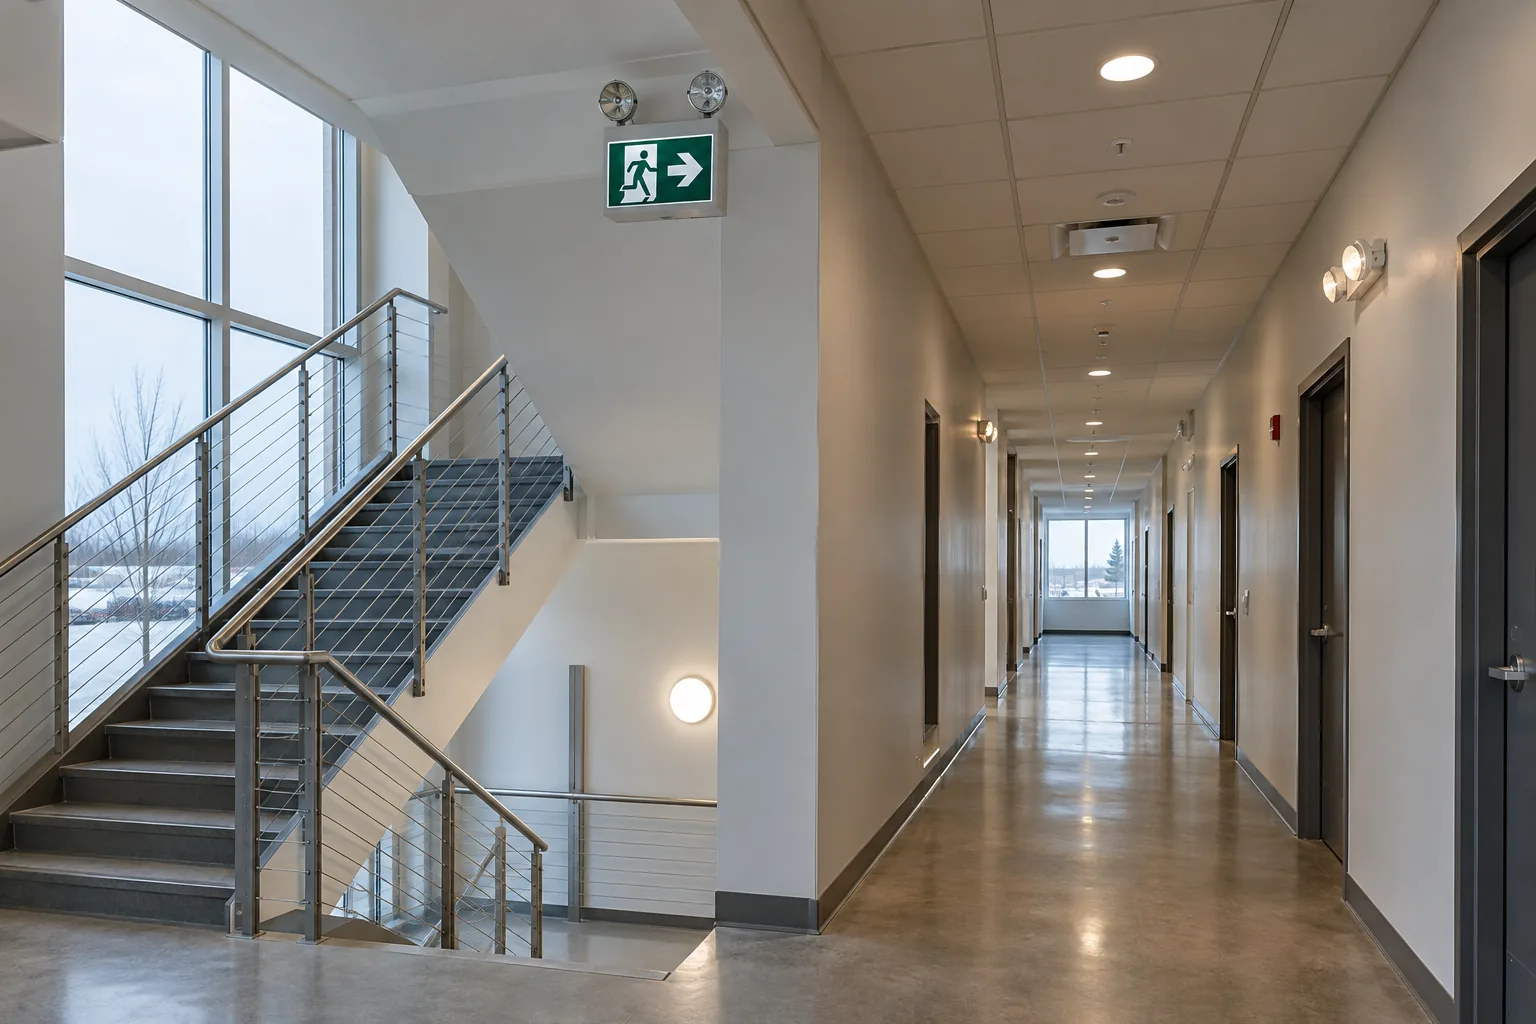
General garage illumination and emergency lighting have related locations but different functions. An LED replacement project should identify emergency-powered fixtures, battery units, exit signs and relevant circuits before equipment is removed. A fixture that looks identical to its neighbour may have a different role in the building’s emergency arrangement.
Do not assume that a new general-purpose fixture can replace an existing emergency-connected unit without checking compatibility and requirements. Likewise, an occupancy strategy should not be extended to life-safety equipment simply because nearby general lighting is controlled that way. Any proposed changes need appropriate review within the building’s established system.
Existing records, inspection documentation and information from the property manager help define the starting point. If the request includes failed emergency equipment or unclear operation, identify that separately from general lighting complaints. Emergency lighting work can then be considered as a distinct part of the overall scope, with its own assessment and documentation needs.
Phase the work around residents, tenants and deliveries
Access planning is essential in a garage that remains occupied. Work zones may remove parking spaces temporarily, alter a circulation route or require access through controlled doors. A phase plan should show which areas are affected and how people will continue to reach their vehicles, elevators and exits.
For condominium properties, management may need advance notices and a process for moving vehicles from reserved spaces. Commercial garages can have concentrated arrival and departure peaks that make equipment movements difficult. Confirm who controls access, who can authorize temporary closures and how unexpected obstructions will be handled on the work day.
Replacement work should maintain a usable sequence as zones are completed. Avoid leaving an arbitrary patchwork of disconnected fixtures across multiple levels. Where more than one product or control type remains during phasing, record the temporary arrangement. Coordination with property management lighting services can keep repairs, notices and later improvement phases aligned with the building’s maintenance plan.
Create useful records for the next service visit
A garage fixture inventory becomes more valuable when locations are easy to identify. Use level names, column references, zone names or another system already understood by building staff. A request for a failure beside a specific column is easier to investigate than a note describing the third light after an unspecified entrance.
For replacement work, retain product information, driver details where available, control settings and the installed location schedule. Record which fixtures participate in emergency operation or grouped controls. These records support future compatibility decisions and reduce reliance on identifying products from appearance alone.
For your initial assessment request, provide the property address, number of levels, approximate fixture quantity, current problems and preferred timing. Include photographs of representative areas and examples of difficult access. Describe whether the goal is a few repairs, replacement of a complete level or a long-term garage upgrade. Utility information and operating hours may help evaluate an energy-related scope, but they do not replace an assessment of visibility and equipment condition.
ESA guidance for property owners and managers states that hired electrical work requires a Licensed Electrical Contractor and that most electrical work requires notification and review. Before a garage phase begins, confirm the contracting business and establish who handles the requirements for that scope. Keep the resulting records with the building’s lighting information.
Questions facility managers ask
Can new LED fixtures use the existing garage positions?
Sometimes, but the existing spacing should first be reviewed against the replacement distribution and the garage layout. Columns, beams and pedestrian routes may expose weaknesses in the current arrangement. Reusing every position can reduce disruption, but it should remain a considered design decision rather than an automatic rule.
Should garage lights turn completely off when no one is present?
That depends on the property, the lighting function and applicable requirements. A reduced-output operating mode may be more appropriate in some areas. The control sequence needs to address detection, background illumination, emergency arrangements and how people enter from stairs, elevators, ramps and parking bays.
Can lighting be replaced one level at a time?
A level-by-level or zone-by-zone approach may work when electrical arrangements, access and occupant circulation support it. Plan the intended final system first, then define manageable stages. Product consistency and clear records help prevent each stage from becoming an unrelated installation with different controls and maintenance needs.
Why do some garage fixtures keep failing near the same location?
A recurring fault may involve the fixture, its electrical supply or the local environment. Water ingress, impact, heat and control compatibility are examples of conditions worth reviewing. The location and timing of failures help guide investigation, but the cause needs to be established before recommending another repair or replacement.