
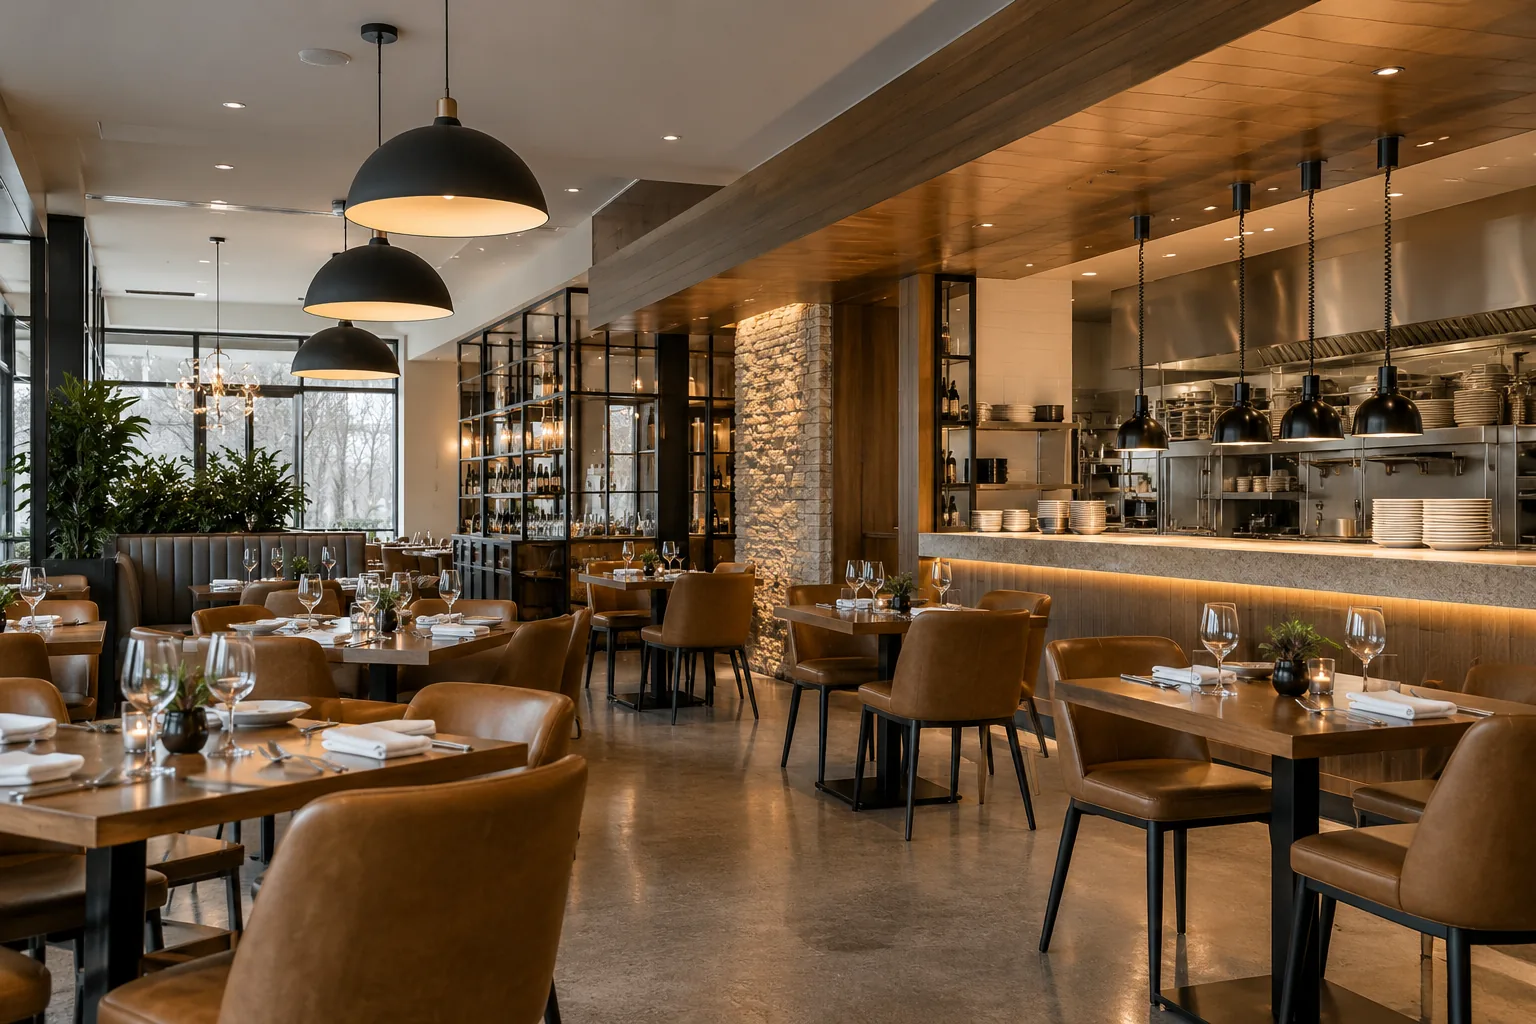
Separate guest experience from working tasks
A restaurant contains several environments within a relatively small space. Diners need to see menus, food and the people at their table; staff need to move safely, read orders and perform service tasks. Preparation, storage, washrooms and circulation areas have their own requirements. One decorative fixture strategy rarely serves all of them well.
Start with the service model and daily sequence. A quick-service counter, a daytime café and an evening dining room use lighting differently. Describe when the space is occupied, how seating changes and which areas create difficulties. The lighting plan should support the actual operation rather than an idealized photograph of an empty restaurant.
A Mississauga restaurant operating in a plaza or mixed-use commercial building may share an entrance canopy or parking route with tenants that close earlier. Explain what remains active during preparation, service and closing, then distinguish the restaurant’s interior controls from landlord-managed exterior lighting. Include the property contact when shared areas are involved. This prevents a dining-room lighting improvement from overlooking the route staff and guests continue to use after other parts of the property become quiet.
Create useful contrast without losing visibility
Atmosphere depends partly on the relationship between bright and dim areas, but excessive contrast can make menus, steps or circulation routes difficult to see. A very bright counter can also dominate a quieter dining area. Review the whole room and the transitions between zones, not only the appearance of the feature fixtures.
Evaluate the space from seated and standing positions. A pendant that looks attractive from the entrance may be uncomfortable at a nearby table. Downlights can create strong highlights or shadows depending on their position. Consider how light reaches faces, tabletops and surrounding surfaces while keeping practical navigation and service tasks in view.
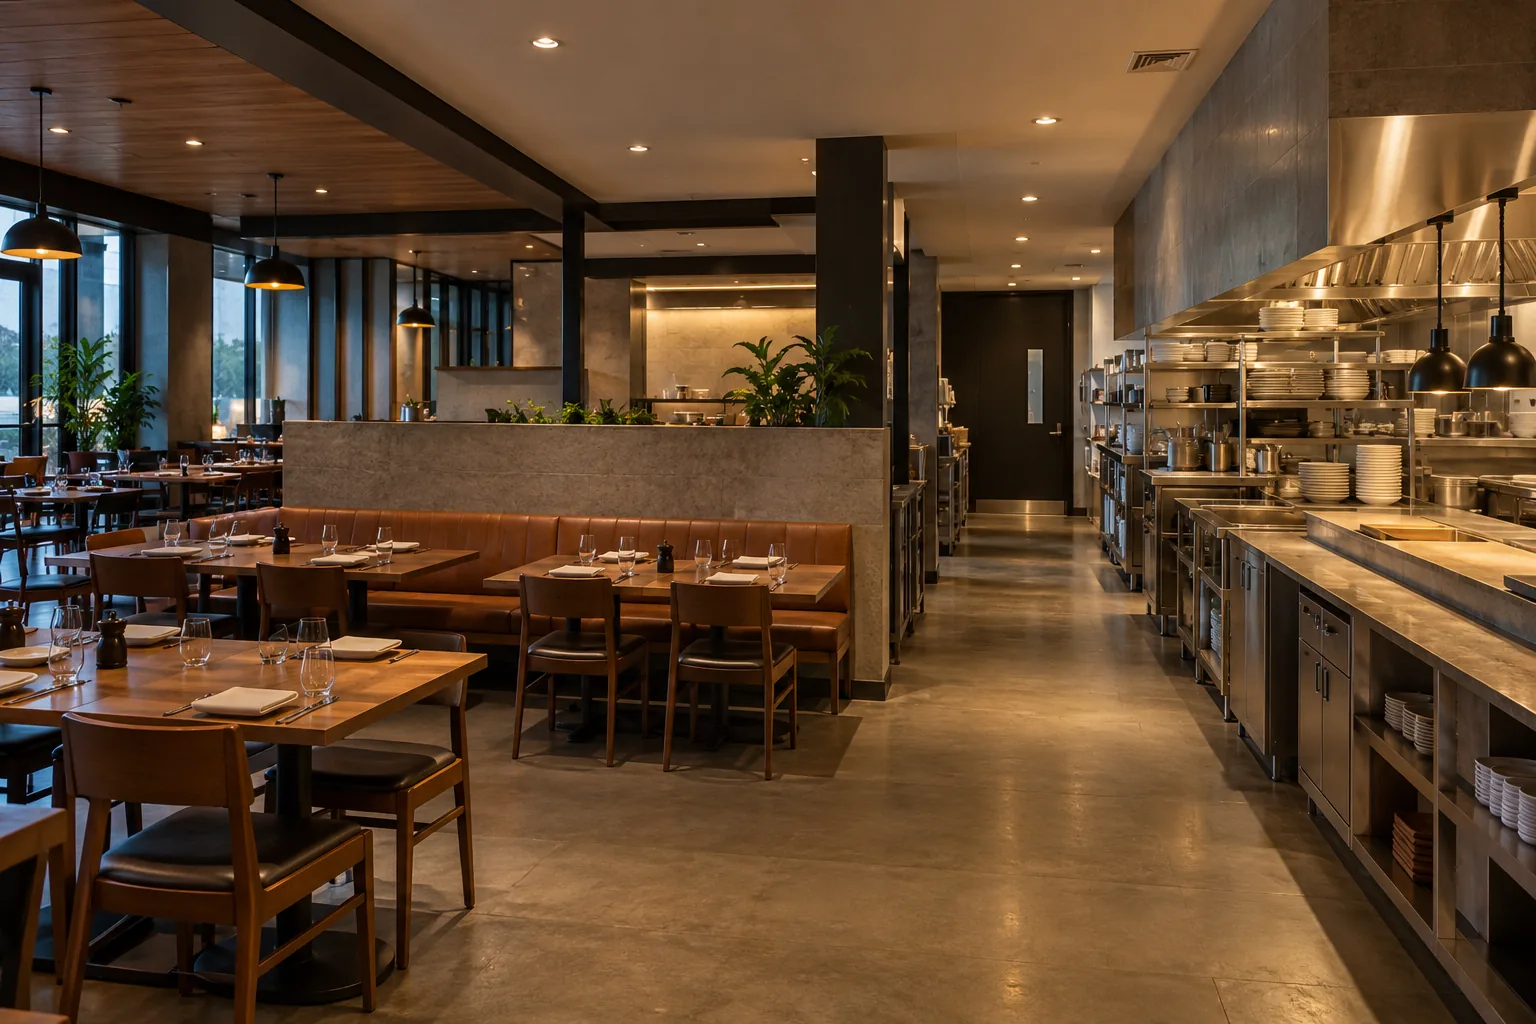
Coordinate tables, counters and changing layouts
Lighting positions are closely tied to furniture and service layouts. A fixture centred over one table arrangement may become awkward when tables are joined for a larger group. Counters may need light on menus, products or transaction surfaces without creating reflections in screens or glass displays.
Discuss the amount of flexibility the business needs. A fixed layout can support more precise fixture placement, while regularly changing seating may require a broader distribution or another approach. If the premises are being renovated, coordinate lighting with joinery, ceiling details and equipment. Tenant improvement lighting planning helps keep those decisions aligned before finishes are complete.
Choose colour and appearance deliberately
Food, finishes and skin tones are all part of the guest’s experience. Colour appearance and consistency should therefore be reviewed with the actual materials and intended settings. A nominal colour-temperature choice does not by itself establish how a dining room will feel, especially when several fixture types are combined.
Avoid a gradual mismatch caused by replacing individual lamps or fittings with whichever product is available. Keep records of the selected products, colour options and dimming requirements. In a restaurant with both decorative fixtures and architectural lighting, compare them together. The objective is a coherent result across the room rather than identical specifications applied without regard to purpose.
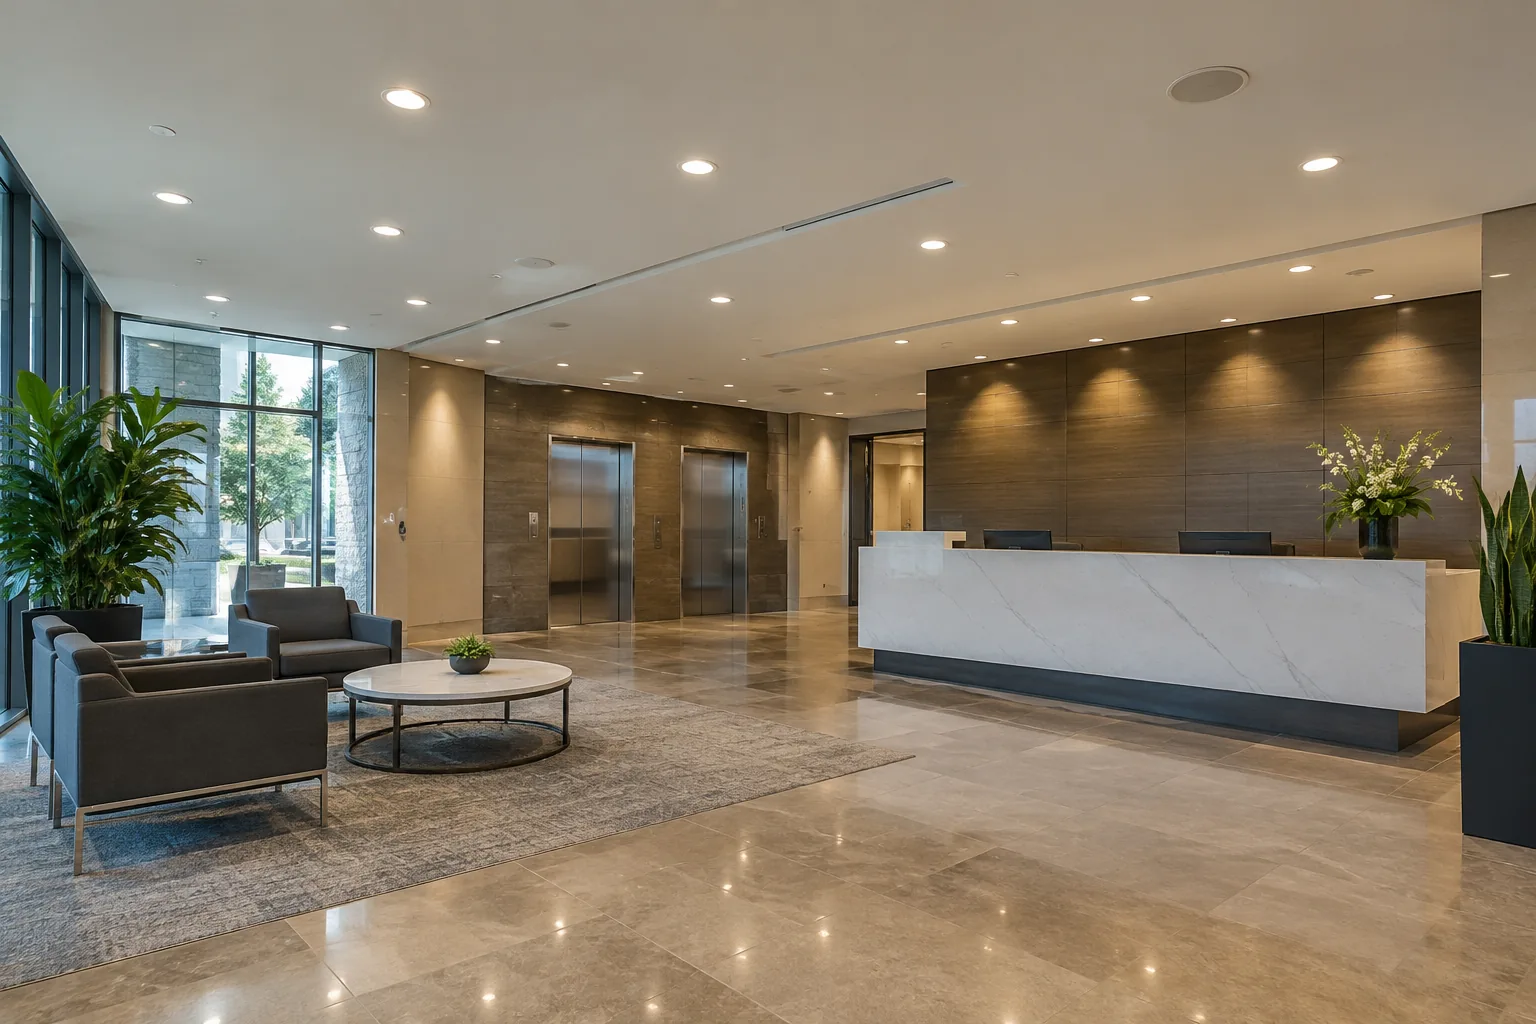
Use scenes and zones that staff understand
Opening, daytime service, evening service, cleaning and closing may require different lighting states. A practical control arrangement makes those changes straightforward and repeatable. Too many unrelated switches or poorly labelled controls can produce inconsistent results between shifts.
Define the intended behaviour before choosing controls. Consider which zones need dimming, which remain fixed and whether staff require simple presets. Compatibility between drivers, dimmers and the connected fixtures needs confirmation for the actual equipment. Dimming and zoning should make the operation easier, with a clear explanation of settings and responsibility for future changes.
Give service and support areas their own attention
Guest areas often receive most of the design attention, but staff also rely on lighting in storage, preparation and service routes. Describe the work performed in each area and the conditions that affect equipment selection and cleaning. The appropriate project team should review any specialized environmental or operational requirements.
Do not use reduced dining-room lighting as the standard for working areas. Equally, bright service-area light spilling into the guest space may undermine the intended atmosphere. The relationship between those spaces needs review. Where rooms are occupied intermittently, sensors may be useful if they are suitable for the activity and do not create unexpected interruptions during quiet tasks.
Plan maintenance around restricted access
Fixtures above fixed seating, bars, counters and decorative ceiling features can be awkward to maintain. Access should be considered during selection, not only after a failure. Discuss how components can be reached and whether replacement would disturb finished surfaces or require furniture and equipment to move.
Long operating hours can make consistency and serviceability important. Keep a record of recurring faults and of any fittings that differ from the agreed standard. Commercial lighting repair can address specific problems, while a coordinated upgrade may be appropriate when mismatched or failing equipment has become widespread. Avoid assuming that a new decorative fixture alone will solve control-related symptoms.
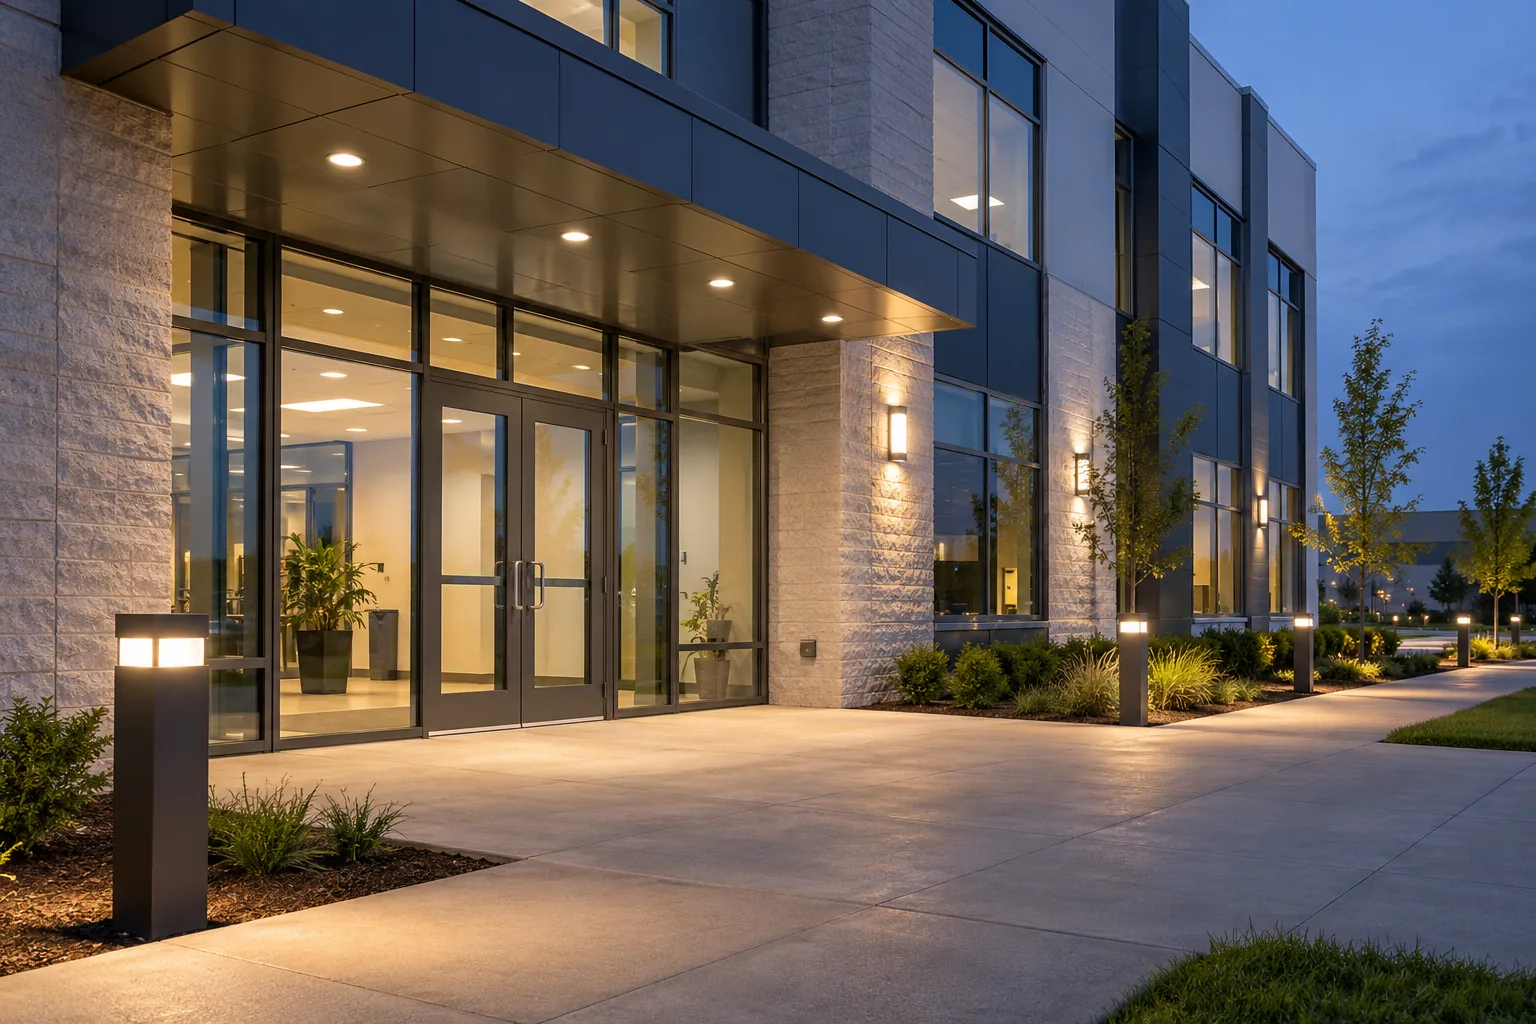
Coordinate entrances and exterior areas
Guests experience the transition from parking or a sidewalk to the entrance before they see the dining room. Doorways, steps, waiting areas and signage should be reviewed as part of that route. Exterior lighting also needs consideration of surrounding properties and the intended operating schedule.
A restaurant in a plaza may share parking and canopy systems with other tenants. Clarify who is responsible for those fixtures and how work is authorized. Entrance and walkway lighting and plaza lighting can address shared-property needs separately from the tenant’s interior. This keeps the scope clear while supporting a coherent arrival experience.
Prepare a hospitality lighting request
Provide the property address, type of business, operating hours and photographs of dining, counter and service areas. Explain whether the concern is atmosphere, visibility, failed fixtures, flicker, colour inconsistency or a planned renovation. Include the seating layout and any equipment or ceiling features that restrict access.
Discuss workable installation periods, required cleaning and the protection of furniture and equipment. Some tasks may be organized by zone; others may require the space to be unavailable. Timing needs agreement based on the actual scope. A well-defined request allows product selection, controls, access and finishing responsibilities to be considered together rather than leaving operational issues until installation.
Questions facility managers ask
Can a restaurant have different daytime and evening settings?
Yes, when the fixtures and controls are selected and arranged for that purpose. Define which areas should change, how low they need to dim and which working areas must remain usable. Simple scenes or clearly labelled zones can help staff achieve consistent settings. Existing dimmers and new LED fixtures should not be assumed compatible without reviewing the actual combination.
Why do some restaurant lights flicker when dimmed?
The symptom can relate to the fixture, driver, control compatibility, settings or other conditions in the installation. Note which lights are affected and at what setting, then request assessment rather than repeatedly changing products without diagnosis. The word dimmable on a fixture does not guarantee satisfactory operation with every control. A coordinated fixture and control choice is important.
Should decorative pendants provide all of the dining-room light?
That depends on their distribution and the room. Decorative fixtures may provide useful light, but they can also leave uneven tables or create bright sources in guests’ sightlines. Review tabletop visibility, faces, circulation and surrounding surfaces together. Supporting architectural lighting may be useful where it serves a clear role, rather than adding fixtures simply to make the ceiling busier.
Can lighting be replaced between restaurant service periods?
Some work may fit a defined access window, but the answer depends on fixture locations, electrical isolation, ceiling conditions and the amount of preparation and cleanup required. Provide service hours, delivery times and any restrictions early. The scope should identify which areas must be clear and when they can return to use. No particular turnaround should be presumed before assessment.