
Map the whole property and its responsibilities
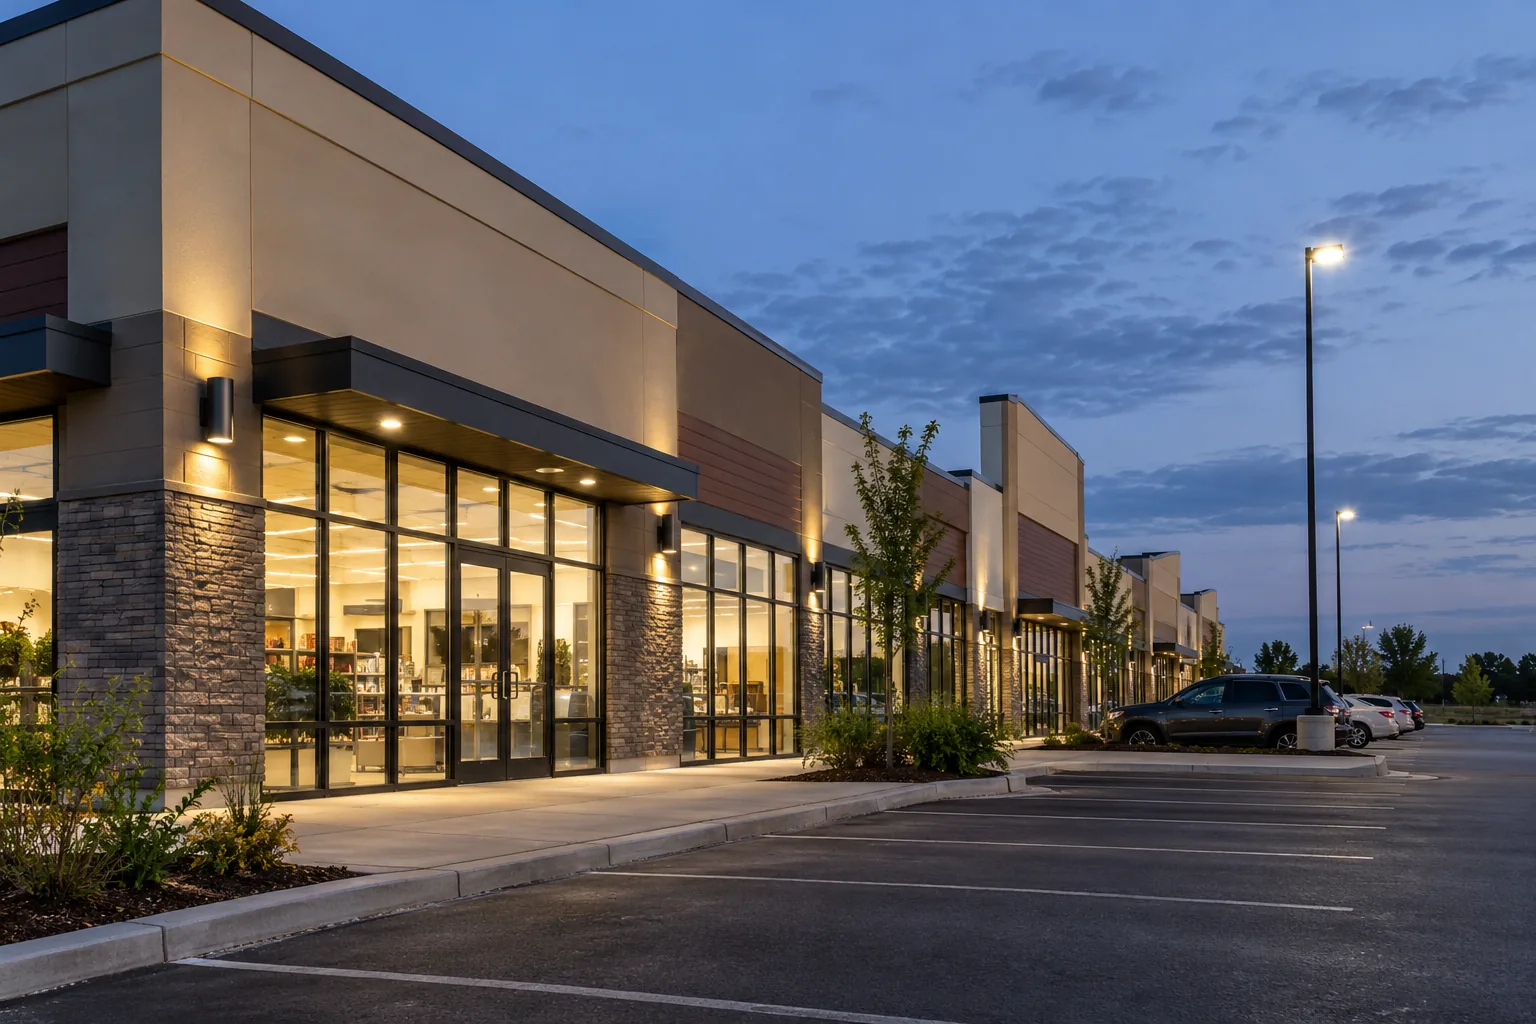
A plaza can have several lighting systems installed at different times, with separate tenant and landlord responsibilities. Begin by mapping the parking areas, pedestrian routes, storefront canopies, entrances, loading areas and rear service lanes. Record which fixtures belong to the shared property and which are part of a tenancy.
This map makes service requests easier to interpret. A report of lights out beside a store may refer to a landlord-controlled wall pack, a tenant sign or a canopy fitting on a different circuit. Clear fixture identifiers and location references reduce ambiguity. Include known control points and any previous changes, while leaving electrical diagnosis to the appropriate qualified personnel.
Treat arrival as several connected lighting tasks
Drivers need to find the entrance, understand the parking layout and see pedestrian activity. After parking, customers need a legible route to the storefront. These tasks occur at different distances and viewing angles, so the solution is not simply to increase the output of every fixture.
Review transitions between parking, walkways and entrances, including areas beside landscaping, signs and building projections. Bright storefronts can make adjacent areas feel comparatively dark even when fixtures are operating. The assessment should consider the balance across the property and the condition of each system. Dedicated parking lot lighting and entrance and walkway lighting planning can address their specific roles.
Frontages, canopies and customer-facing areas
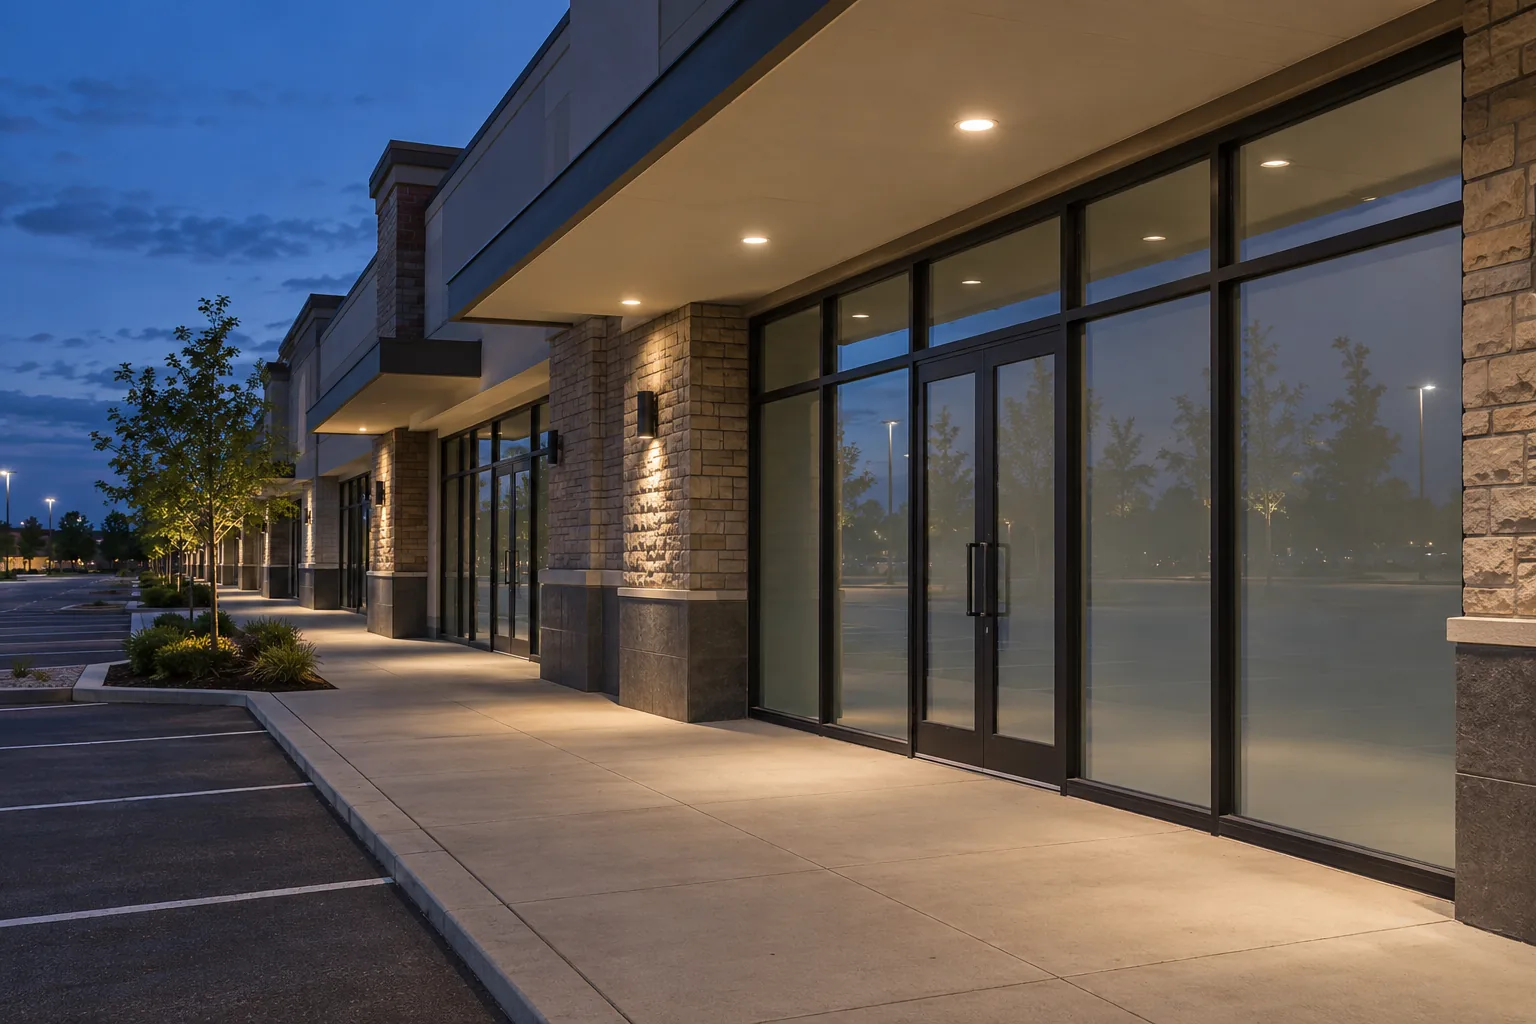
Canopy fixtures and soffit lighting affect the appearance of tenant entrances and the visibility of doors and signs. Inconsistent replacement products can make a row of storefronts look fragmented. Fixture condition, colour appearance, spacing and the relationship to the façade should be reviewed together.
A standardized product approach can help, but it should respect differences in ceiling construction, mounting height and tenant use. Restaurants operating late may have different requirements from daytime offices within the same plaza. Where fixtures are recessed into canopies, assess access and the condition of the surrounding material. Canopy and soffit lighting deserves its own scope rather than being treated as an incidental part of parking work.
Rear lanes, deliveries and waste areas
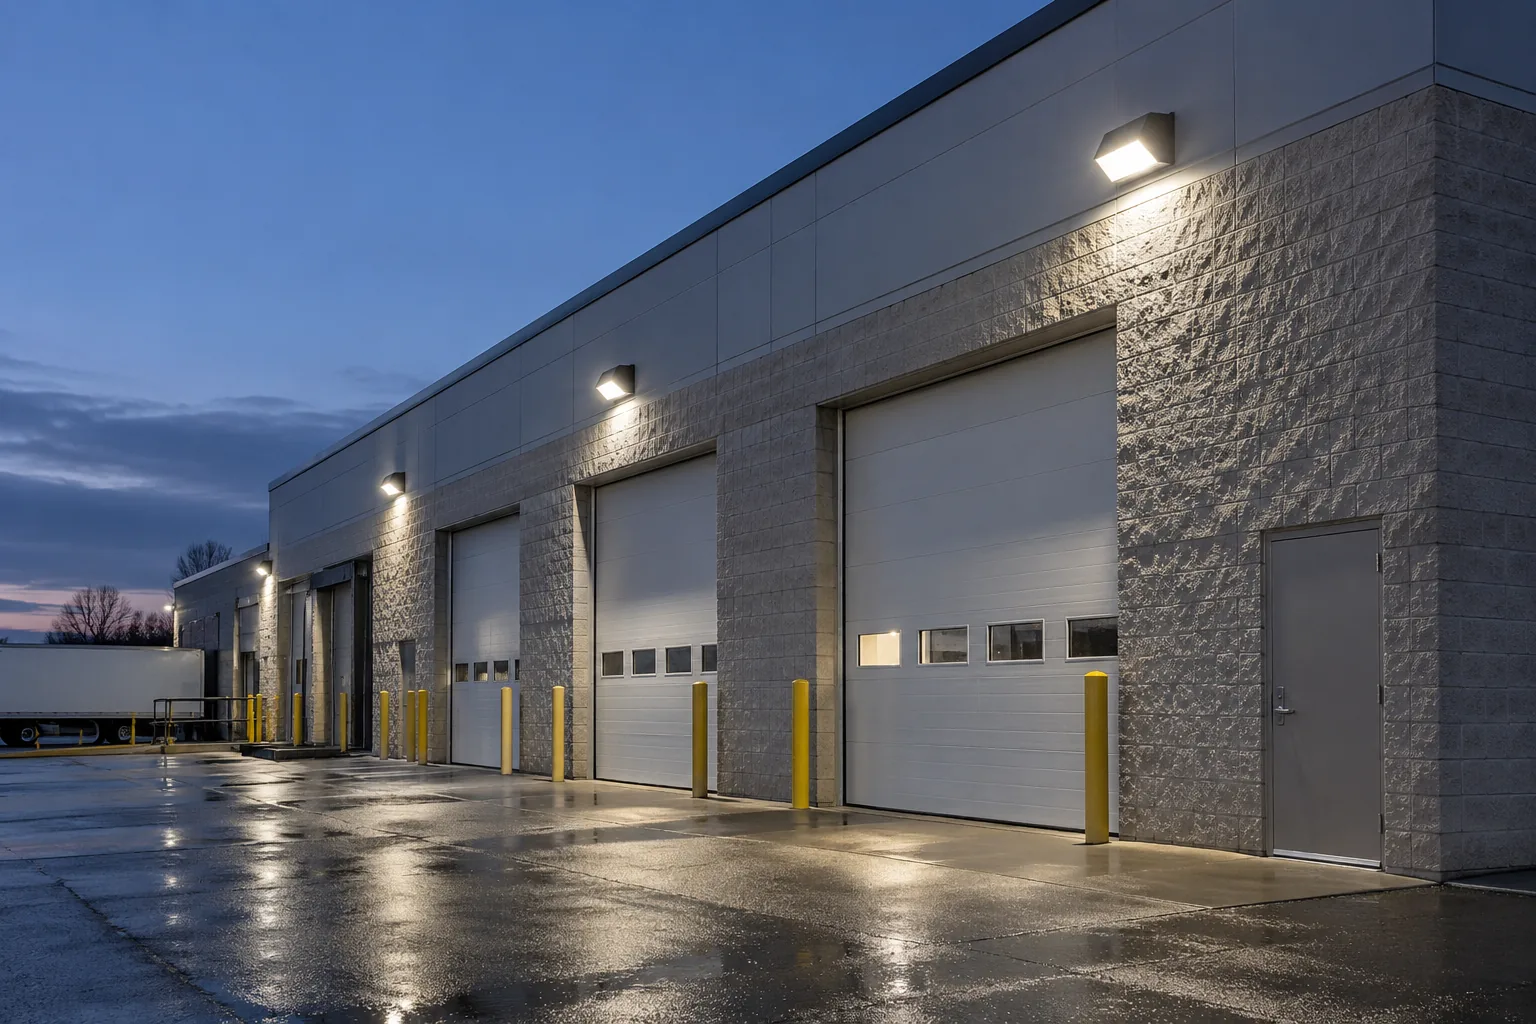
The rear of a plaza has different activities from the customer frontage. Deliveries, waste handling, staff access and service vehicles may occur outside normal trading hours. Record those activities and the areas people need to see, including door thresholds, changes in level and the approach to service bays.
Building-mounted fixtures should be assessed for direction and distribution, not only whether they illuminate. A powerful wall pack can create a bright patch near the building while leaving the working area uneven or directing light towards neighbouring properties. Connect these observations to wall pack lighting and the wider commercial exterior lighting strategy.
Diagnose repeated failures across the property
Repeated service calls may involve fixture age, component failures, control behaviour or conditions affecting a particular location. Keep a history by fixture or zone, including the date, reported symptom and previous work. Photographs taken from safe accessible positions can help show which fittings are affected.
A property-wide record supports a better repair-versus-upgrade decision than isolated invoices. It may reveal that most of the installation is stable while one family of fixtures creates disproportionate maintenance effort. Alternatively, widespread deterioration may justify a phased replacement plan. Lighting maintenance should distinguish urgent faults from planned improvements and avoid repeatedly replacing parts without reviewing the pattern.
Coordinate schedules and exterior controls
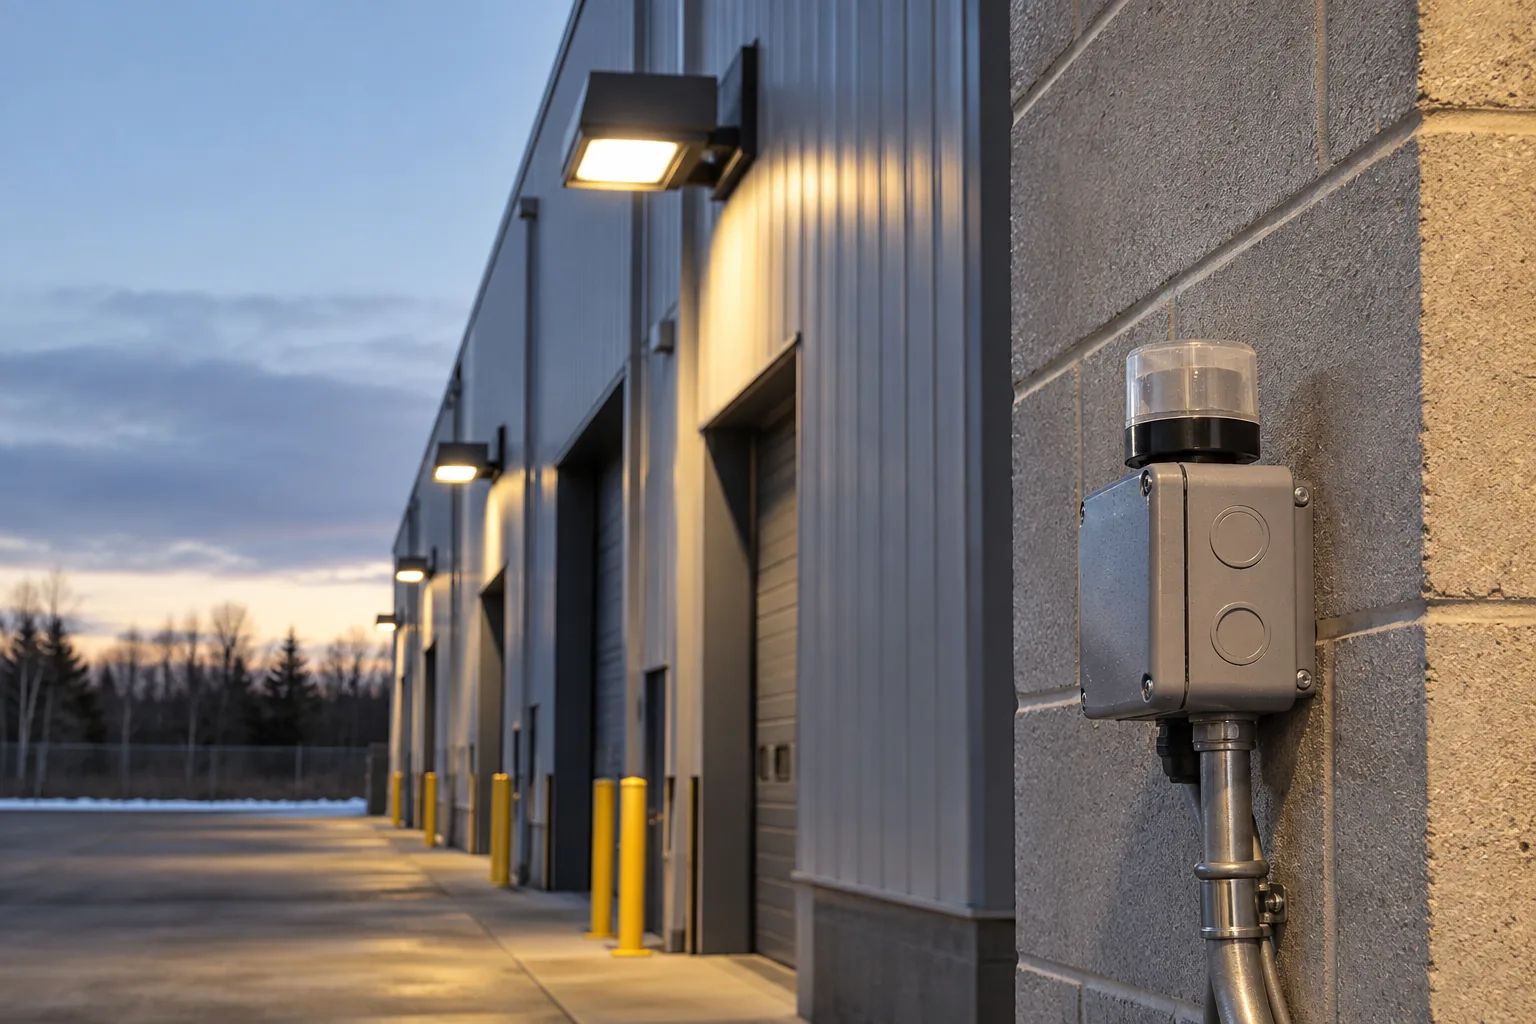
Different tenants may close at different times, while shared access and some deliveries continue later. Establish the intended operating schedule for each zone and identify how it is currently controlled. Clock settings, seasonal daylight changes and photocell behaviour can all affect what property managers observe.
Do not assume that a single schedule is suitable for the entire plaza. Equally, avoid an unnecessarily fragmented system that no one can manage confidently. Record the agreed operating sequence, exceptions and responsibility for changes. If lights remain on during the day or fail to operate at night, the issue may require exterior control service rather than wholesale fixture replacement.
Consider neighbours and property boundaries
Plazas can sit close to homes, other businesses and public streets. Examine where fixtures direct light, what a neighbouring occupant sees and whether the proposed arrangement introduces uncomfortable brightness outside the intended area. Existing complaints should be documented by location and time, with attention to fixture direction and shielding options.
Applicable City of Mississauga requirements and the site’s approval conditions should be checked for the particular property. A general lighting proposal cannot establish compliance for every site circumstance. Review external effects as part of the design discussion, rather than treating them as a final adjustment after products have been purchased.
Mississauga’s Nuisance Lighting By-law addresses outdoor glare and light trespass from private property. Information reviewed: September 30, 2026.
Phase work around tenant activity
A plaza project must account for customer parking, deliveries, access equipment and tenant trading hours. Identify where work areas can be separated and whether temporary parking or pedestrian arrangements are needed. The property representative should coordinate tenant communications and identify businesses with unusual operating periods.
Phasing can follow building sections, fixture families or clearly defined zones. The sequence should preserve a coherent operating arrangement between stages, including control compatibility and the handling of partially upgraded areas. Pricing should identify access assumptions, parking restrictions, removal and any building repairs associated with fixture replacement. A low fixture price does not describe the full operational scope.
Use a clear fixture identification system
A service request should locate a fixture without requiring the technician and property representative to interpret different descriptions of the same plaza. A site plan with simple identifiers can distinguish parking poles, rear wall packs and canopy groups. Include the relevant building face or tenant frontage as a secondary reference.
Use those identifiers consistently in fault reports, photographs and maintenance records. Note whether a report concerns one lamp position, a complete fixture or a whole control zone; these are observations, not a diagnosis. When the property changes tenants, the location record should still make sense. This modest administrative step is particularly useful where several people report problems, tenants trade at different times and the manager is responsible for properties elsewhere in Mississauga as well.
Prepare a property-wide lighting request
Provide the plaza address, a site plan if available, the affected areas and the approximate number of fixtures. Include the mix of tenant uses, operating hours, recurring faults and any neighbour concerns. Photos of poles, wall packs, canopies and service lanes help establish the different work types without requiring access to equipment.
For management companies overseeing several sites, retain a consistent inventory format across properties. The property management lighting approach can help organize priorities, while multi-site lighting planning can consider common products and scheduling. Each plaza still needs its own assessment of layout, access, condition and operating requirements.
Questions facility managers ask
Should parking and storefront lighting be upgraded together?
They can be planned together even when the work is phased separately. Parking, pedestrian routes and storefronts influence one another visually, but may involve different fixtures, access methods and ownership responsibilities. A coordinated plan avoids improving one area while making an adjacent area feel poorly balanced. The installation sequence can then follow budget, condition and tenant constraints.
Why do plaza lights switch on at different times?
Different zones may use different photocells, schedules or control arrangements. A fault, changed setting or shaded sensor location may also contribute. Document which areas behave differently and when the behaviour occurs. The system needs assessment before deciding whether the variation is intended, a settings issue or a component problem. Replacing fixtures alone may not address it.
Can one fixture type be used throughout a plaza?
Some standardization may simplify maintenance, but parking poles, wall packs and canopy fixtures serve different tasks and mounting conditions. A sensible product strategy uses suitable equipment for each application while limiting unnecessary variation. Existing openings, pole arrangements, building finishes and neighbouring properties also influence selection. Uniform branding or appearance should not override lighting distribution or practical access.
What should a tenant report when a shared plaza light fails?
Report the exact location, the time observed and whether the light is completely out, intermittent or unusually dim. A photograph from a safe public or authorized position can help identify the fixture. Send the report through the property’s established process. Avoid opening equipment or assuming responsibility for shared electrical systems; the property representative can arrange the appropriate assessment.