
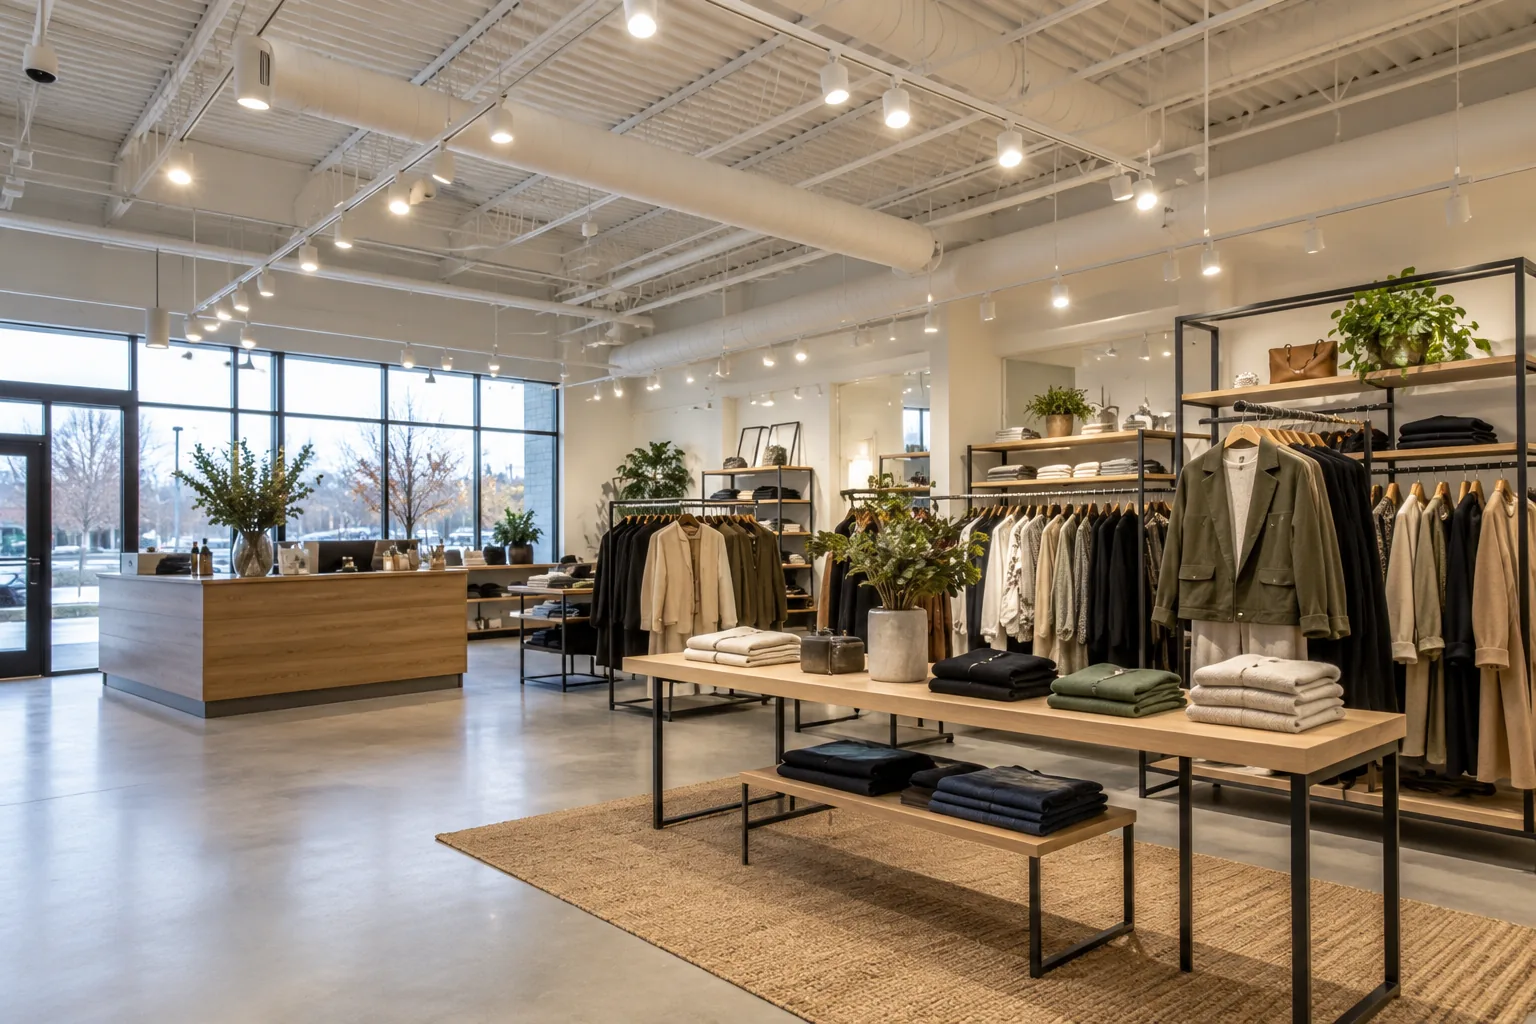
Start with merchandise and movement
A grocery aisle, clothing display, pharmacy counter and specialty product wall do not present the same visual task. The lighting should respond to what shoppers need to see and how they move through the store. Record the main product categories, shelf heights and display arrangements before deciding on fixture type or output.
Look at the whole customer route: arrival, browsing, product inspection, service counter and checkout. A well-lit ceiling does not guarantee that labels or lower shelves are easy to read. Include staff tasks such as replenishment, stock handling and cleaning, because a lighting arrangement that serves only the selling floor may leave essential working areas poorly supported.
For a Mississauga store in a multi-tenant plaza, separate lighting inside the unit from the canopy, entrance approach and shared parking. A merchandise upgrade should follow the sales floor layout, while exterior concerns may need the property manager’s involvement. Include any change to trading hours or storefront arrangement in the brief. This makes it easier to coordinate the customer route and repair priorities without assuming the tenant can authorize changes to every fixture visible outside its door.
Balance general lighting and displays
General lighting establishes the usable background of the store, while display lighting can draw attention to selected merchandise. Too little background light may make circulation uncomfortable; too much emphasis everywhere can remove the intended hierarchy. The balance depends on store format, product type and finishes.
Consider the customer at normal viewing positions, including close inspection of shelves and displays. Strong contrast may be appropriate around a feature area but less helpful in an aisle where labels need consistent visibility. Avoid choosing accent fittings only by how dramatic they appear in an empty shop. Review the arrangement with actual merchandise or representative display conditions when possible.
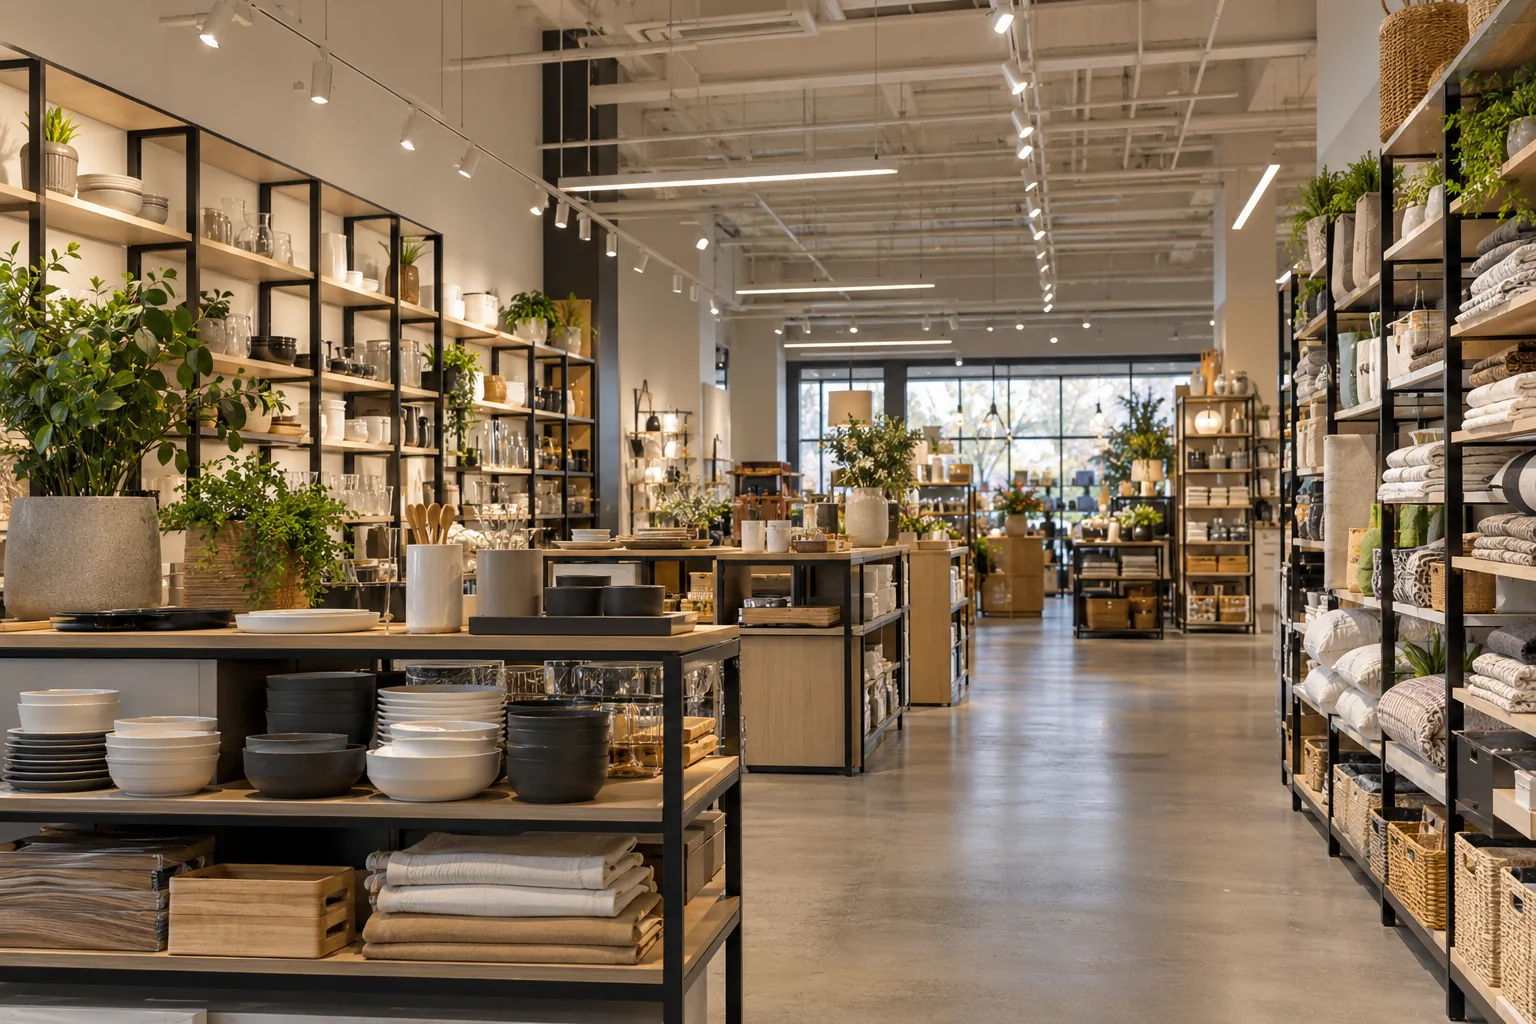
Colour appearance matters to products
Customers may compare fabrics, packaging, finishes or food under the store’s lighting. Colour appearance and consistency therefore deserve explicit attention when products are selected. A replacement that appears acceptable in isolation can look noticeably different next to neighbouring fixtures or in daylight near the shopfront.
Record the chosen products and colour options so maintenance does not gradually create a patchwork of light. Where accurate comparison is important to the business, review proposed fixtures with the relevant merchandise. Do not rely on a single specification number to describe the entire visual result; distribution, brightness and surrounding colours also affect how the display is perceived.
Shelf geometry and changing layouts
Tall shelving changes the way light reaches merchandise and can block light that worked well when the floor was more open. End caps, promotional displays and freestanding signs can introduce further shadows. Assess the relationship between fixture rows and aisle geometry rather than applying a simple fixture-per-area rule.
Retail layouts often change seasonally or during a refit. Discuss how much flexibility is required and whether adjustable fittings or a different general-lighting arrangement would help. Any changes still need a considered layout and suitable equipment. Where the store is moving into a new unit or reorganizing partitions, coordinate with tenant improvement lighting before the ceiling and display plans are finalized.

Manage shopfronts, windows and reflections
A glazed storefront introduces daylight, reflections and a changing relationship between the shop interior and the exterior. A display that reads clearly in the morning may appear different after dark. Review daytime and evening use, especially where customers look through glass before entering.
Reflective packaging, polished counters and mirrors can also reveal bright sources in uncomfortable positions. Fixture direction and distribution should be reviewed from the customer’s viewpoint. Lighting a window display may require a separate control zone from the main floor. Nearby entrance and exterior lighting should support a coherent arrival experience without assuming that brighter light is always the answer.
Controls for trading, cleaning and closing
A store may need different lighting during deliveries, stocking, normal trading, cleaning and closing. Independent zones can help staff select the appropriate state without operating numerous unrelated switches. Keep the arrangement understandable, with clear responsibility for changing schedules or settings.
Some areas, such as stockrooms and staff facilities, have occupancy patterns different from the selling floor. Sensor use should reflect those patterns and the tasks performed. For public-facing displays, dimming and zoning may provide useful flexibility where compatible products are selected. Avoid complicated control arrangements that rely on one staff member knowing an undocumented sequence.
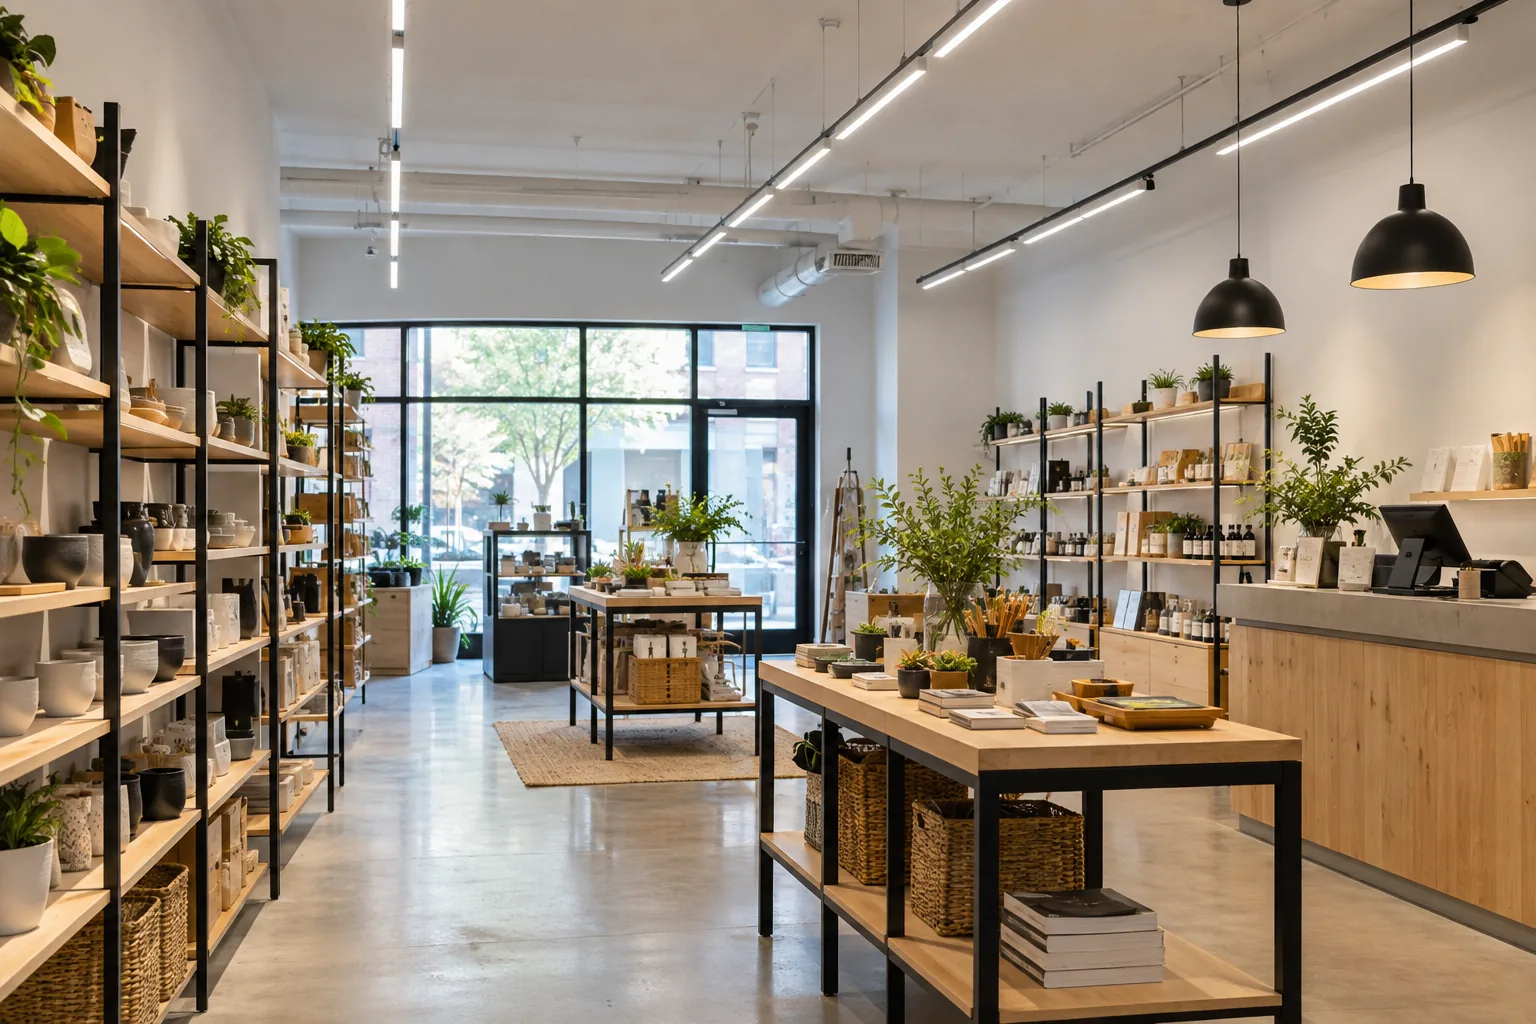
Repair, consistency and planned replacement
A single failed fitting, a row of intermittent lights and a store-wide colour mismatch call for different responses. Keep a simple record of where faults occur and whether they recur after previous work. Note any connection to dimming, opening time or temperature changes without attempting to diagnose electrical components yourself.
Commercial lighting repair is appropriate for a defined fault, while a larger LED retrofit may be worth considering when aging equipment and repeated service calls affect the whole store. A proposal should explain the reason for replacing or retaining fixtures and how the finished installation will remain visually consistent.
Plan installation around stock and customers
Access is often the most underestimated part of store lighting work. Shelves, counters, refrigeration equipment and stocked displays can restrict where access equipment can stand. Identify the areas that must be cleared and who will move and protect merchandise. A fixture above a fixed counter may involve more preparation than one over an open aisle.
Discuss possible work windows and whether sections of the store can be isolated while other areas remain open. After-hours access needs agreement with the building and the business; it should not be presumed. Include removal routes, waste handling and the treatment of ceiling finishes in the scope so installation does not leave unresolved tasks for store staff.
Include checkout and close-reading tasks
Checkout and customer-service areas combine several visual tasks in one position. Staff may read small labels, inspect returns, handle payments and use screens while customers stand on the opposite side of a counter. Lighting that flatters a display may not provide comfortable visibility for these tasks.
Review the counter from both sides. Identify reflections in payment terminals, shadows created by overhead shelving and any contrast between the service surface and the surrounding store. Displays placed beside the checkout can also block light after installation. Where small text is important, discuss the task explicitly rather than assuming that the selling-floor layout is sufficient. Keep the service area connected to the broader visual scheme while giving staff a practical working environment during the busiest part of the trading day.
Develop a store-specific assessment request
For a Mississauga retail property, provide the address, unit number, store type, opening hours and photographs of aisles, displays and existing fixtures. Explain whether the main concern is failed lighting, poor visibility, inconsistent appearance, energy use or a planned refurbishment. Include upcoming changes to shelving or store format.
A plaza setting may involve landlord coordination for shared entrances, canopies or exterior circuits. Distinguish the tenant’s interior work from shopping plaza lighting responsibilities. The assessment should lead to a clear scope by area, including products, controls, access and phasing, so the business can evaluate the operational impact alongside the price.
Questions facility managers ask
Should all retail lighting use the same fixture?
Not necessarily. General circulation, shelves, feature displays and service counters can require different distributions or mounting arrangements. A limited, well-chosen family of products may simplify maintenance while still serving distinct tasks. The objective is a coherent system, not the maximum number of fixture types or forced uniformity. Review merchandise, layout and access before choosing the product mix.
Can lighting be improved without replacing the entire store installation?
Yes, a targeted scope may address a specific display, dark aisle or group of failed fittings. The existing system still needs review so new work does not introduce visual inconsistency or control problems. Describe what works well and what does not. Where faults are widespread, compare targeted repairs with a planned upgrade rather than assuming either approach is always preferable.
How can a store prepare for overhead lighting work?
Identify the affected aisles and the stock or fixtures beneath them. Agree who will clear, protect and reinstate those areas, and determine whether customers can be kept separate from the work. Provide trading hours and any delivery or landlord restrictions. Do not move equipment or access ceilings before the work method and responsibilities have been discussed.
Does lighting need to change when shelving is rearranged?
It may. Shelf height, aisle direction and display positions determine which surfaces receive light and where shadows fall. A layout that worked before the change can leave lower shelves or labels poorly visible afterward. Review the proposed merchandising plan early, especially when new tall shelving or partitions are involved. Adjustments can then be coordinated with the wider refurbishment.