
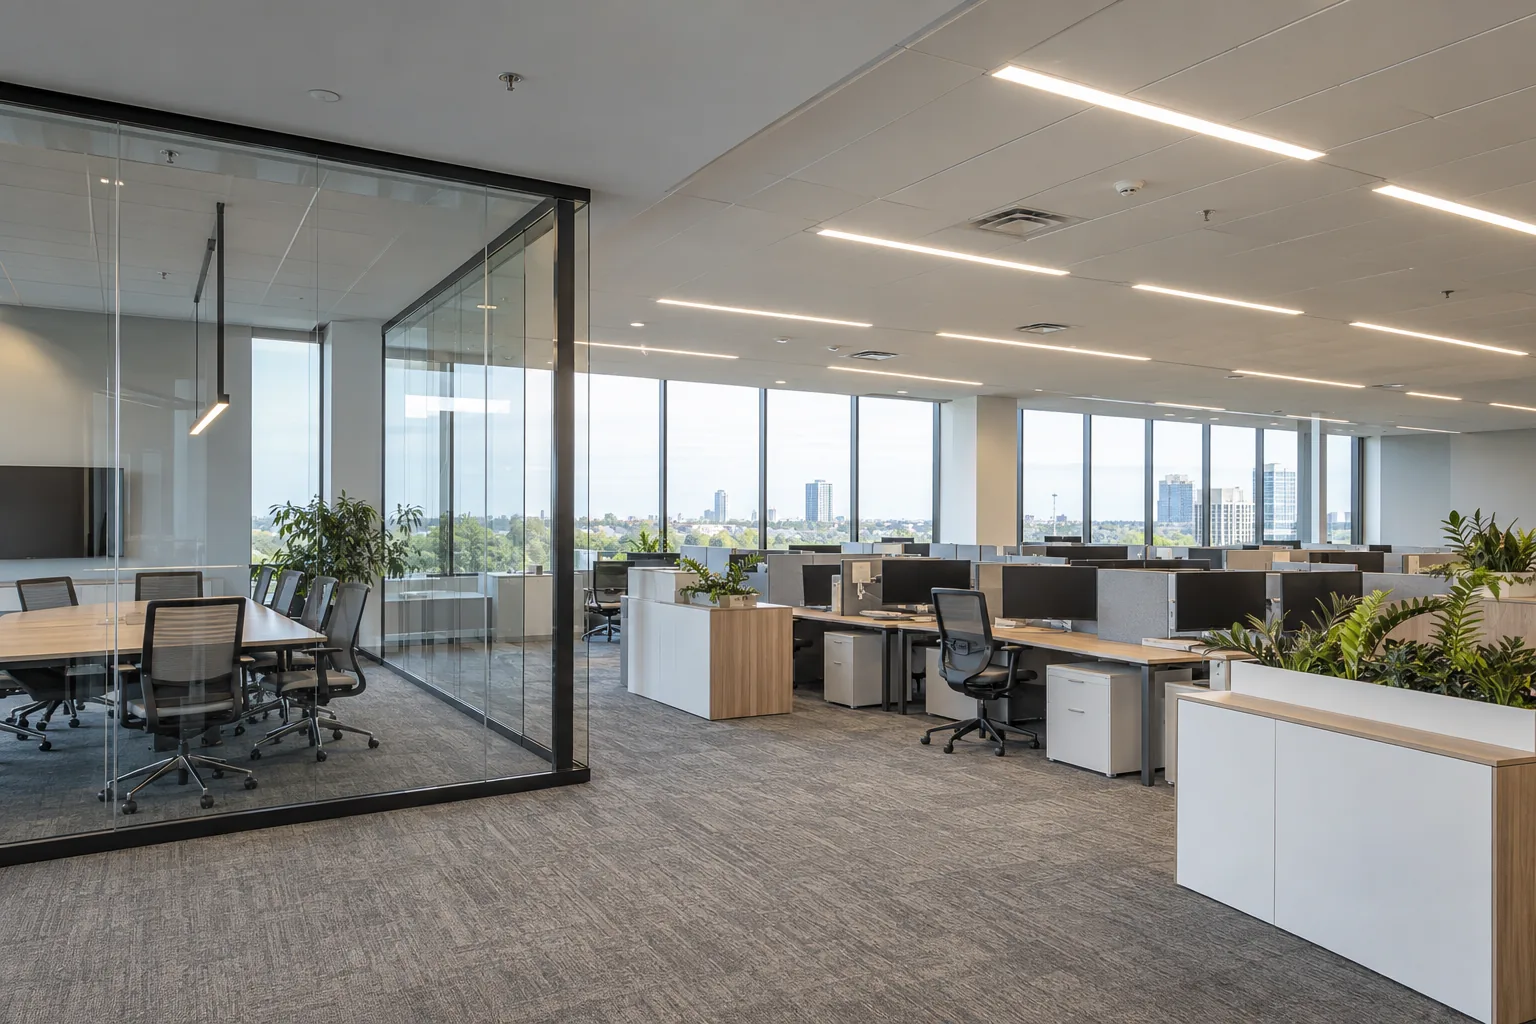
Understand the tenancy before the fixture schedule
An office moving into a former retail unit, a showroom expanding into a neighbouring bay and a professional practice dividing an open floor all create different lighting requirements. Existing fixtures reveal what the previous tenant needed, not necessarily what the next business requires. Begin with the intended uses of the rooms, public areas, workstations and circulation routes.
Clarify whether the scope is a light refurbishment, a change of layout or a substantially new fit-out. Identify which existing elements may remain and which conditions are still unknown. This distinction prevents a preliminary allowance from being treated as a finished scope before the ceiling, electrical system and building requirements have been reviewed.
Coordinate tenant and landlord responsibilities
The lease and the building’s fit-out requirements can affect who authorizes work, who owns fixtures and what must be reinstated later. Obtain the relevant instructions from building management before finalizing products or locations. A tenant’s preference for a particular ceiling appearance may need coordination with a building standard or shared service arrangement.
Document the parties responsible for approvals, access, common areas and communications. Multi-tenant properties also need clear boundaries between the leased premises and shared spaces. If work affects a corridor, entrance or base-building system, the scope should identify the appropriate coordination rather than assume it falls within the tenant’s control. These decisions influence schedule and pricing as well as the finished result.
ESA guidance for property owners explains that hired electrical work requires a Licensed Electrical Contractor and that most work needs notification and review. Establish those responsibilities for the actual fit-out scope before installation.
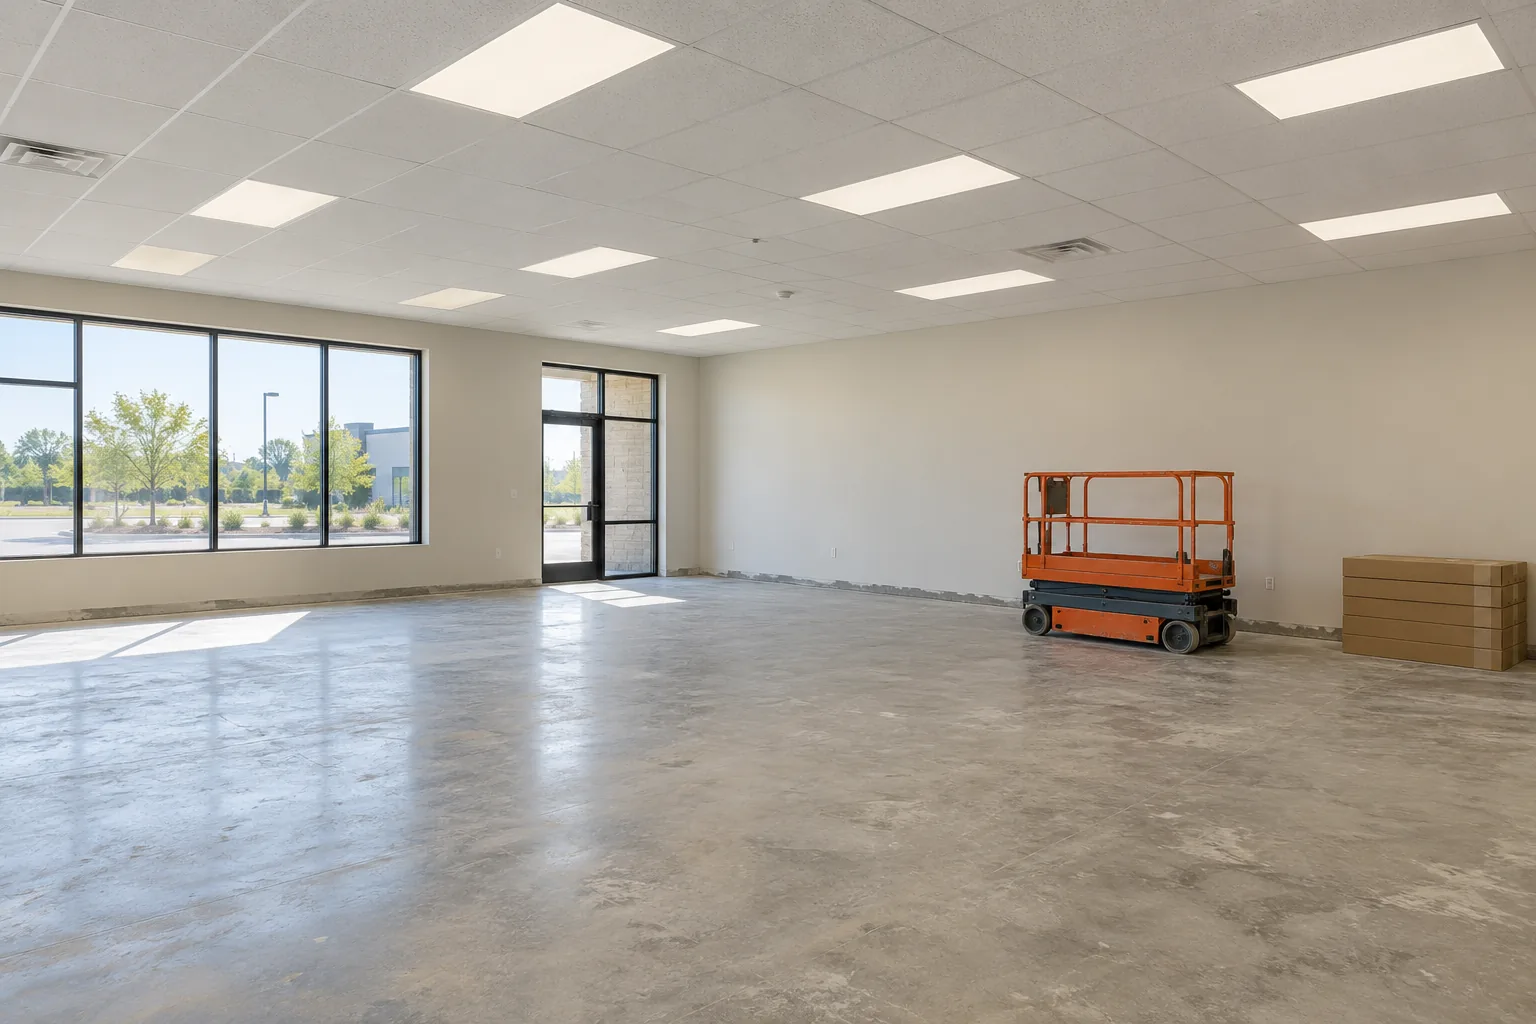
Build from the room and furniture layout
Lighting positions should follow the way people will use the space. Workstations, counters, shelving, meeting tables, treatment areas and displays all influence where light is useful. A uniform ceiling layout can look tidy while failing to serve the tasks below it. Review normal viewing directions and any screens or reflective surfaces.
Obtain the latest furniture and partition drawings, and track revisions. A fixture location agreed before the final desk arrangement may become unsuitable after a wall moves. Office lighting, retail lighting and showroom lighting involve distinct priorities; the fit-out should use the relevant approach for each zone rather than one fixture everywhere.
Coordinate the reflected ceiling plan
A ceiling may contain lighting, ventilation, sprinklers, acoustic features, access panels, signage and other services. Each has its own placement constraints. Coordination should occur before ceilings are closed, with attention to both appearance and future maintenance. A conflict resolved late on site may leave an awkward alignment or a fixture where it cannot be serviced conveniently.
Ceiling construction also affects the fixture choice. Suspended grids, drywall ceilings and open industrial ceilings call for different mounting and access arrangements. Discuss exposed services and intended finishes early. Where commercial downlights are proposed, verify openings, available depth and access as part of the coordinated design.
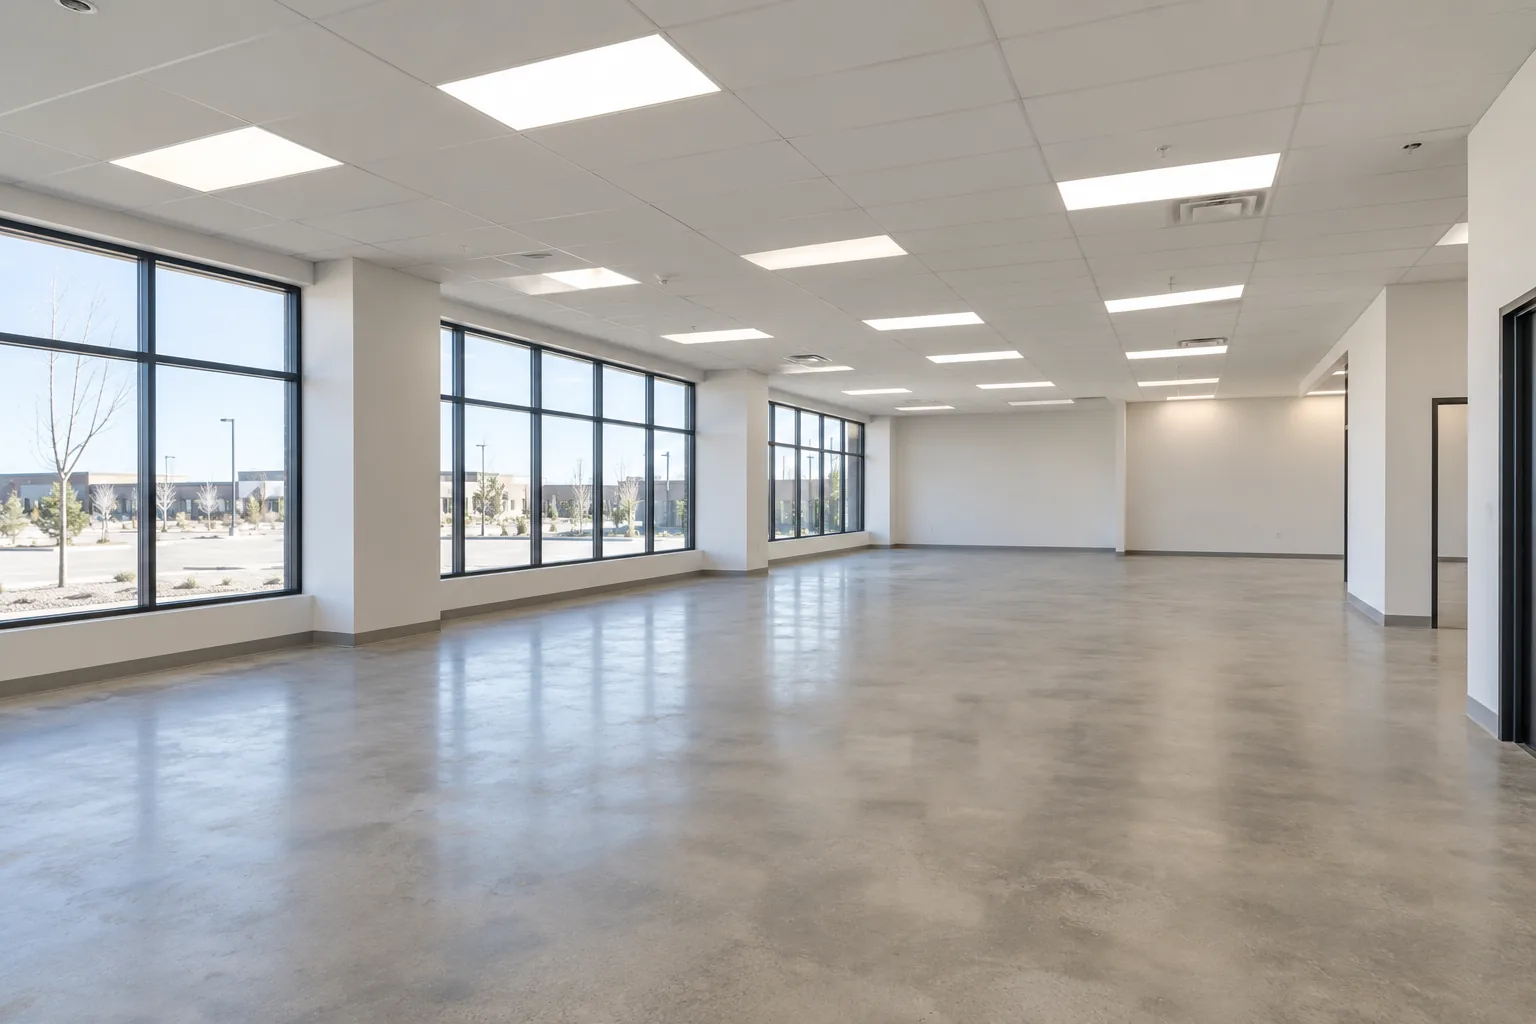
Assess what can sensibly remain
Retaining existing fixtures may reduce immediate work, but the decision should account for their condition, performance and relationship to the new layout. A recently installed fitting may be worth keeping, while an apparently serviceable system could still be poorly matched to a different occupancy or control requirement.
Record retained equipment in the scope and explain any assumptions about its operation. Mixed old and new fixtures can create visible differences, and existing controls may not suit new products. Where a broader change is justified, compare it with commercial LED retrofit options. The goal is a coherent finished system rather than a collection of individually economical decisions.
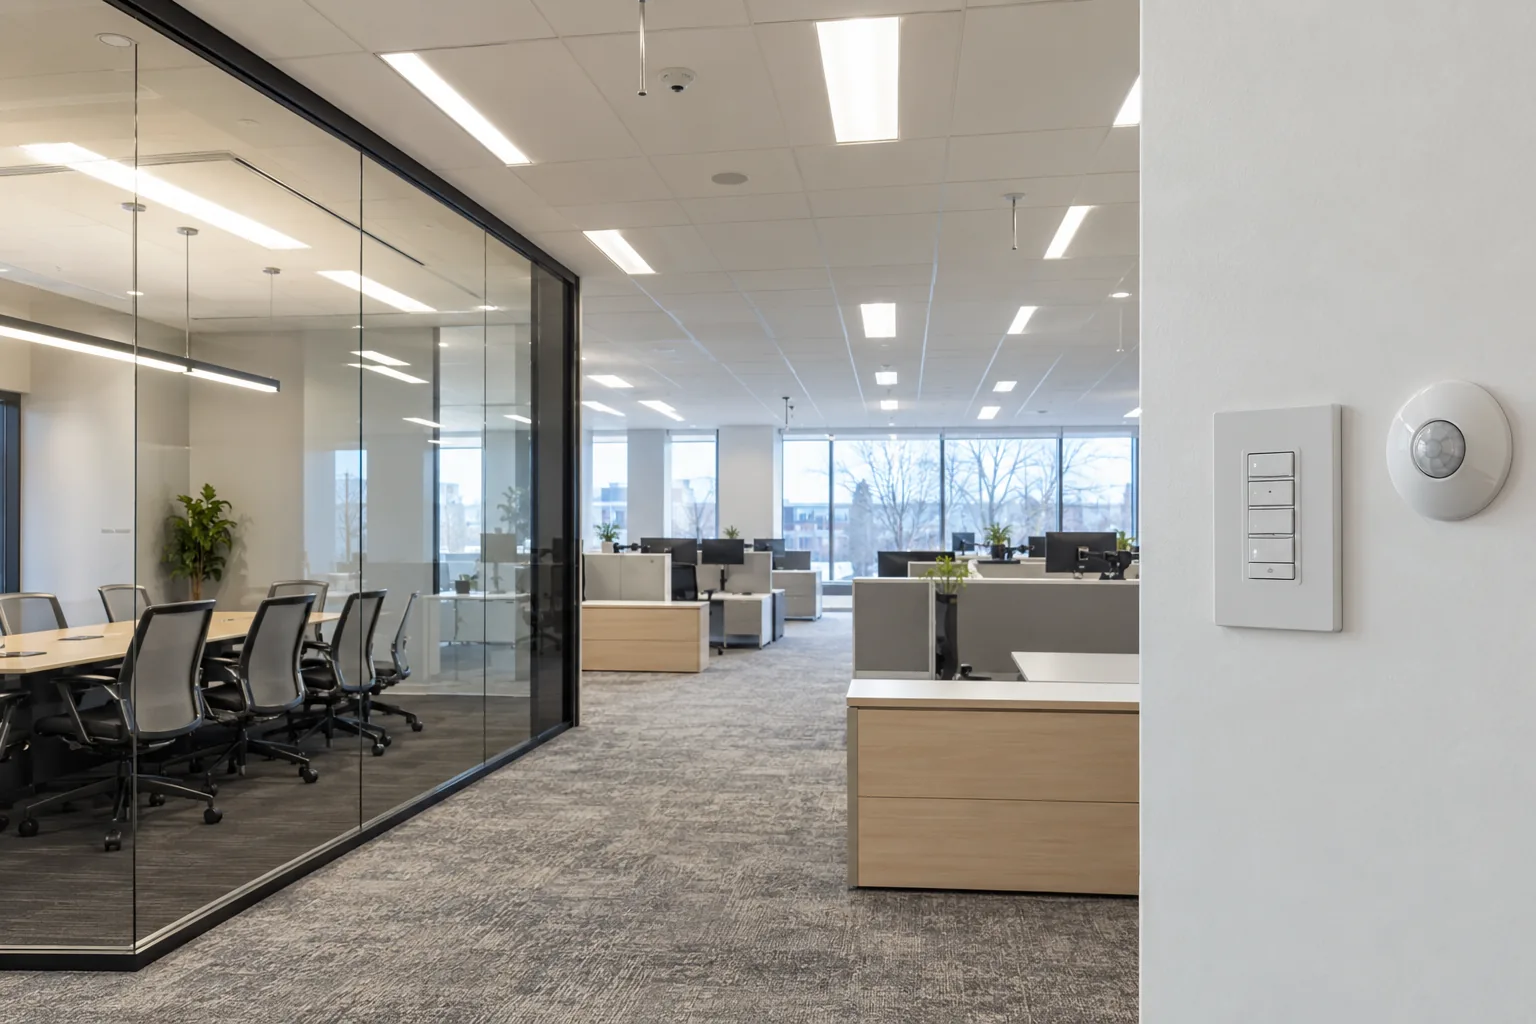
Plan controls around daily operation
An incoming tenant may use the premises on a different schedule from the previous occupant. Meeting rooms, staff areas, storage and customer zones may also need independent control. Establish how the lighting should behave during opening, normal use, cleaning and closing, then select a practical arrangement that staff can understand.
Discuss whether existing switching locations remain sensible after the partitions move. Consider sensors, dimming and schedules where they serve a clear purpose. A control plan should describe zones and intended behaviour, not simply list devices. If the premises include building-managed controls, confirm how tenant adjustments interact with that system and who will have authority to change settings.
Sequence work with the wider fit-out
Lighting installation depends on other work being sufficiently ready. Ceiling supports, partitions, finishes and electrical preparations can affect the sequence. Agree when fixture locations become final and how subsequent changes will be handled. A late display or joinery revision can alter both the lighting distribution and the access required to install it.
Plan delivery, storage and protection of fixtures so that they are not installed prematurely in an active finishing area. Identify any temporary conditions needed before the tenant occupies the space. The lighting portion should be coordinated with the overall construction schedule, including building access windows and any work that could affect other occupants.
Avoid ambiguity at the scope boundaries
A fit-out quotation should identify more than the number of fixtures. Include removal, retained equipment, new installation, controls, access, ceiling alterations and the responsibilities for patching and painting. Note which drawings or room layouts the price relies on. If existing conditions have not been fully confirmed, make those assumptions visible.
Emergency and exit-related equipment should be considered separately from ordinary decorative or task lighting. A change in room layout may affect more than the appearance of the ceiling, so the project team should review the relevant requirements and responsibilities. Do not treat the replacement of general lighting as confirmation that every other building system has been reviewed.
Set a clear process for changes
Fit-out changes should be evaluated before they are carried into the lighting installation. Moving a partition, adding a feature ceiling or changing a reception counter can affect fixture positions, switching and access. Record the revised requirement and establish whether it changes the agreed scope, price or sequence.
Keep a single current drawing set or written layout reference available to the people coordinating the project. Mark decisions about retained fixtures and control zones so later revisions do not accidentally undo them. Before an area is closed or finished, confirm that the lighting arrangement still matches the intended room use. This is particularly valuable when the tenant, landlord, designer and several trades are making decisions at different stages of a compressed fit-out schedule.
Prepare the handover and future changes
Before occupancy, establish how the tenant will identify fixture types, operate controls and report problems. A simple equipment schedule and a clear explanation of control zones can prevent later confusion. Keep relevant product information with the premises records rather than relying on a single person’s memory.
For Mississauga commercial landlords and tenants, future lease changes are another practical consideration. Standardized equipment and understandable zoning can make later work easier, provided they suit the present use. Supply the address, leasehold area, drawings, target occupancy date and known building requirements with an assessment request so the lighting scope can be developed around the real fit-out constraints.
Questions facility managers ask
Can the existing lighting be reused in a new tenancy?
Possibly, but reuse depends on condition, compatibility and the proposed layout. Fixtures that suited the previous tenant may leave a new reception desk, workstation or display poorly served. Review the existing installation against the new activities before deciding what remains. Any retained fixtures and controls should be explicitly identified so their performance and maintenance responsibilities are understood.
When should lighting planning begin during a fit-out?
Begin when room uses and the preliminary layout are being established, then coordinate as the design becomes more detailed. Waiting until the ceiling is nearly finished can limit fixture options or create avoidable alteration work. Early planning does not require every product to be chosen immediately; it requires the important task, ceiling, access and control decisions to be visible to the project team.
Who arranges landlord approval?
Responsibility depends on the tenancy agreement and project arrangements. The tenant or their project representative should establish the building’s approval process and provide the relevant requirements before work is finalized. Confirm who submits drawings or product information, who authorizes access and who communicates with other occupants. These responsibilities should be written into the project coordination rather than assumed.
What information helps prepare a fit-out lighting scope?
Provide the address, suite, intended business use, floor plans, ceiling details and target occupancy date. Include furniture, shelving or counter layouts where available, plus landlord requirements and photographs of the existing premises. Explain whether the budget covers a full fit-out or selected changes. Identify which design decisions are still provisional so pricing does not silently rely on an outdated plan.