
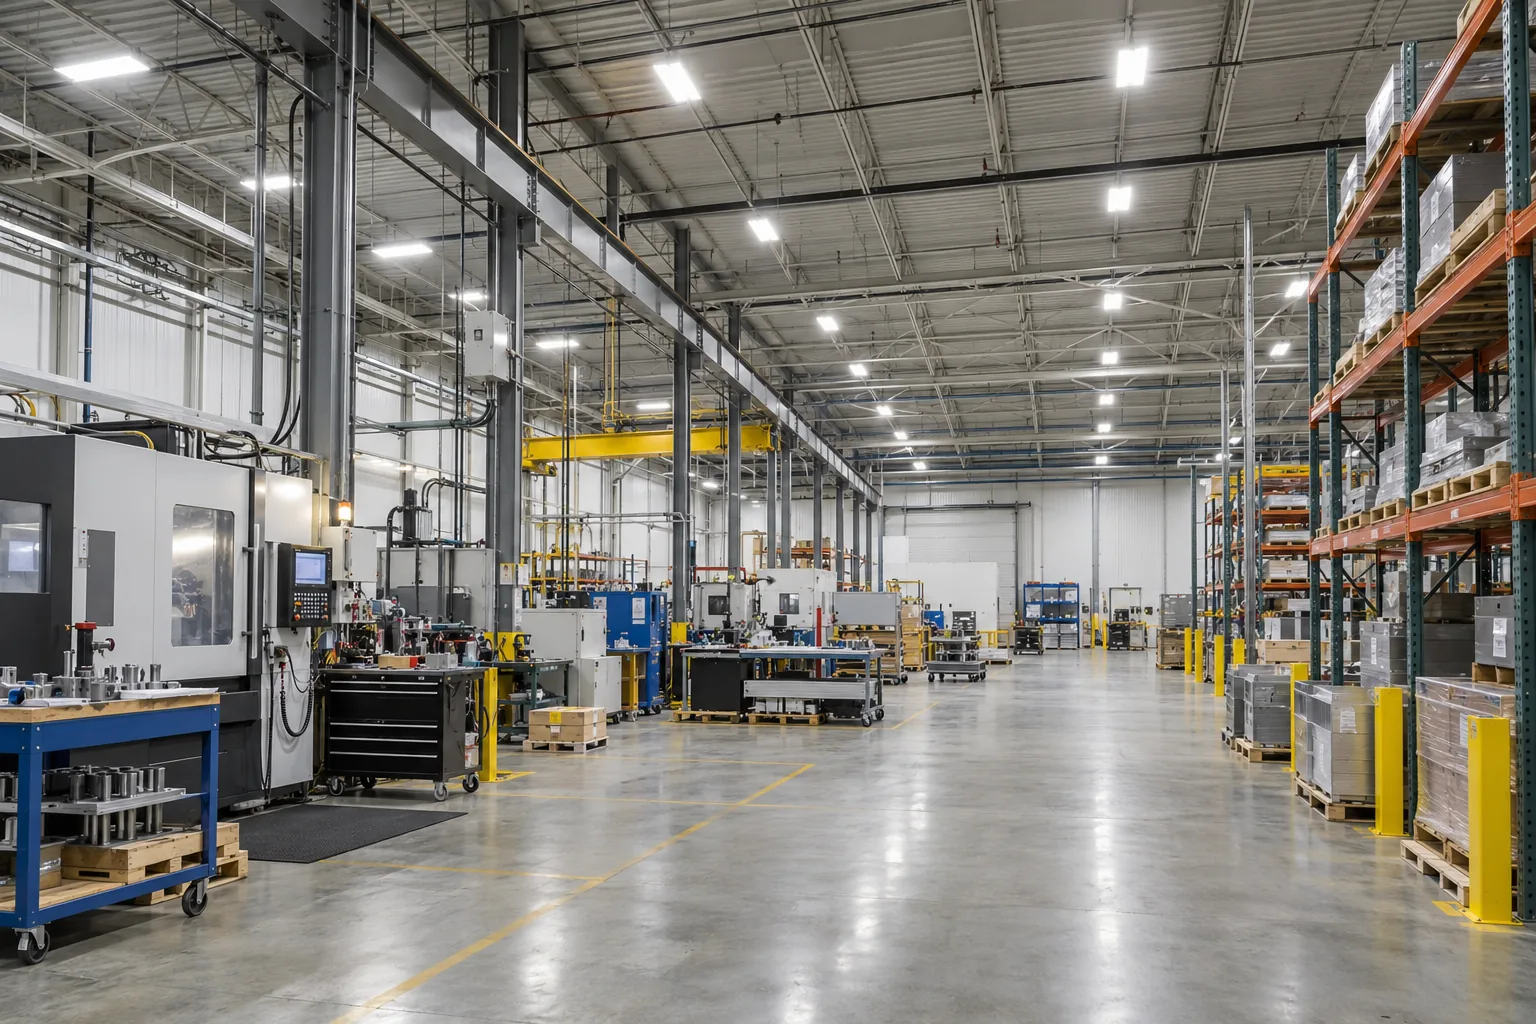
Map lighting to the production sequence
Begin with the sequence of work from incoming materials to finished product. Identify machine areas, manual assembly, inspection, packing, storage and movement between them. Lighting should be considered at each stage because the task, viewing direction and time spent in a position can change considerably across one floor.
Discuss which operations are fixed and which change between product runs. Movable benches, tooling, guards and stored materials can alter the light reaching the work. The assessment should reflect the usual operating arrangement, with important variations explained by the production team.
A Mississauga manufacturing property may combine offices, warehousing and production within one unit. A single equipment schedule for the whole building can miss those distinctions. The objective is a coordinated plan with appropriate treatment for each activity, not a uniform ceiling appearance at the expense of the work below it.
For a manufacturing tenant in a Mississauga industrial property, identify which lighting belongs to the general building and which is associated with a production cell or machine. A landlord may need to approve ceiling-level work while the facility team controls shutdowns and equipment access. This distinction is useful in Dixie and other industrial employment areas where one unit can combine office, storage and production. Put those responsibilities on the project brief before arranging a work window.
Review machinery shadows and operator viewpoints
Machines can place the actual work beneath covers, behind guards or beside tall components. General overhead lighting may not reach those locations. Observe the normal operator position and the part of the process that must be seen, while respecting the facility’s access and operating procedures.
Record whether complaints relate to a dark task, reflections from a surface or a bright fixture in a frequent line of sight. These conditions call for different consideration. Adding output above a machine may have little effect if the same obstruction continues to block the light.
The industrial task lighting page addresses supplementary lighting for specific work. Any added equipment must be coordinated with the machine and process requirements. Lighting should not interfere with guards, movement, cleaning or service access, and equipment modifications may require separate responsibility and approval.
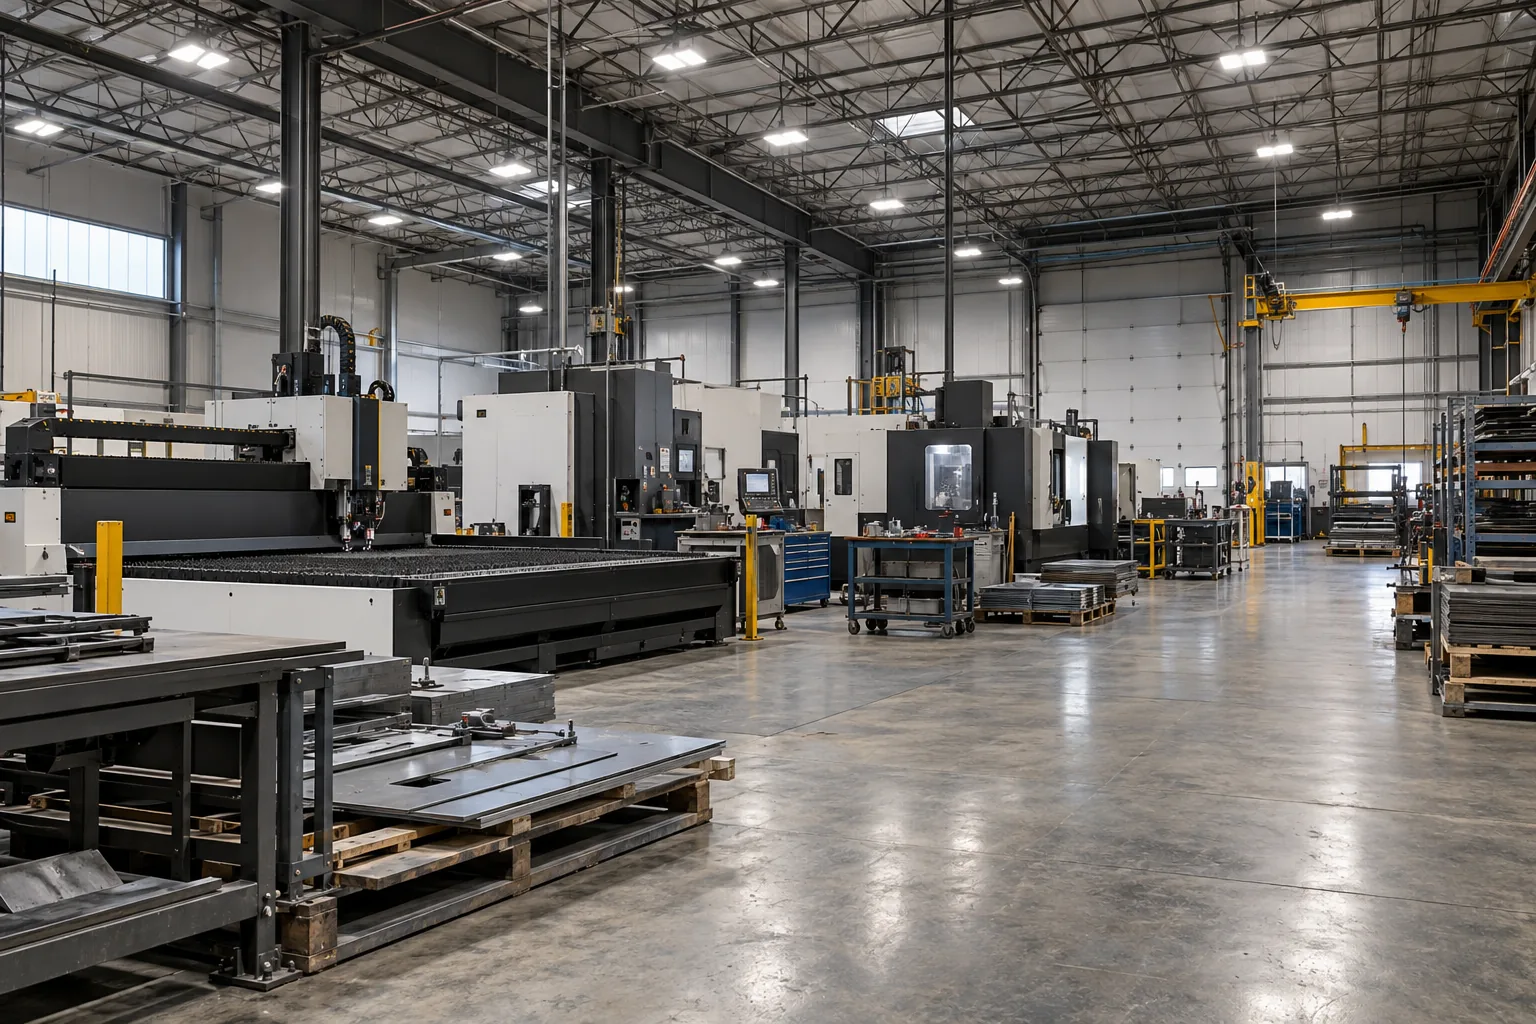
Treat inspection and colour judgment as defined tasks
Inspection can involve looking for surface defects, reading markings, comparing colours or checking small details. Those activities are not interchangeable. Describe what must be distinguished, the material being examined and the viewing conditions used in the process. A broad request for brighter inspection lighting leaves important questions unanswered.
Consider reflective and matte surfaces separately, along with the position and direction of the light. A source that makes one defect visible may create a reflection that obscures another feature. Where an established process or customer requirement defines inspection conditions, provide it before equipment is selected.
A representative comparison may be useful for a sensitive task, with the assessment method and responsible reviewers agreed in advance. Do not assume that a particular colour temperature or fixture type guarantees better quality control. The proposed lighting should be evaluated against the actual visual requirement and any necessary specialist guidance.
Select equipment for the process environment
Manufacturing conditions can include dust, cleaning, temperature variation, vibration or other exposures. Identify which conditions apply to each area and which equipment requirements the facility already follows. A clean assembly room and a more demanding production process should not be grouped together solely because both belong to manufacturing.
Product suitability must be confirmed against the intended use. Where a process has special classifications or restrictions, those need an appropriately verified scope. General descriptions such as sealed or heavy-duty do not replace the required technical documentation and project review.
The broader industrial lighting service explains the relationship between environment, equipment and maintenance. For a manufacturing project, include the people responsible for production and facilities early enough to identify restrictions. Discovering a cleaning or process limitation after fixtures are ordered can narrow options and delay the work.
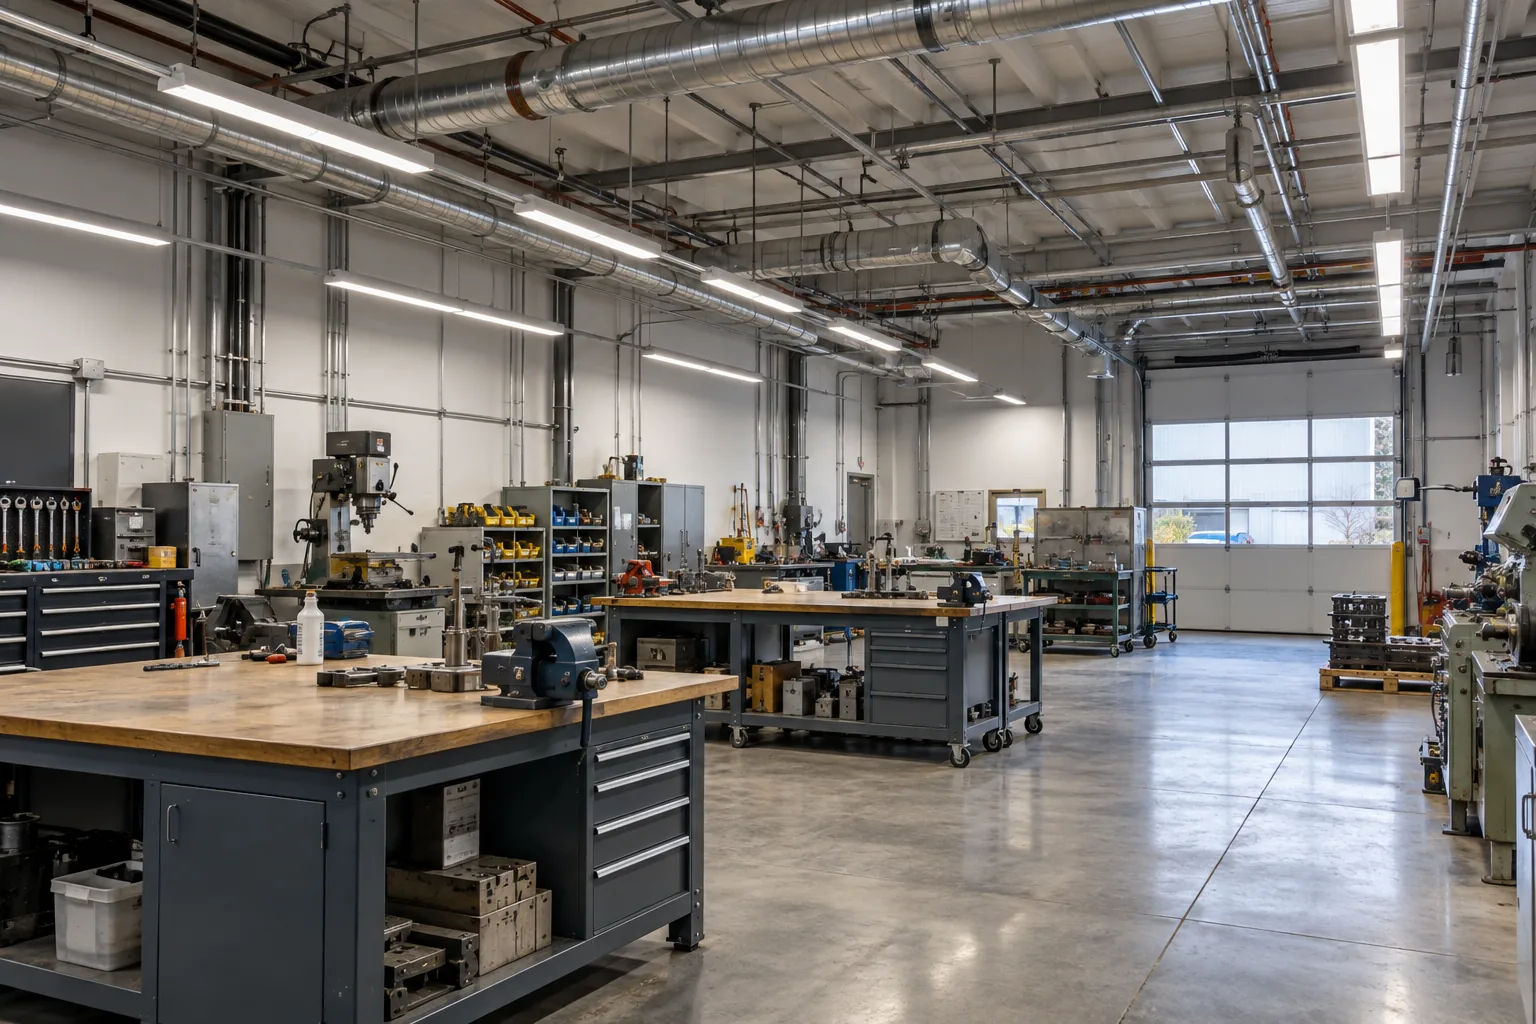
Coordinate controls across shifts and work cells
Production schedules can differ from office hours and can change between normal runs, overtime, cleaning and maintenance. Controls should reflect the actual operating pattern. Identify which areas need independent adjustment and who is authorized to change the arrangement.
An occupancy strategy needs to consider relatively stationary tasks and obstructions around work cells. The absence of large movement does not necessarily mean a space is unused. Likewise, a whole production floor should not automatically follow one schedule if only selected cells remain active during a later shift.
Review dimming and zoning where separate tasks or shifts need different behaviour. Commissioning should include normal operating conditions and a clear explanation for staff. Keep settings and authorized overrides documented so one shift’s adjustment does not create unexpected operation for another.
Plan changes around production interruptions
A lighting project can require access above equipment that cannot simply be moved out of the way. Confirm whether production must pause, who prepares the area and what protections or restrictions apply. The available window should account for setup, electrical work, checks and restoration, not just the time needed to exchange a fixture.
Coordinate with other planned work where it is practical, but avoid assuming that a shutdown automatically gives unrestricted access. Multiple trades may need the same routes or work areas. Material storage, lift movement and sequencing can become more constrained during a shutdown than during normal operation.
A phased plan should state which cells or departments are affected and how adjacent operations continue. Any temporary arrangements need agreement from the responsible facility contacts. Scheduling should be based on confirmed conditions rather than a broad promise that lighting work will never interrupt the production process.
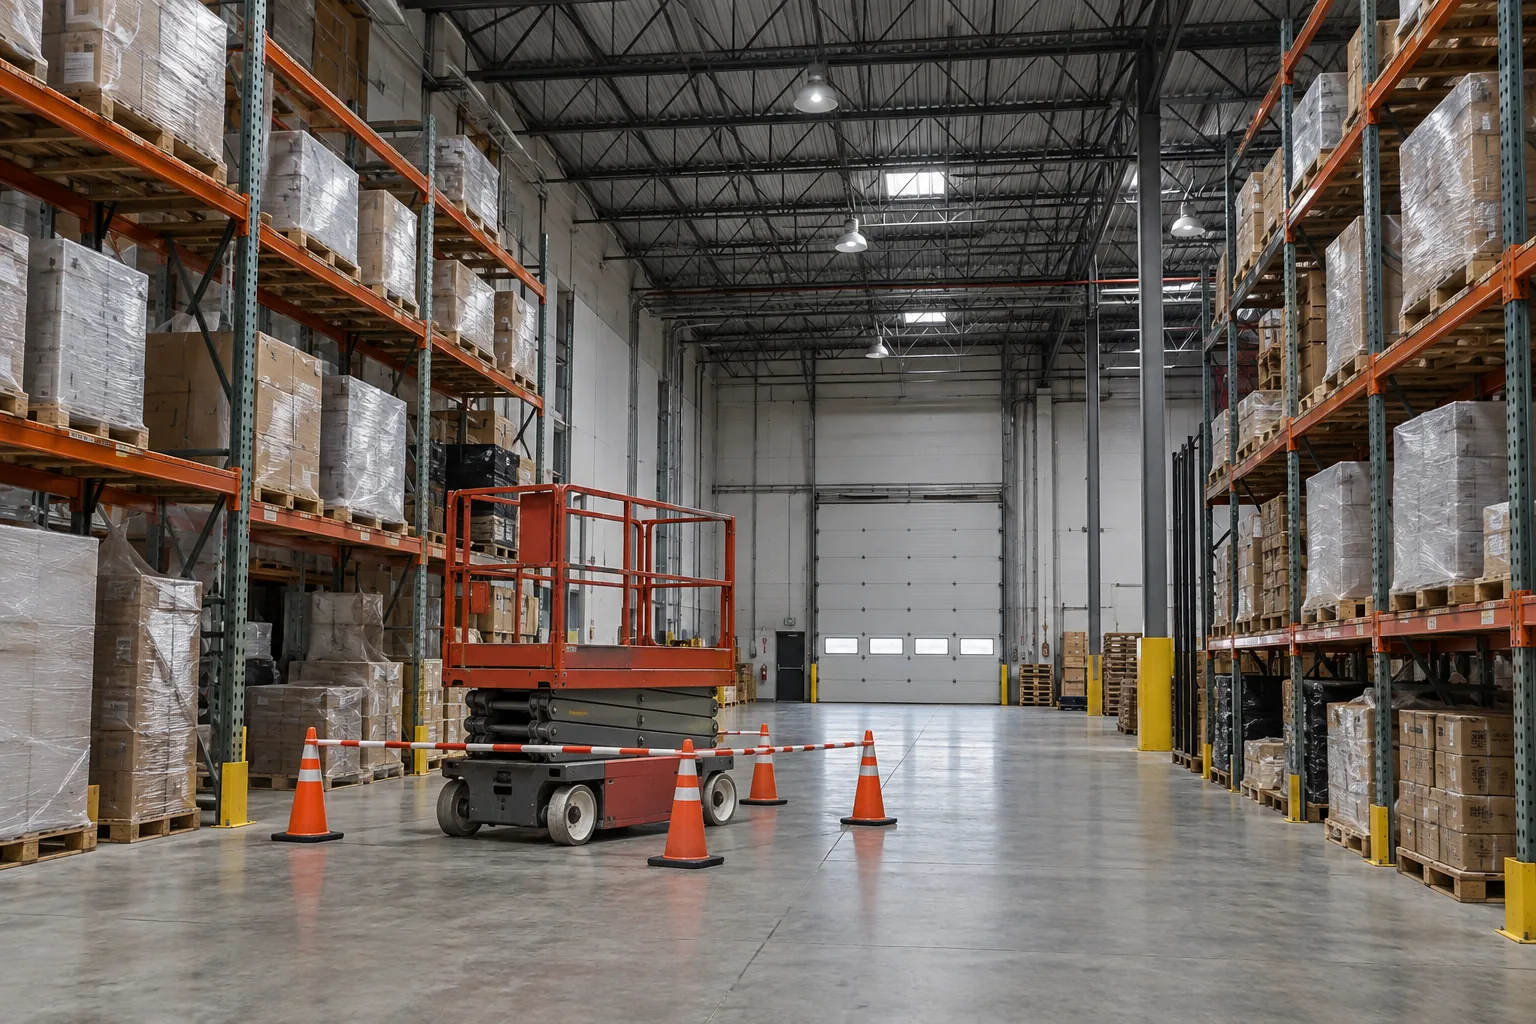
Evaluate upgrades with consistent operating assumptions
A manufacturing lighting business case should distinguish lighting from the wider production load. Whole-building utility use can change with output, equipment and schedules, so it does not by itself establish the effect of a lighting project. Record fixture quantities, equipment power and operating hours by relevant area.
The commercial LED retrofit service considers those inputs along with controls, condition and access. A long-hours production zone can present a different decision from an occasionally used support room. Keep assumptions visible when comparing a targeted change with a broader replacement program.
Maintenance also belongs in the discussion. Difficult access, repeated faults and the disruption associated with a failure can matter even where energy reduction is modest. However, new equipment still requires a practical maintenance approach. Avoid presenting an upgrade as a guarantee that production will never encounter another lighting issue.
Retain records that support the next change
Manufacturing layouts evolve with new products and equipment. Keep the final lighting arrangement, fixture details and control information with the relevant facility records. Note areas that were excluded or deferred so a later project does not assume the whole building was reviewed at the same time.
Service requests should identify the work cell or asset location, symptom and operating conditions. If a problem appears only during a specific process or shift, record that timing. Clear information helps distinguish a component fault from an application or control issue.
When requesting a manufacturing lighting assessment, provide the address, current layout, process description relevant to the lighting, shift pattern, affected tasks and access restrictions. Include any planned equipment change and formal visual or environmental requirement. These details allow the scope to be developed around the production activity and the people responsible for keeping it running.
Questions facility managers ask
Can general lighting solve every machine-area shadow?
Not necessarily. Machinery and guards can block overhead light from the working surface. A review may identify supplementary task lighting or a different position, with any change coordinated with machine and process requirements.
Should inspection areas use the same fixtures as the production floor?
The appropriate arrangement depends on the specific inspection task and any established process requirements. Materials, reflections, colour judgment and viewing positions should be considered before applying one fixture specification throughout.
Can an upgrade be completed during an annual shutdown?
It may be practical, but the full sequence and dependencies need review. Confirm preparation, access, interruptions, other trades, checks and restoration within the available period before treating the shutdown as an installation commitment.