

Establish what the high-bay must illuminate
High-bays can serve open storage floors, rack aisles, production areas, sports-type commercial spaces or mixed industrial premises. Those applications present different tasks and sightlines. Identify the surfaces people need to see and the positions from which they view them before comparing equipment.
A clear floor under the fixture is not always the useful working area. Racks, machinery and mezzanines can intercept or redirect light. The assessment should include normal stock levels and equipment positions rather than judge the room only when it is empty. Record any planned change that will alter the required distribution.
For a complete facility review, warehouse lighting planning connects the high-bay choice with aisles, docks, workstations and operating schedules. A high-bay is one component in that plan, not a substitute for understanding how the building is used.
For a high-ceiling unit in Dixie, Gateway or Northeast Mississauga, identify whether the requested work supports storage, distribution or production. Those uses can require different distribution even within the same industrial building. If a tenant has added racks or equipment beneath an existing high-bay grid, show both the current arrangement and any planned change. The local property context helps coordinate access; the actual task and geometry determine which replacement options deserve consideration.
Compare linear and round fixtures by application
Linear and round high-bays are common physical formats, but neither format is universally better. Products within either group can have different distributions, output ranges, mounting options and control arrangements. Compare the actual specification against the task instead of assuming that a familiar shape will reproduce the existing result.
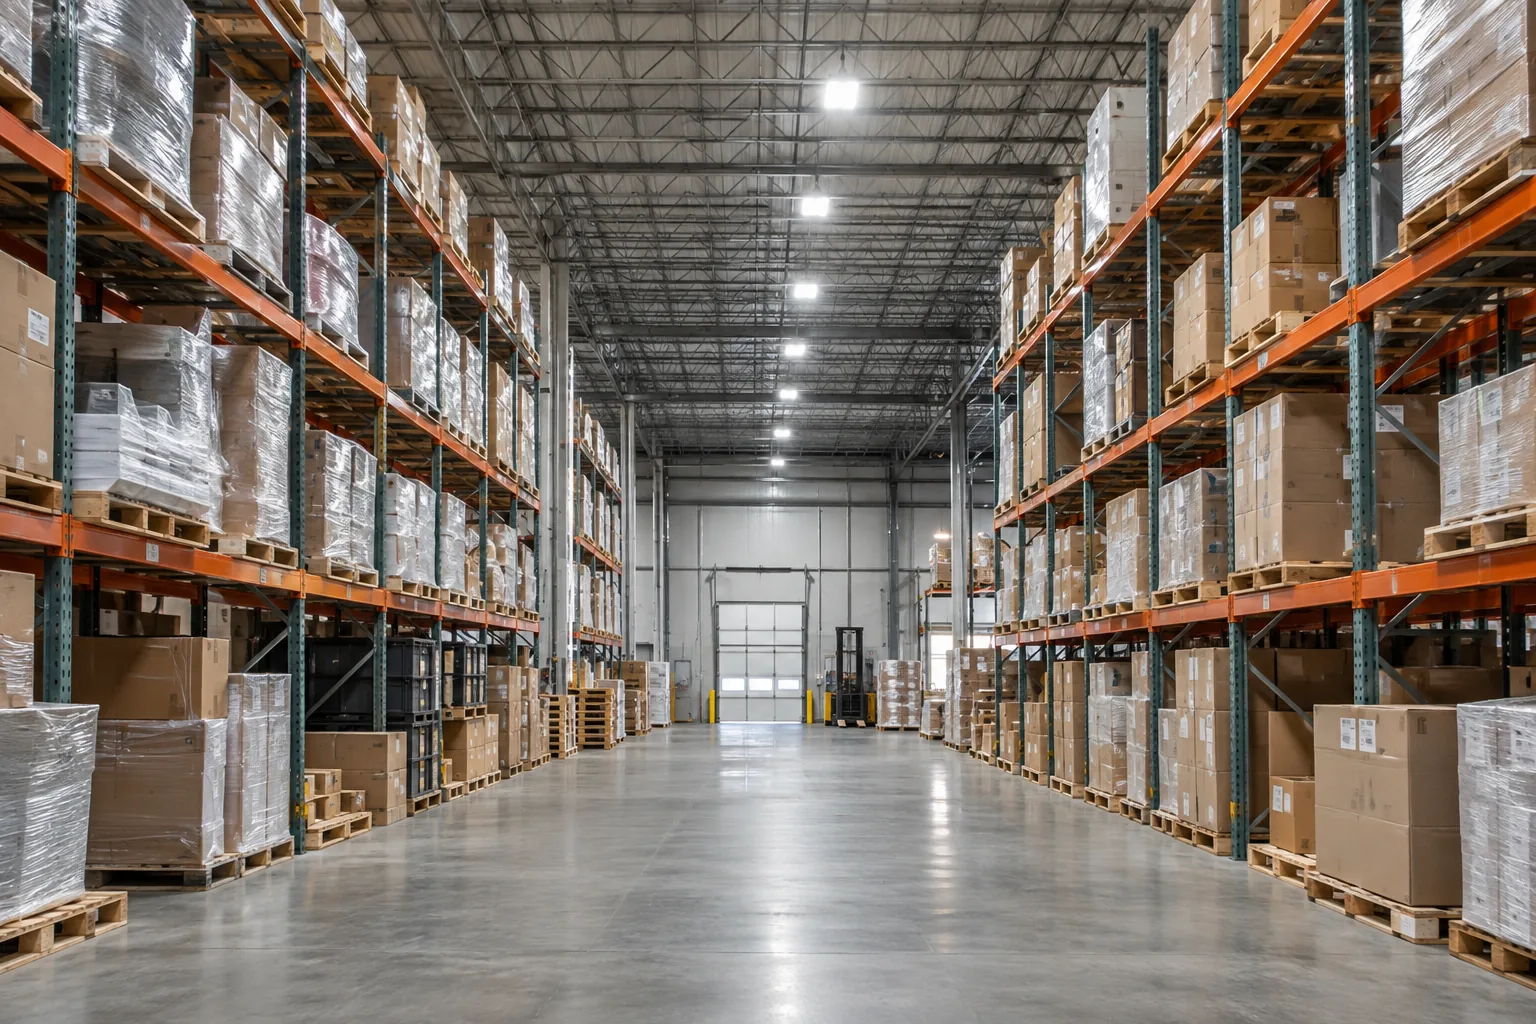
A narrow rack aisle may require a different optical approach from an open staging floor. A production bay may need attention to machinery shadows and upward sightlines. The fixture’s position relative to the activity matters as much as whether it appears visually similar to the old equipment.
When comparing alternatives, keep mounting height, spacing and the intended working areas consistent. If a proposal changes the number or position of fixtures, explain why. A one-for-one replacement can be sensible in some settings, but it should be a conclusion supported by the layout rather than the default starting assumption.
Confirm mounting height and available structure
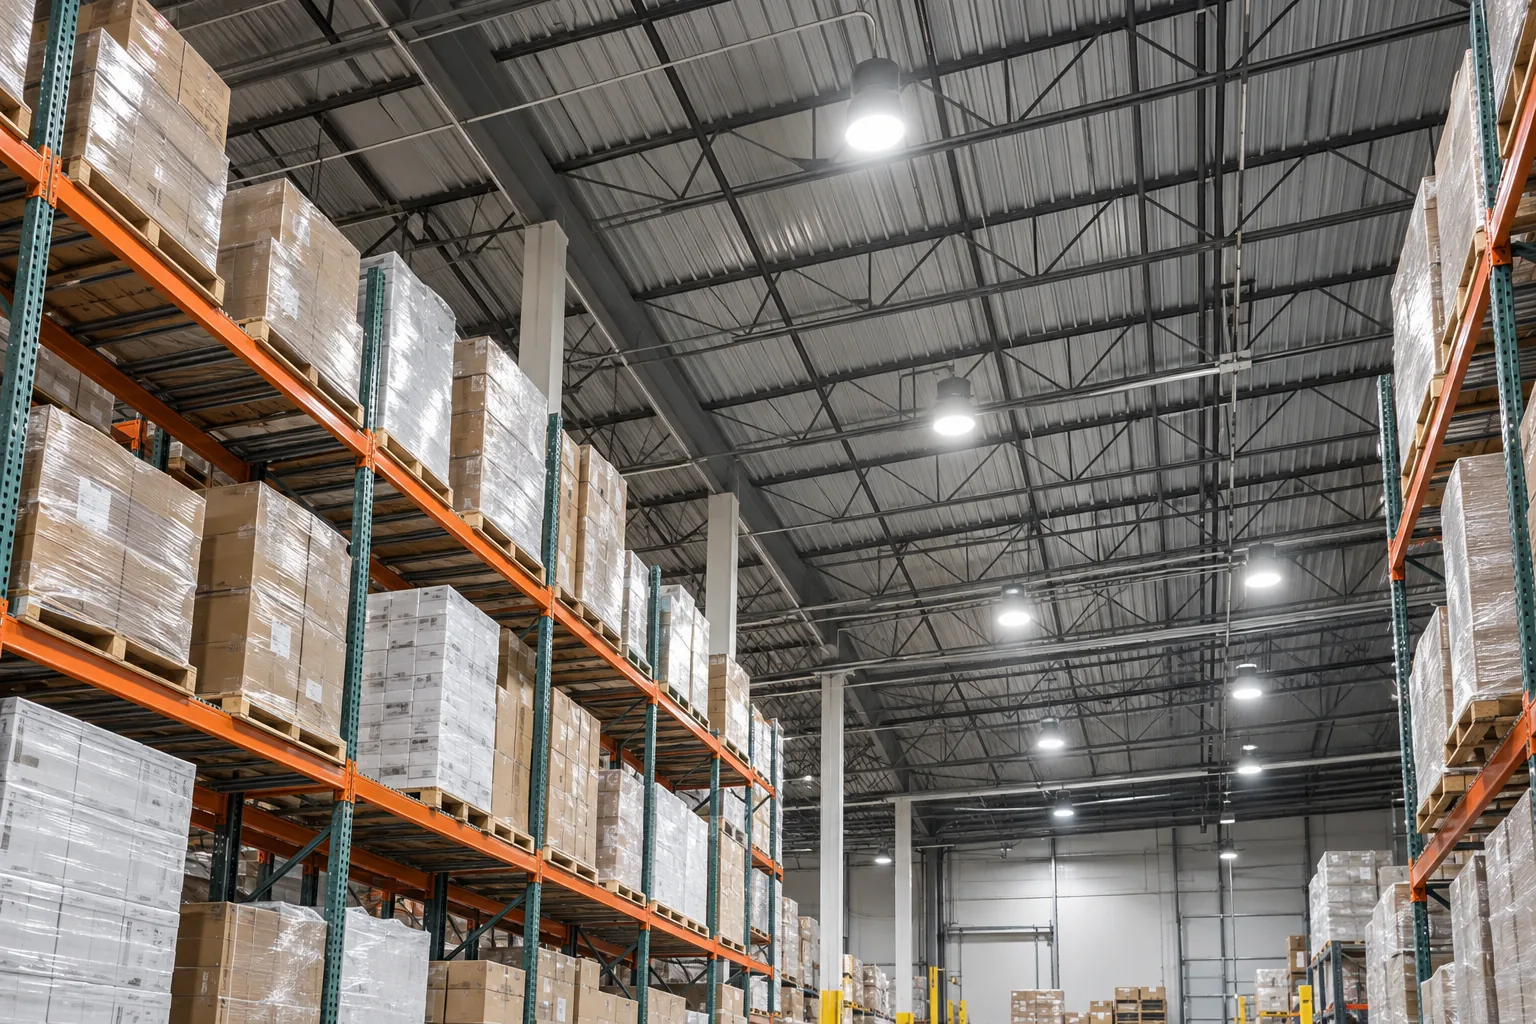
The mounting height influences the equipment choice and the practical work needed to install it. Distinguish the building’s overall ceiling height from the actual height of the fixture. Suspended fixtures, sloping structure and local mezzanines can create different conditions within the same building.
Review existing suspension, support and clearances as part of the scope. Ducts, sprinklers, cable trays and overhead doors can limit locations. A proposed fixture should not create a new obstruction or make access to other building systems impractical. Where supporting conditions require additional expertise, identify that before equipment is ordered.
Maintenance access should also be considered at the mounting stage. A fitting above permanent machinery or dense racking may be difficult to service later. Record how it would be reached and whether components are accessible in the installed position. Installation convenience alone is not a sufficient basis for a long-term location.
Balance output, glare and useful distribution
High output can be valuable at height, but a powerful source in a frequent sightline can also be uncomfortable or distracting. Consider people looking toward upper racks, crane operations where relevant and other tasks that involve looking upward. The visible source and its shielding deserve attention alongside the light reaching the floor.
Colour consistency matters where adjacent fixtures have been replaced at different times. The intended appearance should be discussed with the task in mind, including any work that involves judging materials or labels. A cooler-looking light is not automatically a better industrial light.
For uncertain selections, ask whether a representative comparison or more detailed design review is appropriate. Formal performance requirements should be defined for the project rather than inferred from a product brochure. The warehouse aisle lighting service considers distribution where racking creates particularly specific coverage needs.
Check environmental and equipment suitability
Industrial environments can expose fixtures to dust, moisture, temperature variation, vibration or cleaning processes. Identify the conditions that actually apply in the area. A general warehouse fixture should not be assumed suitable for a more demanding process simply because both areas have high ceilings.
Provide available information about the operating environment and any site-specific equipment requirements. Where a space has a special classification or process restriction, it needs a separately verified equipment and electrical scope. Do not rely on a generic description such as industrial-grade as a substitute for the required ratings and documentation.
For existing fixtures, note signs of repeated contamination, damaged lenses or failures concentrated near a process. These observations can help focus the review. The replacement should address the relevant conditions rather than reproduce an unsuitable installation with a newer-looking product.
Coordinate controls with high mounting positions
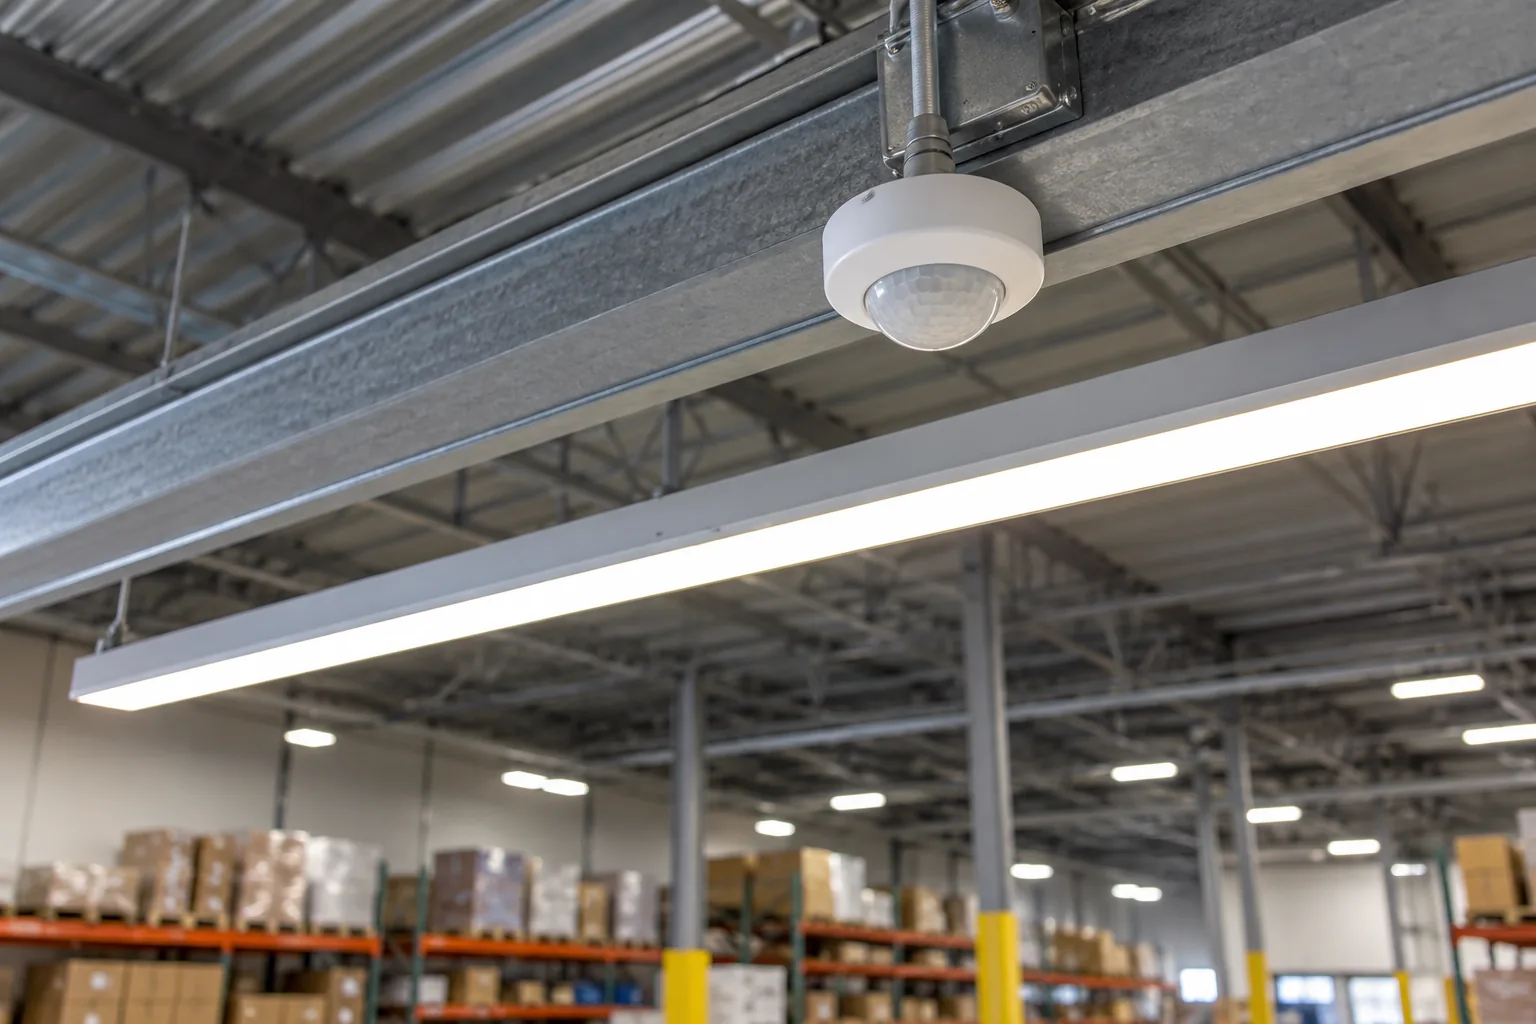
A sensor fitted to a high-bay must be appropriate for the intended mounting height and activity. Racking, movement direction and obstructions can affect detection. A control arrangement that works on an open floor may behave differently after the space is divided into aisles.
Establish the desired behaviour for occupied, temporarily vacant and closed periods. Consider how people enter the zone, whether they remain relatively still and what adjacent lighting remains available. The selected fixture and driver must support the intended control method.
Review occupancy and vacancy sensors alongside the equipment decision. Include commissioning and authorized adjustment in the plan. If staff cannot explain how the area should operate, it is too early to choose settings solely to maximize an estimated reduction in operating hours.
Compare repair and replacement at height
High access can make a seemingly small equipment decision important. A failed component may be replaceable, but the condition of the whole fixture, parts availability and labour involved should be reviewed. Repeating a difficult visit for another foreseeable component issue may affect the practical comparison.
At the same time, height does not mean every fault requires complete replacement. A suitable fixture with a defined repair can remain useful. Keep the immediate service recommendation separate from any broader upgrade option, with the reasons for each clearly explained.
The commercial lighting repair page lists the information needed for high-access service. Include the location, symptom, equipment details, approximate height and route beneath the fixture. Where several known deficiencies exist, identify them together so access and authorization can be considered before a visit.
Plan installation and retain the final specification
A high-bay project needs a practical access sequence. Confirm lift delivery, aisle clearance, stock protection, electrical interruptions and the person responsible for releasing work areas. Include setup and restoration when discussing the time available, particularly in an active Mississauga warehouse or production facility.
When work is phased, record the selected equipment and any settings that should remain consistent across later areas. Check how retained and new fixtures will operate together during the transition. A staged project can become unnecessarily difficult if each phase introduces an unrelated specification.
Keep the final model information, control arrangement and mounting details accessible to the facility team. Where instructions or project documentation are supplied, store them with the asset record. These details help future repair requests and layout changes begin with reliable information instead of another attempt to identify equipment from the floor.
Record any selectable output or colour settings used during installation. A later replacement can look like the original product while operating at a different setting. The asset record should capture the installed configuration and the person authorized to approve a change, particularly where adjacent fixtures need to remain consistent.
Questions facility managers ask
Can the existing high-bay positions be reused?
Possibly, if the positions still suit the layout and the mounting and electrical arrangements are appropriate. The review should consider distribution, obstructions and access rather than assume that the old locations remain correct.
Is wattage enough to select an LED high-bay replacement?
No. Input power does not describe the complete lighting result. Output, distribution, mounting height, glare, environment, controls and the required working conditions also matter.
Should spare fixtures or components be kept on site?
That can be discussed where downtime, access or product availability makes it useful. The decision should identify the correct models, storage conditions and who maintains the inventory, rather than create an untracked collection of unrelated parts.