
Map how the warehouse moves
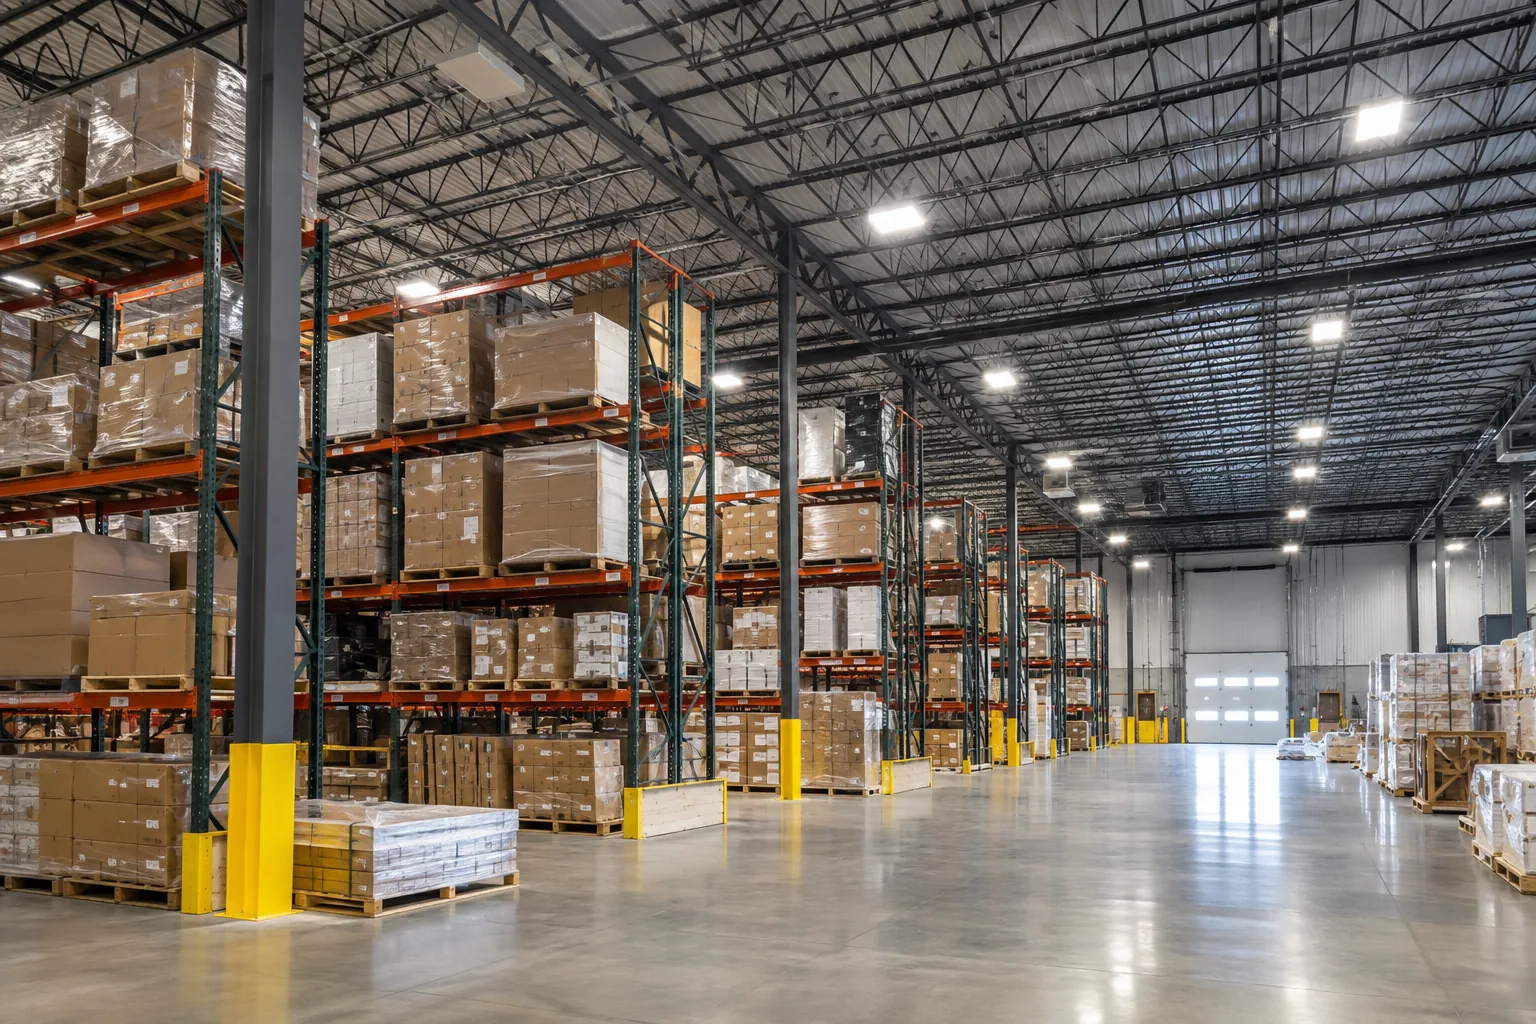
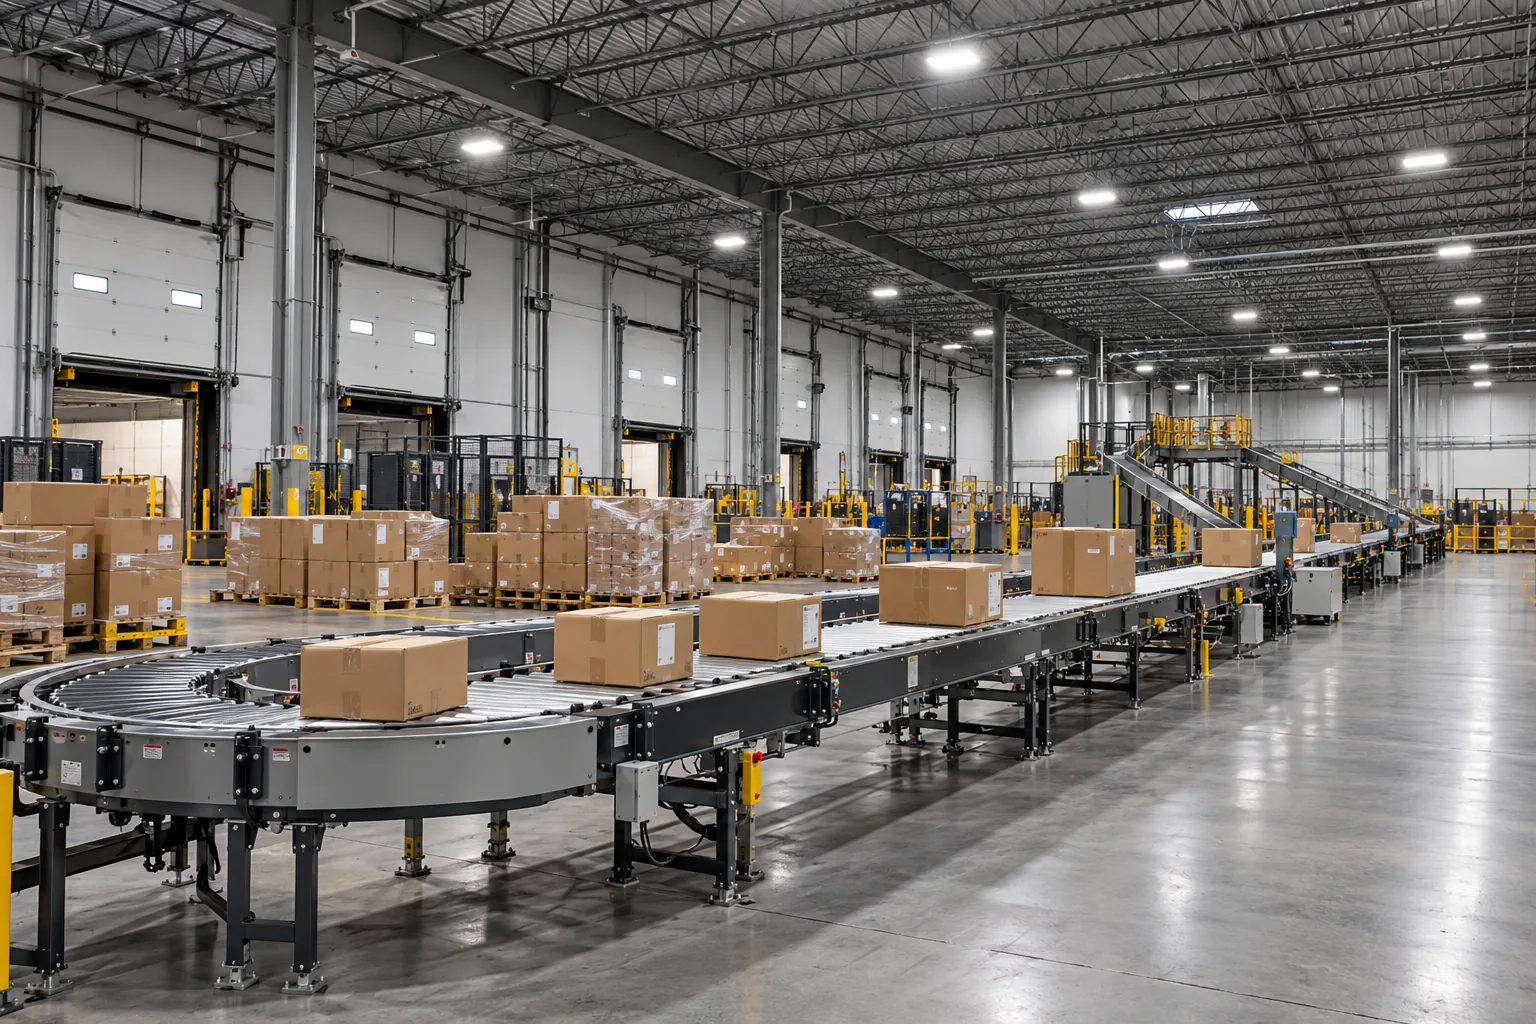
Begin with a current layout that shows more than the building perimeter. Include rack runs, cross aisles, picking positions, staging lanes, packing benches, docks and support rooms. Identify pedestrian routes and the directions from which operators approach important work areas. Useful light depends on the relationship between those activities and the installed fixtures.
Ask which parts of the layout are permanent and which move with demand. Seasonal stock, temporary staging and changed rack heights can alter conditions. A photograph taken during a quiet period may not show the obstructions present during peak operation. Discuss normal and busy conditions with someone who knows the floor.
Distribution properties around Gateway, Dixie and Northeast Mississauga can have different combinations of storage, dispatch and value-added work. The area provides local context, but the lighting review must be based on the individual operation. Two buildings with similar floor area can require substantially different equipment placement and control behaviour.
Put useful light on rack faces and picking levels
A warehouse can look bright from the entrance while labels are difficult to read deeper in the aisles. The review should consider vertical surfaces, upper and lower picking positions, pallet overhang and shadows from the stored goods. A floor reading alone does not describe every visual task.
Fixture placement and distribution need to relate to aisle width, rack height and the actual viewing positions. An arrangement intended for an open floor may direct much of its output onto the tops of racks after a layout change. Increasing output without addressing that relationship may create brighter patches and more glare without correcting the problem.
The warehouse aisle lighting page addresses this part of the facility in detail. Where substantial design decisions depend on calculated coverage, confirm whether a formal layout or photometric review is needed and who will provide it. Avoid choosing aisle equipment from building dimensions alone.

Select high-bays for the mounting and environment
High-bay selection involves more than choosing between round and linear fixtures. Mounting height, spacing, available support, optical distribution, glare and the conditions around the equipment all influence suitability. The fixture should also be considered from the positions where people work and operate vehicles beneath it.
Review existing electrical and mounting arrangements before assuming that a one-for-one replacement is appropriate. A different fixture can alter where the light falls even when its nominal output seems comparable. Nearby services, overhead doors and structural elements may restrict placement or future access.
Our high-bay LED lighting information separates equipment choice from the wider warehouse plan. Retain model, control and mounting details for the final selection. Those records matter later when a driver fails, a fixture is damaged or a matching replacement is needed during an expansion.
Treat open floors and workstations separately
Open staging areas, packing lines, returns stations and assembly benches are not simply wide aisles. Their tasks may involve paperwork, scanning, small parts or displays, and the people doing that work can remain in one position for long periods. Review those areas from the working position, with the equipment and stock normally present.
Overhead general lighting may need to be supplemented by suitable task lighting where machinery, shelving or the worker’s body obstructs the light. The objective is useful visibility at the task while maintaining a comfortable transition to the surroundings. A very bright local source can create its own difficulty if it reflects from packaging or screens.
Explain any visual complaints in specific terms. A packing operator struggling with a label and a forklift operator looking upward into fixtures may be describing different problems. They should not automatically receive the same equipment change merely because they share a warehouse roof.
Connect docks, shipping and receiving to the interior
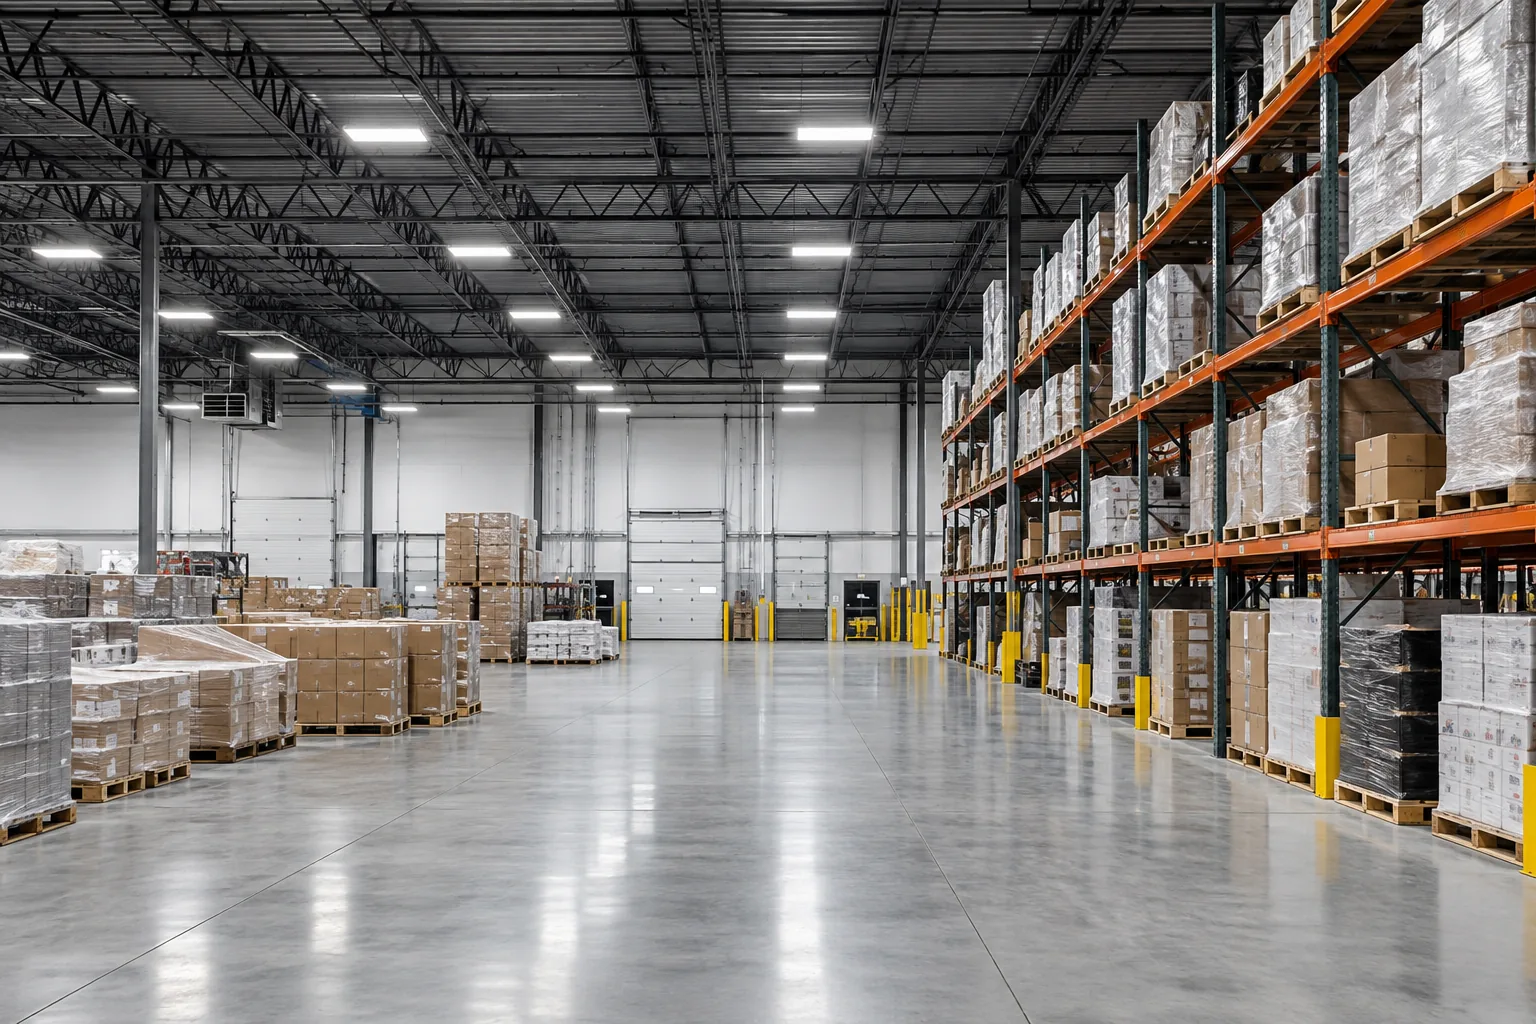
Loading areas have changing conditions through the day. Open doors introduce daylight, weather and views into trailers; closed doors can leave the area dependent on interior equipment. Staging stock and vehicles can create obstructions that are absent elsewhere in the building.
Separate general dock-area lighting from any lighting intended for work inside a trailer or at a specific station. Each purpose has different mounting, movement and impact considerations. The site review should establish what workers need to see, where equipment travels and how door operation affects the proposed arrangement.
Coordinate interior work with exterior access and dispatch schedules. A dock may be the only practical route for lift delivery while also being essential to the business. Record the available windows and the person who can release the area. Loading should be a defined zone in the scope rather than an afterthought to a high-bay fixture count.
Design controls around actual occupancy
A busy travel aisle, occasional-use storage bay and continuously occupied packing line do not necessarily need the same control response. Document how people and vehicles enter each zone, where they may remain relatively still and what surrounding light must stay available. The intended behaviour should come before the device selection.
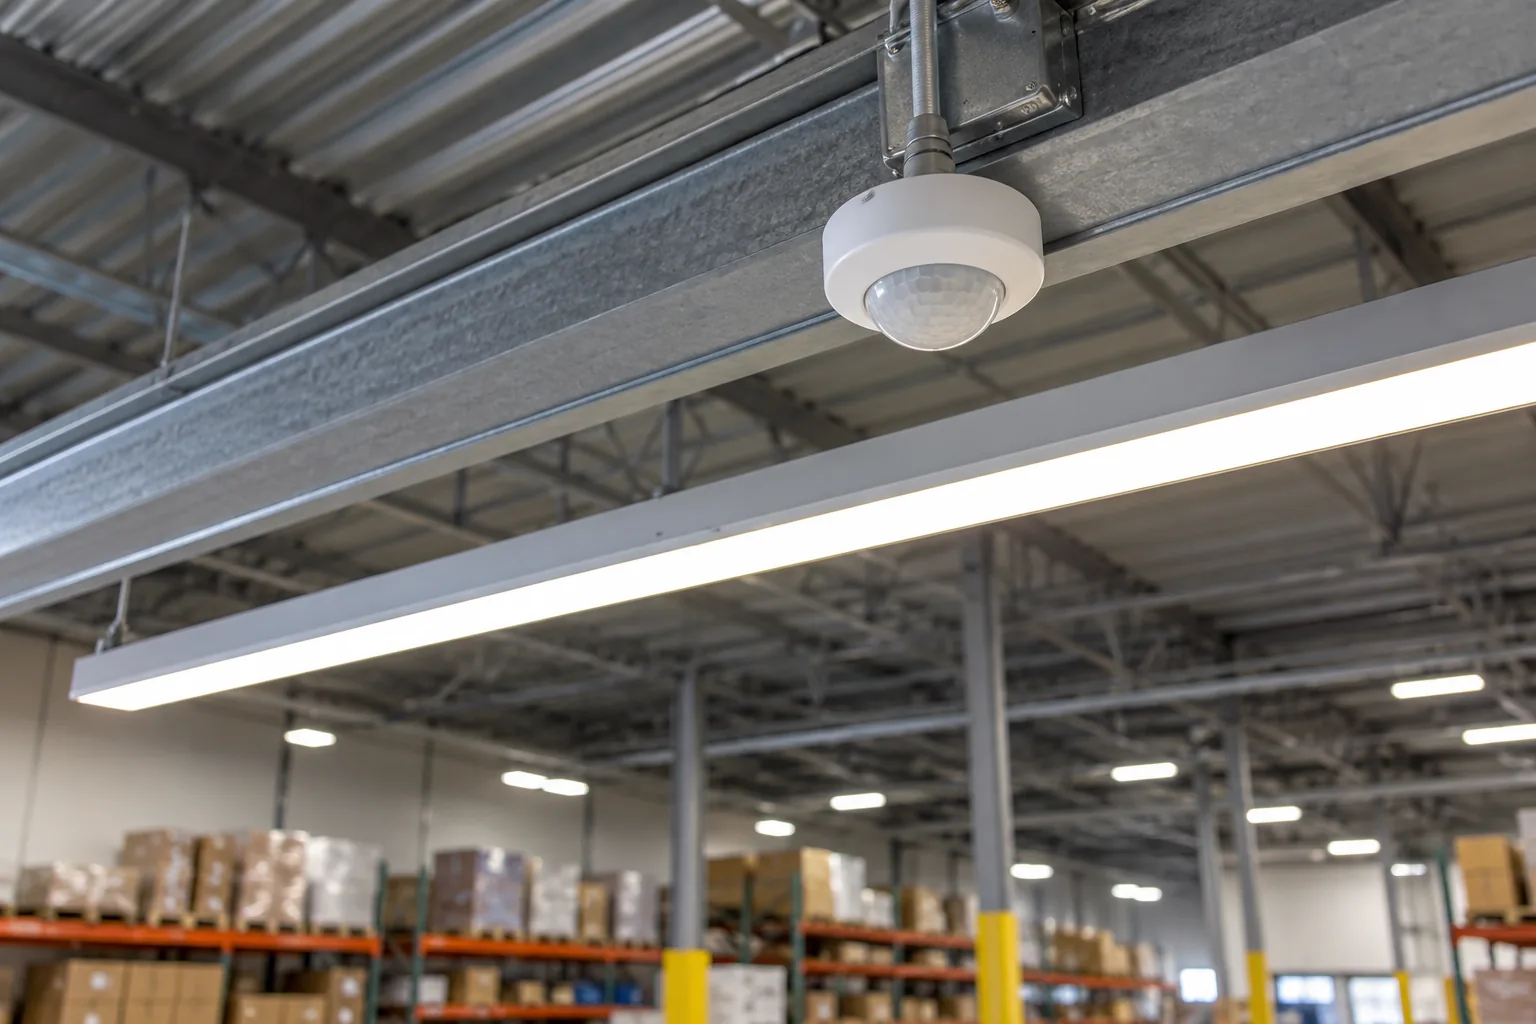
Sensors need to be evaluated against mounting height, racking, obstructions and movement patterns. A setting that appears suitable during a brief walk-through may be frustrating during normal picking or quiet work. Commissioning should account for representative activity and provide a clear route for authorized adjustments.
Review commercial lighting controls for occupancy, dimming, schedules and connected options. A warehouse does not need a networked platform solely because it is large. The decision should consider the operational benefit, equipment compatibility, administration and long-term support required for the particular building.
Keep energy assumptions tied to the operating schedule
Lighting energy comparisons need reliable quantities, equipment power and operating hours. Different warehouse zones may run on different schedules, especially where offices close before dispatch ends or storage aisles are intermittently occupied. Using one blanket operating-hour assumption can obscure the actual opportunity.
For controls, distinguish a reduction in fixture power from a reduction in operating time or output. Record how the proposed behaviour differs from current practice and avoid counting the same change twice. If occupancy data is unavailable, state the planning assumptions and consider how they could be checked.
A business case should also recognize maintenance and access. A lower-cost fixture may be less attractive if it is difficult to service or its parts become unavailable. Conversely, an existing installation may remain appropriate in a low-use area. Evaluate the useful scope rather than assuming that every fixture in the building belongs in the first phase.
Keep emergency and exit-lighting responsibilities distinct from discretionary energy-saving changes. Identify any equipment or circuits that serve a separate function before altering control zones. Where their relationship to the proposed work is uncertain, the assessment should establish the appropriate professional review and project boundary before settings or equipment are changed.
Plan lift routes and phased work before installation
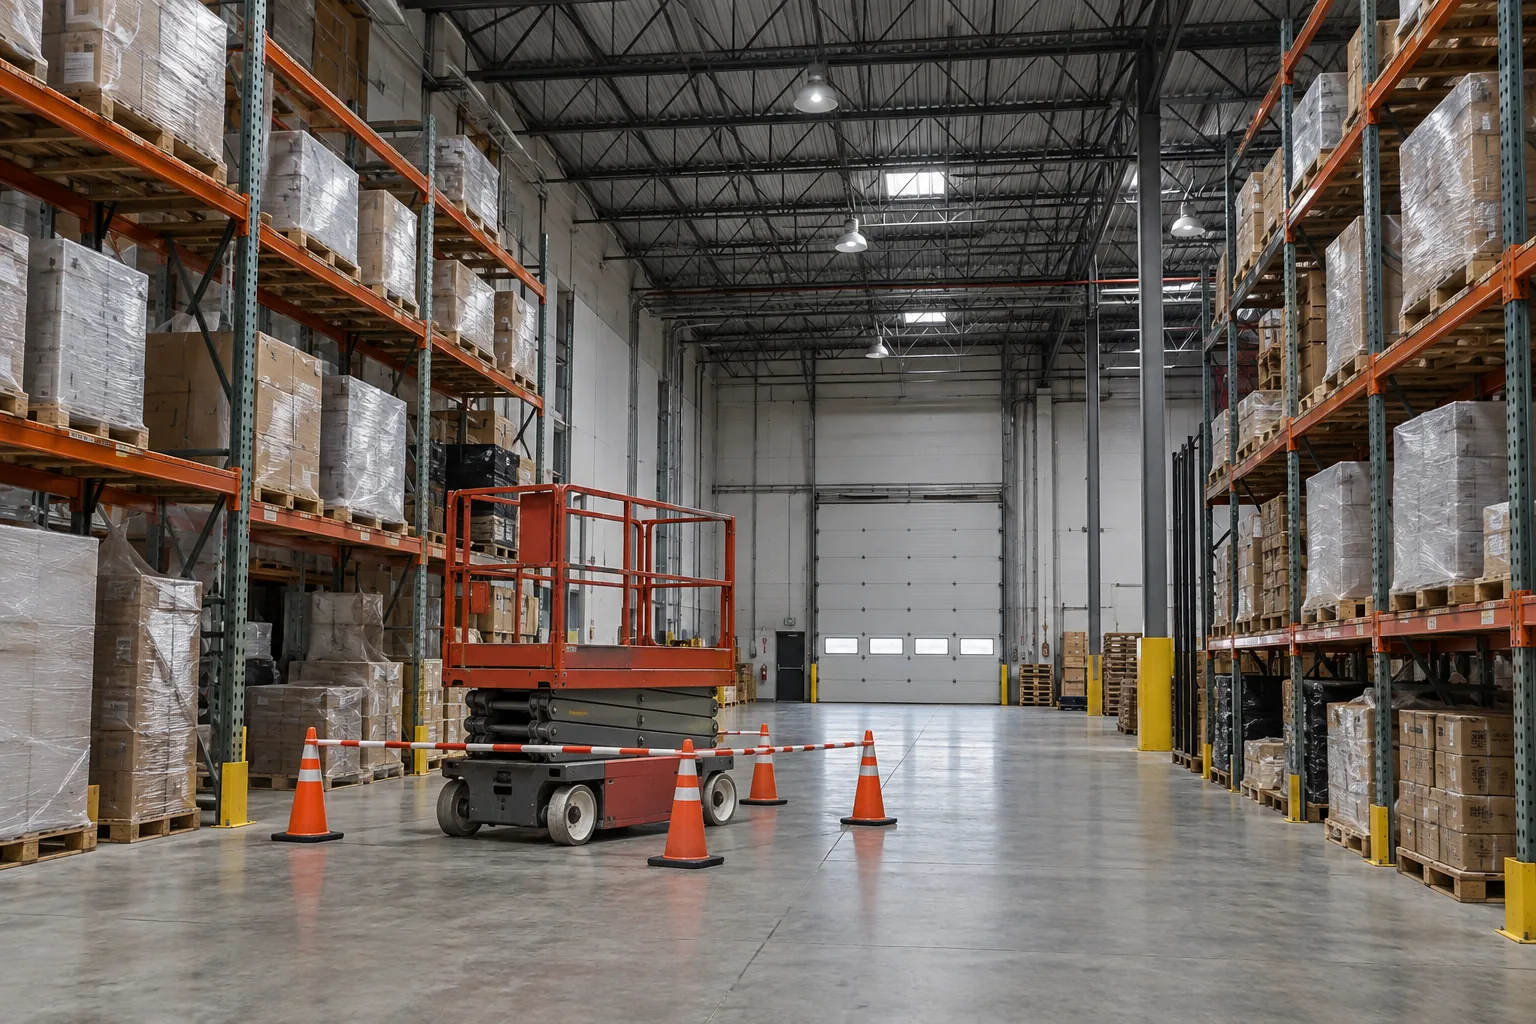
Racking, inventory and vehicle traffic can make access the defining constraint in warehouse lighting work. Confirm aisle clearances, floor conditions, door openings, overhead obstacles and any restriction on equipment movement. A route that is physically wide enough may still be unavailable during dispatch or replenishment.
Define the areas that will be released for each phase and who will clear them. Stock protection, work-zone control, electrical interruptions and restoration all need time. The plan should explain how the warehouse remains understandable and usable between phases, with any temporary arrangement agreed in advance.
Scheduling outside a peak shift can help in some facilities, but it is not an automatic solution. Security access, supervision, deliveries and other trades may still be active. Confirm workable windows with the operations team rather than promising that the building can remain unaffected throughout every type of lighting project.
Use repairs to learn about the wider system
A high-bay outage can be an isolated component fault or part of a recurring pattern. Record the affected position, equipment details, symptom and previous work. Several failures in one area may justify a different investigation from unrelated failures spread across the building.
The commercial lighting repair service can address the immediate issue while replacement options are considered separately. Repair may be practical where the equipment remains suitable and correct parts are available. Wider replacement may be worth reviewing where repeated access, obsolescence or poor distribution makes continued spot service less useful.
Maintain a deficiency list so suitable high-access work can be considered together. Do not delay an important operational issue merely to create a larger visit. The decision should account for the effect on the facility as well as the convenience of grouping equipment in one work area.
Prepare a warehouse scope that remains useful
A warehouse proposal should identify zones, equipment, quantities, controls and the access assumptions behind the work. It should also state what remains unchanged, which areas are deferred and whether additional design or measurement is required. This allows facility management to compare options on consistent terms.
Agree how the result will be reviewed. That may involve checking the intended control behaviour, reviewing coverage at representative tasks and confirming that the installed arrangement matches the approved scope. Any formal performance verification should be specified rather than assumed to accompany every project.
Retain the equipment schedule, settings and supplied documentation where maintenance staff can find them. When racking or operations change later, those records provide a starting point for the next review. To begin, send the facility address, layout, main lighting problems, mounting heights if known, shifts, access restrictions and expected timing.
Questions facility managers ask
Is a brighter high-bay always the answer to a dark aisle?
No. Fixture position, optics, racking and obstructions may be the main issue. More output from the wrong location can leave rack faces dark while increasing glare elsewhere. The review should consider the work surface and viewing position.
Can warehouse lighting work be phased by aisle?
It may be possible, provided lift access, electrical arrangements, stock movement and operational routes support the sequence. The facility needs to identify release windows and the person responsible for preparing each area.
Should warehouse sensors switch all lighting off?
Control behaviour should be established for the specific zone and its use. Occupancy patterns, safe movement, adjacent areas and system capabilities matter. The appropriate settings should be selected and commissioned for the application rather than assumed.
What information helps before a warehouse assessment?
Provide a current rack layout, approximate mounting height, shifts, known fixture types, photographs and the areas causing difficulty. Include upcoming layout changes, restricted access and any previous repair records that help explain recurring problems.