

Build a reliable inventory of the existing system
A fixture count is a starting point, but it is not a complete baseline. Record the areas served, fixture technology, lamp or driver information, known wattage, condition and control arrangement. Separate equipment that looks similar but has different components or output. Mixed replacements are common in buildings that have been maintained one failure at a time.
Photographs of representative fixtures and available labels can help identify equipment, provided they are taken from a safely accessible position. Do not ask staff to open energized fixtures or climb to high ceilings. Existing maintenance records, purchase invoices and earlier drawings may fill gaps before a site visit.
Mark which quantities are confirmed and which are estimates. A warehouse may have reliable high-bay counts but uncertain mezzanine or exterior equipment. Keeping uncertainty visible prevents an early planning figure from becoming an unexplained final scope. The inventory should also note equipment that is already suitable and may reasonably remain.
Understand fluorescent, HID and older LED starting points
Fluorescent systems can involve different lamp sizes, ballast types, fixture conditions and ceiling arrangements. A proposal that treats all fluorescent fixtures as interchangeable may miss compatibility questions or retain housings that no longer suit the room. Review the actual installation and its condition before deciding between an appropriate conversion and replacement.
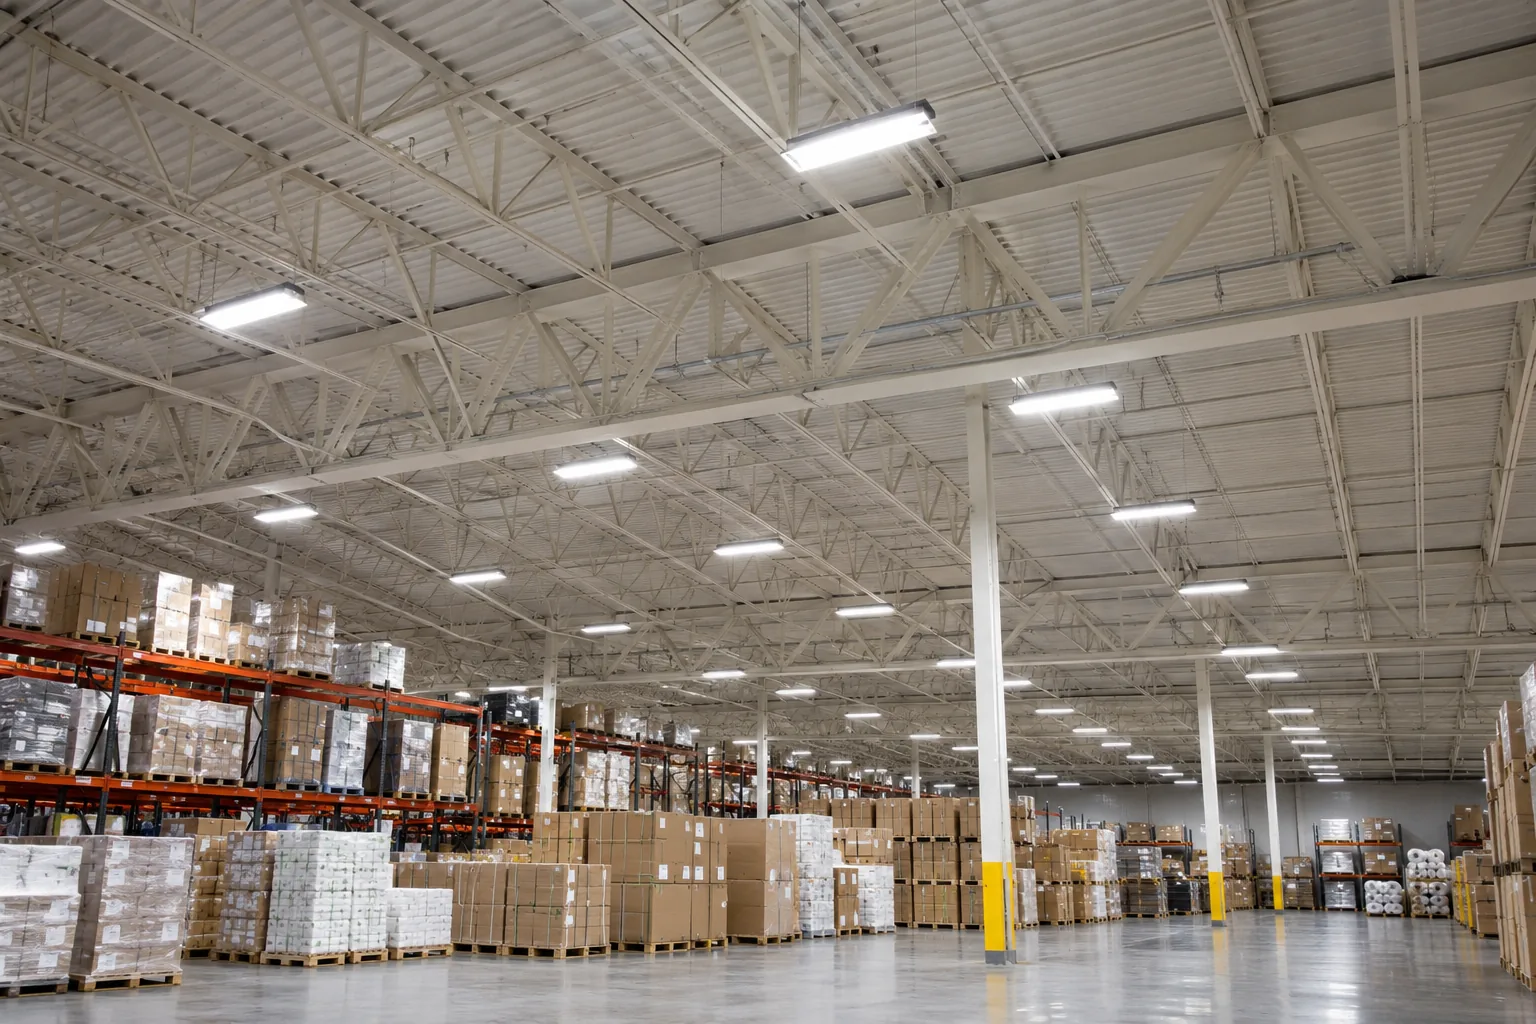
HID systems in warehouses or exterior areas raise additional questions about mounting, distribution and access. The objective is not simply to select a lower wattage with a similar-looking housing. Consider the location of useful light, the condition of mounting hardware and the practical consequences of servicing equipment at height.
Older LED installations also deserve a fair review. The presence of LED technology does not establish that a system is well matched to current operations. Inconsistent colour, poor dimming, discontinued drivers, glare or a changed layout can justify targeted improvements. Conversely, functioning LED equipment should not be dismissed merely because newer products are available.
Choose replacement or retrofit around the equipment
Full-fixture replacement and suitable retrofit approaches can solve different problems. Retaining a housing may be attractive where it is sound, accessible and appropriate for the intended result. Replacing the complete fixture may be more practical where the optics, physical condition, mounting or serviceability also need attention. The comparison must include all affected components and installation requirements.
Ask what stays, what is removed, what is modified and what product documentation supports the proposed arrangement. Appearance alone does not establish compatibility. A replacement lamp or kit must be appropriate for its intended use, and any electrical modifications need to be considered by the responsible electrical contractor.
Labour and access can change the decision. A lower equipment price may offer little benefit if the installation takes longer at a difficult ceiling or leaves a likely maintenance issue behind. Compare complete options, including components, mounting, controls, disposal and future service, rather than comparing only the price printed beside a product.
Separate energy calculations from sales promises
The basic planning comparison uses the number of fixtures, their input power and their annual operating time. Existing and proposed assumptions should be stated clearly, particularly when a nominal lamp rating is being used in place of confirmed system information. Electricity cost estimates also depend on the rate assumptions and the way the facility is billed.
Controls add another layer. An occupancy strategy changes operating behaviour, so its effect should not be counted again as if it were already included in the fixture wattage comparison. Areas that remain active throughout a shift may have different opportunities from occasional-use storage aisles. An honest estimate explains those differences.
A utility bill can provide useful context, but whole-building consumption includes equipment beyond lighting. A production change, a new tenant or a seasonal operating shift can affect later comparisons. Treat early figures as planning information, with a defined baseline and qualifications, rather than a guaranteed percentage reduction or an automatic payback period.
Protect lighting quality while reducing connected load
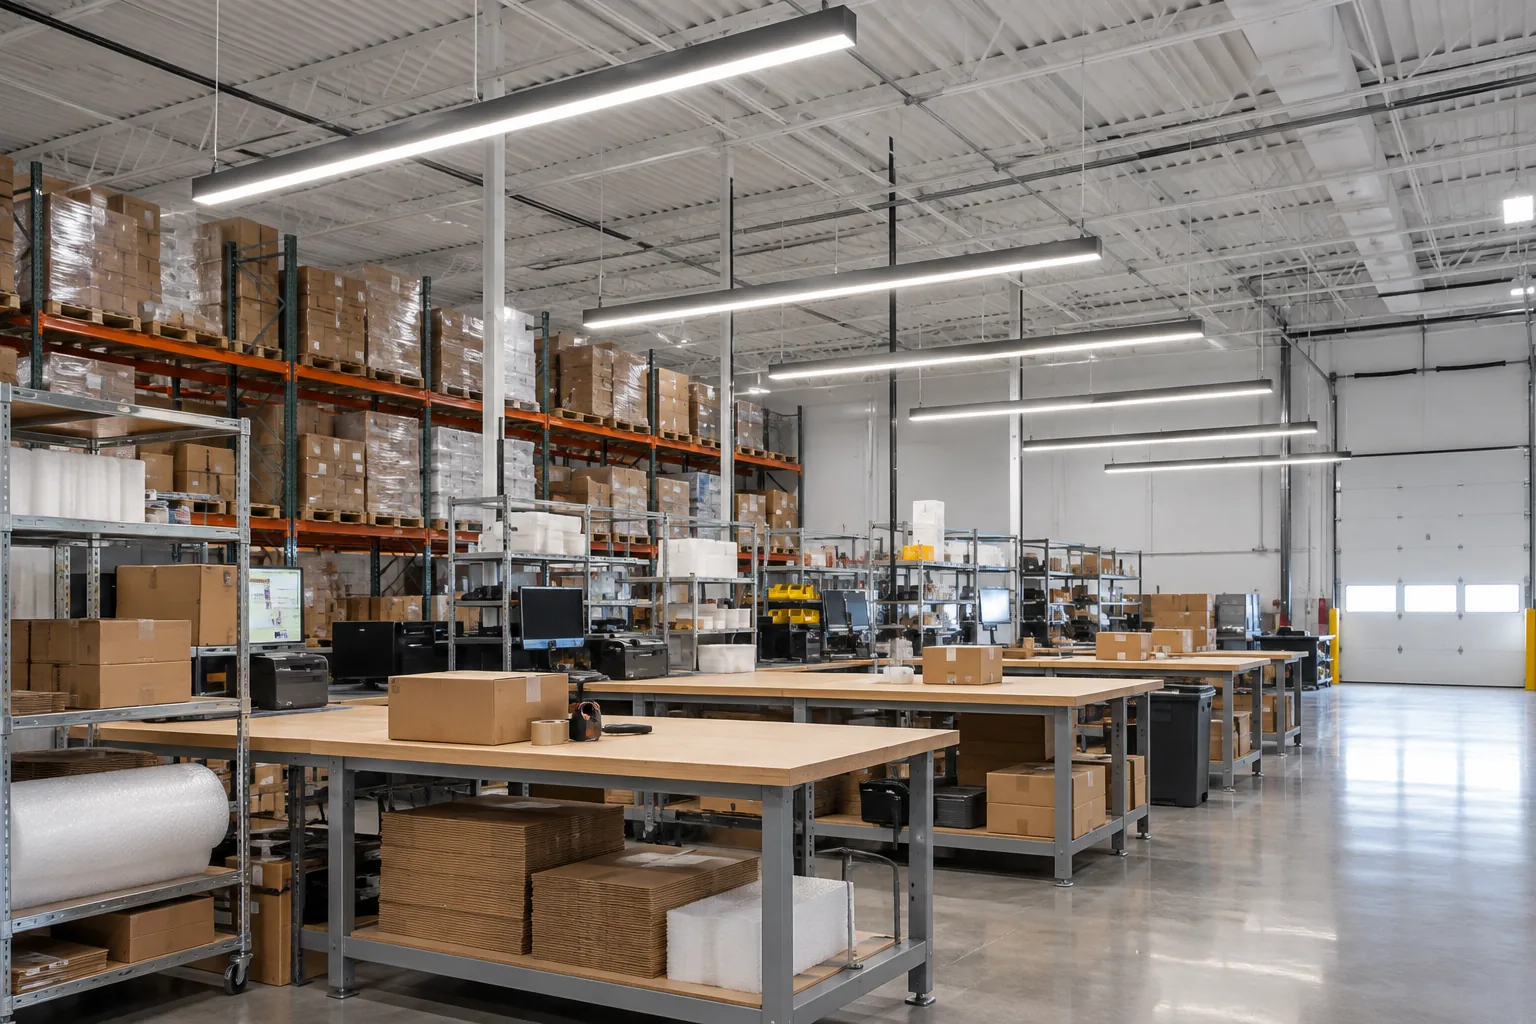
A lower-wattage fixture is not a successful replacement if it makes the important work harder to see. Review the position of the light, distribution across the space, contrast, glare and the tasks people perform. The relevant viewpoint might be a forklift cab, a picking position, a reception counter or an office screen.
Colour temperature and colour rendering are separate considerations. Consistency between adjacent fixtures can matter, but an appearance preference should be evaluated alongside the visual task and the surroundings. Avoid assuming that a cooler-looking source is necessarily more useful or that increasing output will correct a poor layout.
Where decisions are sensitive, discuss a suitable on-site comparison before committing to a large quantity. Confirm which equipment and conditions will be evaluated and who will provide feedback. For warehouses, the warehouse lighting service explains why rack faces, aisle layout and open-floor areas should be reviewed separately.
Include controls before equipment is ordered
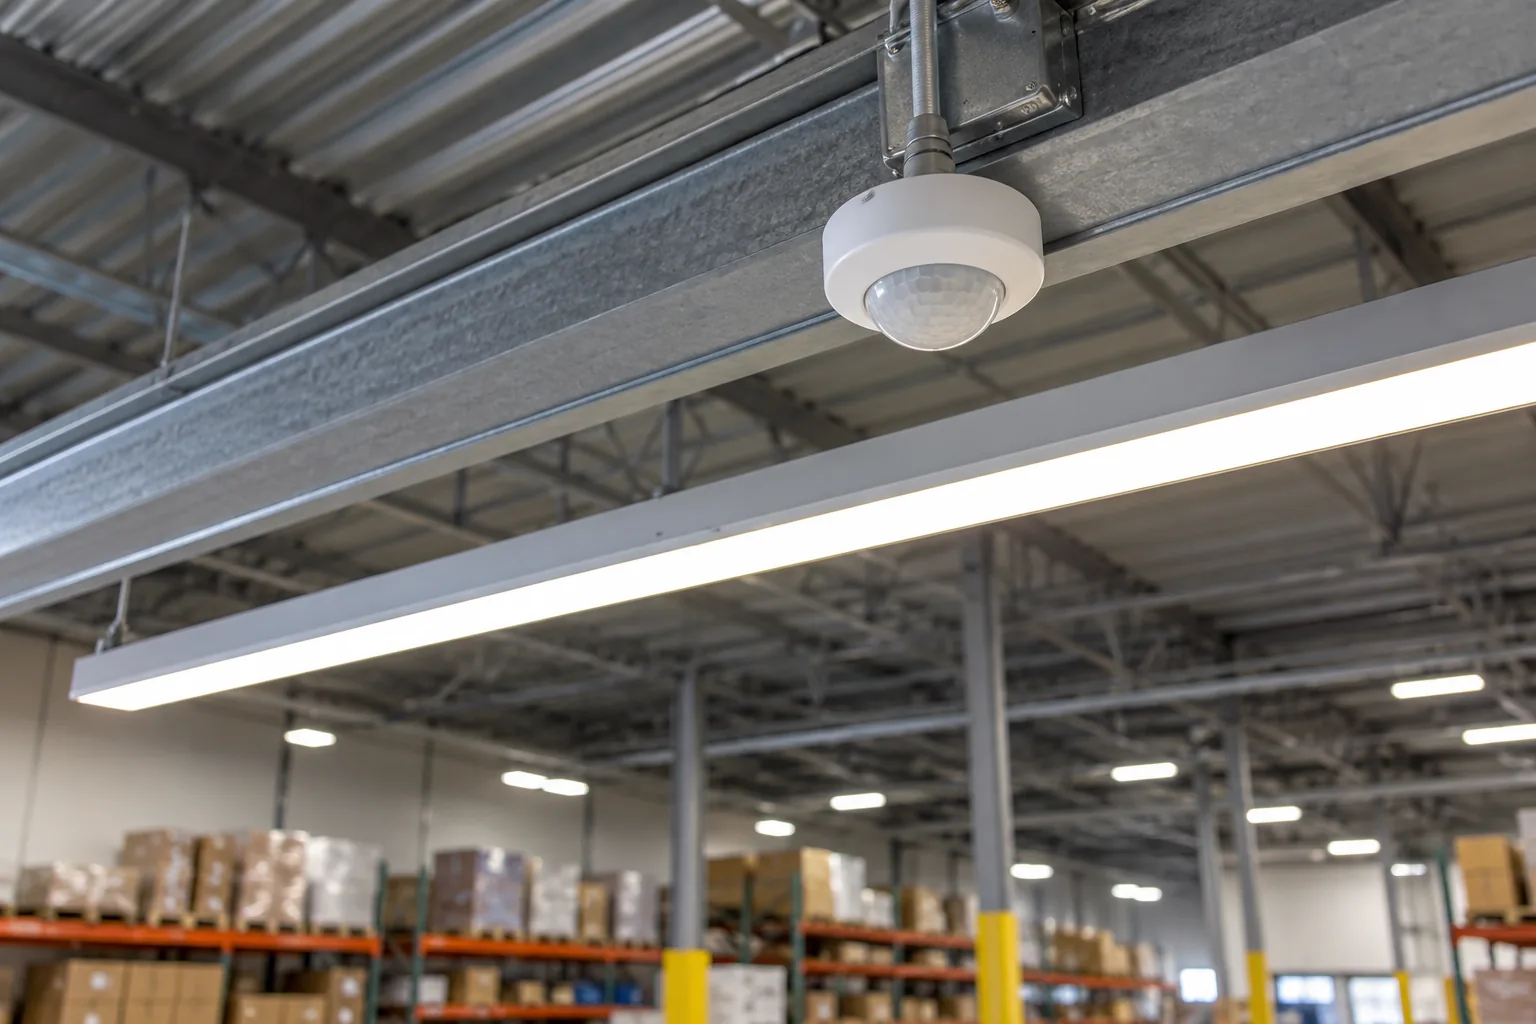
An LED upgrade creates an opportunity to review how long lights remain on and whether different areas need independent behaviour. It also creates a compatibility decision: the fixtures, drivers, sensors, dimming method and any network components must work together. Leaving that decision until installation can restrict the available options.
Identify the operating pattern for each zone. Offices may need occupied, cleaning and presentation settings. Warehouse aisles may have intermittent activity, while packing stations stay busy throughout a shift. Exterior areas need schedules and daylight response considered in relation to access and the property’s use after dark.
Discuss overrides, commissioning and maintenance responsibility as part of commercial lighting controls. A system that looks efficient on a proposal can disappoint if staff cannot use it or if settings are never reviewed. The project should make the intended behaviour clear without implying that every facility needs a connected platform.
Account for height, access and operational disruption
Ceiling height affects more than the fixture specification. Lift selection, travel routes, overhead obstacles, floor conditions and the room available to establish a work area can have a substantial effect on installation. Record those conditions alongside quantities so the work plan reflects the building as it is used.
A Mississauga distribution property near Gateway may have frequent dispatch movements, while an occupied office in Meadowvale may need ceiling access coordinated around workstations and meetings. These are scheduling questions to confirm with the site contact, not assumptions about every business in a district. The same property can have several different access requirements.
Where work is phased, define what will remain operational at the end of each stage. Include temporary arrangements where needed, responsibilities for clearing areas and the process for restoring access. Phasing should produce a workable sequence rather than a collection of isolated installation dates that tenants or operations teams cannot coordinate.
Review incentives before procurement decisions
Ontario lighting programs can depend on the customer, facility, product, control measure, purchase channel and project timing. An electrically suitable retrofit does not automatically qualify for a discount or incentive. Investigate the relevant route before ordering eligible equipment or making commitments that could affect program requirements.
The commercial lighting incentives guide links to current official program information and distinguishes routes that may apply to products, controls or eligible small businesses. Final eligibility and amounts are determined by the program provider. Program administration should be assigned explicitly rather than assumed to be part of the lighting installation.
Keep records that support the selected route, which may include equipment details, quantities, installation location, invoices and required approvals. A business case should remain understandable with and without anticipated incentives. If funding is uncertain, show that uncertainty separately so the project can be evaluated without relying on a promised rebate.

Address removal, disposal and the retained system
Removal is a practical part of a retrofit. Identify the fixtures, lamps, ballasts, packaging and other materials that will leave the site, and clarify who is responsible for handling them. Older equipment can require an appropriate waste or recycling route; it should not be treated as ordinary rubbish by default.
Discuss where removed materials can be held during work, how access routes remain clear and whether tenant or site restrictions apply. A warehouse retrofit can produce a substantial volume of packaging even when the fixture count looks straightforward. Handling arrangements influence the space and time needed for each phase.
Also define what is not being replaced. Existing circuits, selected fixtures, control wiring, poles or housings may remain part of the installation. Their condition and limitations should be documented where relevant. This helps distinguish the new scope from unrelated future maintenance and gives the property team a clearer record of the completed changes.
Create a scope that management can evaluate
A commercial decision-maker should be able to understand the proposed retrofit without translating a page of unexplained product codes. Present the areas, quantities, equipment approach, controls, access requirements and installation sequence. State the assumptions behind energy or maintenance comparisons and identify optional items separately from the base scope.
Useful alternatives may include immediate replacement of a difficult equipment family, a staged approach by department or a broader fixture-and-controls project. Each alternative should explain what problem it solves and what remains. Avoid comparing options with different boundaries without explaining those differences.
The final review should cover commissioning, operating instructions, supplied documentation and any agreed follow-up. Warranty information, where offered, should identify the actual terms rather than a vague assurance. Begin with a site assessment request containing the address, main concerns, facility use, approximate quantities, operating hours and preferred timing.

Questions facility managers ask
Does every fluorescent system need complete fixture replacement?
No. The condition of the housing, intended lighting result, product suitability, electrical arrangement, labour and future maintenance all matter. A proper comparison identifies exactly what each option retains or changes rather than assuming that one method fits every building.
Can an LED retrofit be completed in stages?
Often, a facility can divide work by floor, tenant, aisle or operating area. The plan still needs consistent specifications, clear control behaviour and workable access between stages. Product availability and later phases should be considered before the first order.
How much will the new lighting save?
The estimate depends on confirmed or clearly stated existing power, proposed power, quantities, annual hours and control assumptions. Actual results also depend on how the facility operates. A percentage without those inputs is not a reliable forecast.
Should working LED fixtures be included?
Only where the review identifies a reason to change them. Recurring component failures, unsuitable distribution, poor controls or an altered layout can matter, but equipment that remains appropriate may be retained and documented.