
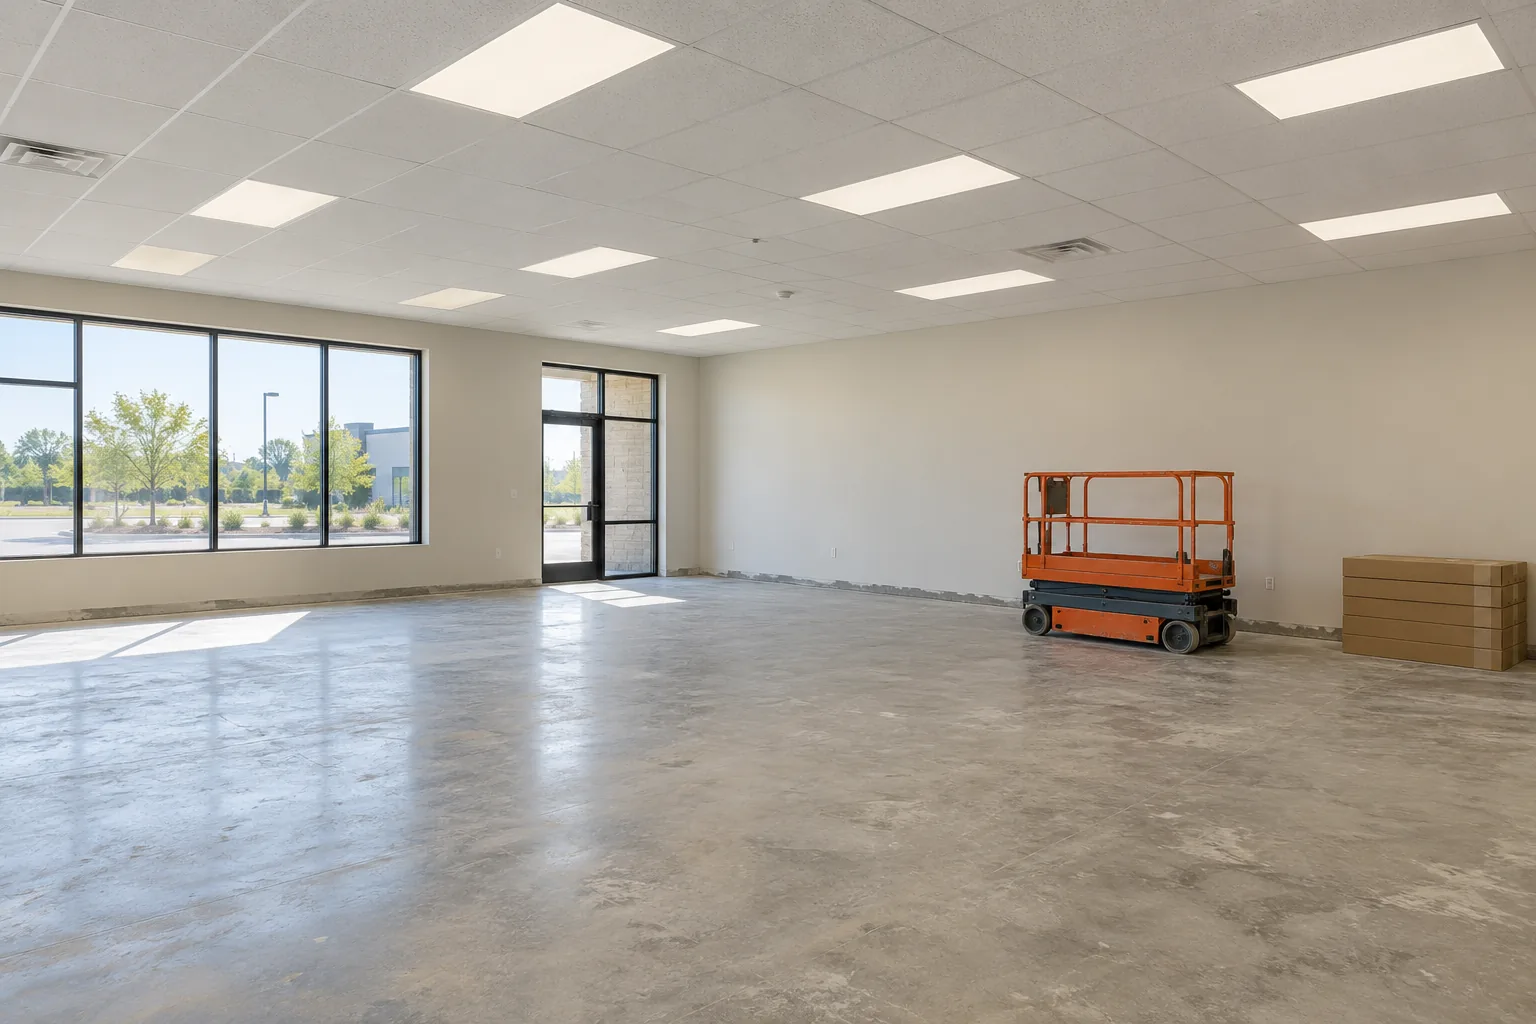
Define the installation before choosing fixtures
A request for new commercial lighting can describe very different projects. An empty industrial unit may need a complete layout, while an occupied office may need fixtures relocated around new rooms. A retail tenant may be adding display areas within an existing ceiling. The starting point is to identify what is changing, which spaces are included and what equipment can realistically remain.
Prepare a marked floor plan showing the current arrangement and proposed use. Include permanent partitions, racking, counters, workstations, equipment and access routes. Where drawings are unavailable, a simple labelled sketch and photographs can support the first discussion. Avoid ordering fixtures solely from a floor-area estimate before the mounting positions and tasks have been reviewed.
The installation brief should distinguish a lighting change from a larger electrical renovation. New circuits, altered controls, damaged wiring and changes to emergency arrangements can affect the scope. These questions belong in the initial review so pricing and scheduling reflect the actual work.
Divide the building into working lighting zones
Commercial premises rarely need one uniform lighting approach from front door to loading area. Reception, circulation, storage, production and customer-facing spaces have different sightlines and operating patterns. A ceiling layout that looks orderly on paper can still place fixtures in the wrong positions for equipment, shelving or the people using the space.
For each zone, describe the activity, the surfaces people need to see and the times the area is occupied. In an office, include monitor positions and meeting-room use. In a warehouse, include rack faces, cross aisles and packing benches. In a plaza, separate tenant interiors from landlord-controlled common areas.
A site in Airport Corporate Centre may combine offices and support spaces; a Dixie industrial unit may combine storage, assembly and shipping. Those combinations need a coordinated plan rather than assumptions based on the building’s address. Our lighting assessment and planning information explains how the facility brief can be organized.
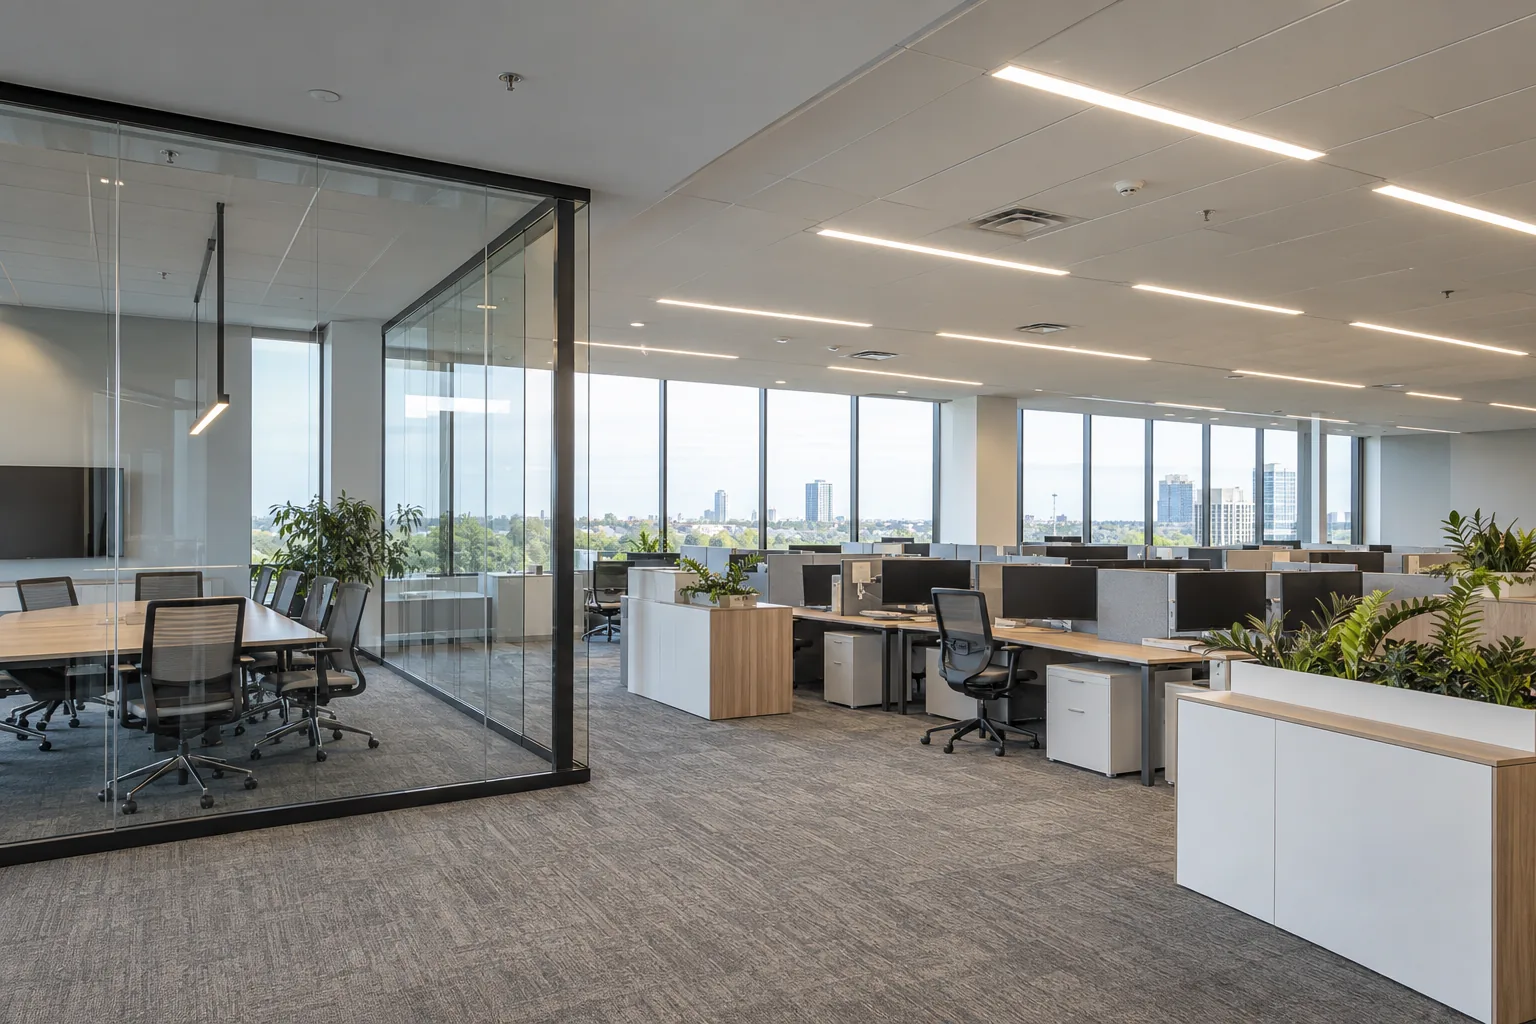
Coordinate ceiling, structure and other building systems
Lighting positions must work with the physical ceiling. Exposed structure, suspended ceilings, open joists, ductwork, sprinklers, cable trays and overhead doors can all limit a preferred mounting location. The assessment should record the available mounting arrangement and any obstruction that may block the intended light distribution or maintenance access.
The appearance of a ceiling tile does not establish what is above it. Existing supports, ceiling condition and electrical routes need an appropriate review before installation decisions are finalized. Where another trade is changing the ceiling, agree who supplies openings, reinstatement, supports and access, and place those responsibilities in the written scope.
Serviceability matters after the installation is finished. A fixture located above fixed equipment might be difficult to reach even if it fits the layout. Consider how a future technician would access drivers, lenses, connections and controls without dismantling workstations or moving stock. The most convenient position during construction is not always the best long-term position.
Select light distribution as well as light output
Fixture appearance and nominal brightness are only parts of the selection. The proposed equipment should be considered in relation to mounting height, spacing, viewing direction, room surfaces, task needs and the surrounding light. An attractive commercial downlight may suit a reception area while being unsuitable as the sole source over a large open work floor.
Describe the existing problem in practical terms: labels are difficult to read, a counter casts shadows, a screen reflects the ceiling, or a circulation route has dark patches. This gives the selection a useful purpose. Where a substantial layout change needs specialist calculations or a formal lighting design, confirm that requirement and responsibility rather than assuming it is included in every installation estimate.
For high spaces, review high-bay LED lighting as a separate equipment and access decision. For occupied workstations, judge the proposed arrangement from the normal seated or standing position, not only from a wide photograph of the room.

Plan switching and controls alongside the fixtures
An installation is incomplete as a plan if nobody has decided how the new lights will operate. Identify who enters first, who leaves last, which areas need independent control and whether cleaning, security or stocking occurs outside normal business hours. Control zones should follow actual use without creating a confusing collection of switches.
A newly enclosed meeting room should not depend entirely on the open-office lighting schedule. A rarely occupied storage room may need a different response from an active dispatch counter. Daylit and internal areas may also deserve separate consideration. Establish practical behaviour before comparing devices or networked systems.
Review control compatibility with the proposed fixtures, existing wiring and any building system involved. Include user overrides, commissioning, labels and instructions in the discussion. Commercial lighting controls can be simple or extensive; the right scope is the one that staff can use and the facility can maintain.
Make occupied-site installation workable
Working hours are not the only scheduling constraint. A business may be quiet after closing but still need access for cleaners, deliveries, alarms or temperature-sensitive operations. A manufacturing site may have a short shutdown window that must include setup and restoration. An office may need desks cleared before ceiling work can begin.
Agree which areas will be released, by whom and for how long. Identify any work that requires an interruption, who can approve it and how affected occupants will be notified. Phasing by tenant, floor, aisle or department can help, but the sequence must leave an understandable operating arrangement between stages.
Equipment delivery and lift movement also need space. Confirm door openings, loading access, storage, floor protection and the route through the building. A realistic schedule allows for these activities rather than counting fixture installation time alone. After-hours work can be discussed, with availability and conditions confirmed for the particular property.

Keep responsibilities and approval requirements clear
A commercial tenant, property manager and owner may each control a different part of the project. Before work is ordered, establish who authorizes changes to the premises, who selects finishes, who accepts disruptions and who receives the estimate. Base-building requirements may influence fixture families, controls, access procedures and reinstatement.
For electrical work, confirm the responsible electrical business and the applicable notification, inspection and documentation requirements before installation. The Electrical Safety Authority explains Ontario’s notification process; project requirements depend on the work being performed. General website information does not determine the obligations of an individual installation.
A written scope should identify quantities or allowances, equipment specifications, areas included, access assumptions and exclusions. If removal, ceiling repair, painting, disposal or specialist design is outside the proposed work, state that clearly. Decisions made after an order should be documented so the approved arrangement remains understandable to everyone involved.
Commission the installation and retain useful records
Completion should address operation, not merely whether fixtures illuminate. Review the agreed zones, switches, sensor behaviour, dimming and schedules under the conditions they are intended to serve. Staff should know how to make normal adjustments and whom to contact when a setting does not suit the space.
Keep the final fixture information, control instructions and any supplied project documentation where the property team can find them. Record material changes from the original scope, areas deferred to another phase and any settings that depend on seasonal or operating changes. A labelled plan can be more useful for future service than an unorganized folder of product brochures.
If existing equipment remains beside the new installation, identify it clearly. A later commercial lighting maintenance plan can then distinguish new fixtures from older assets and avoid unnecessary uncertainty when a fault is reported. Provide the facility address, intended changes and timing to begin an installation discussion.
Questions facility managers ask
Can lighting be installed while the business remains open?
Some work can be divided into controlled areas or scheduled outside peak activity. The practical arrangement depends on electrical interruptions, overhead access, occupants, equipment and the space available for safe work. Confirm those conditions before agreeing a schedule.
Can existing fixtures stay in part of the building?
Yes, where their condition, suitability and controls support the proposed layout. The estimate should identify retained equipment and any compatibility or appearance differences, so the completed project has clear boundaries.
Do I need to provide a lighting design?
Existing drawings are helpful but are not required for an initial conversation. A larger or more complex installation may need a formal design or other specialist input. The assessment can identify what information is available and what further work needs to be commissioned.