
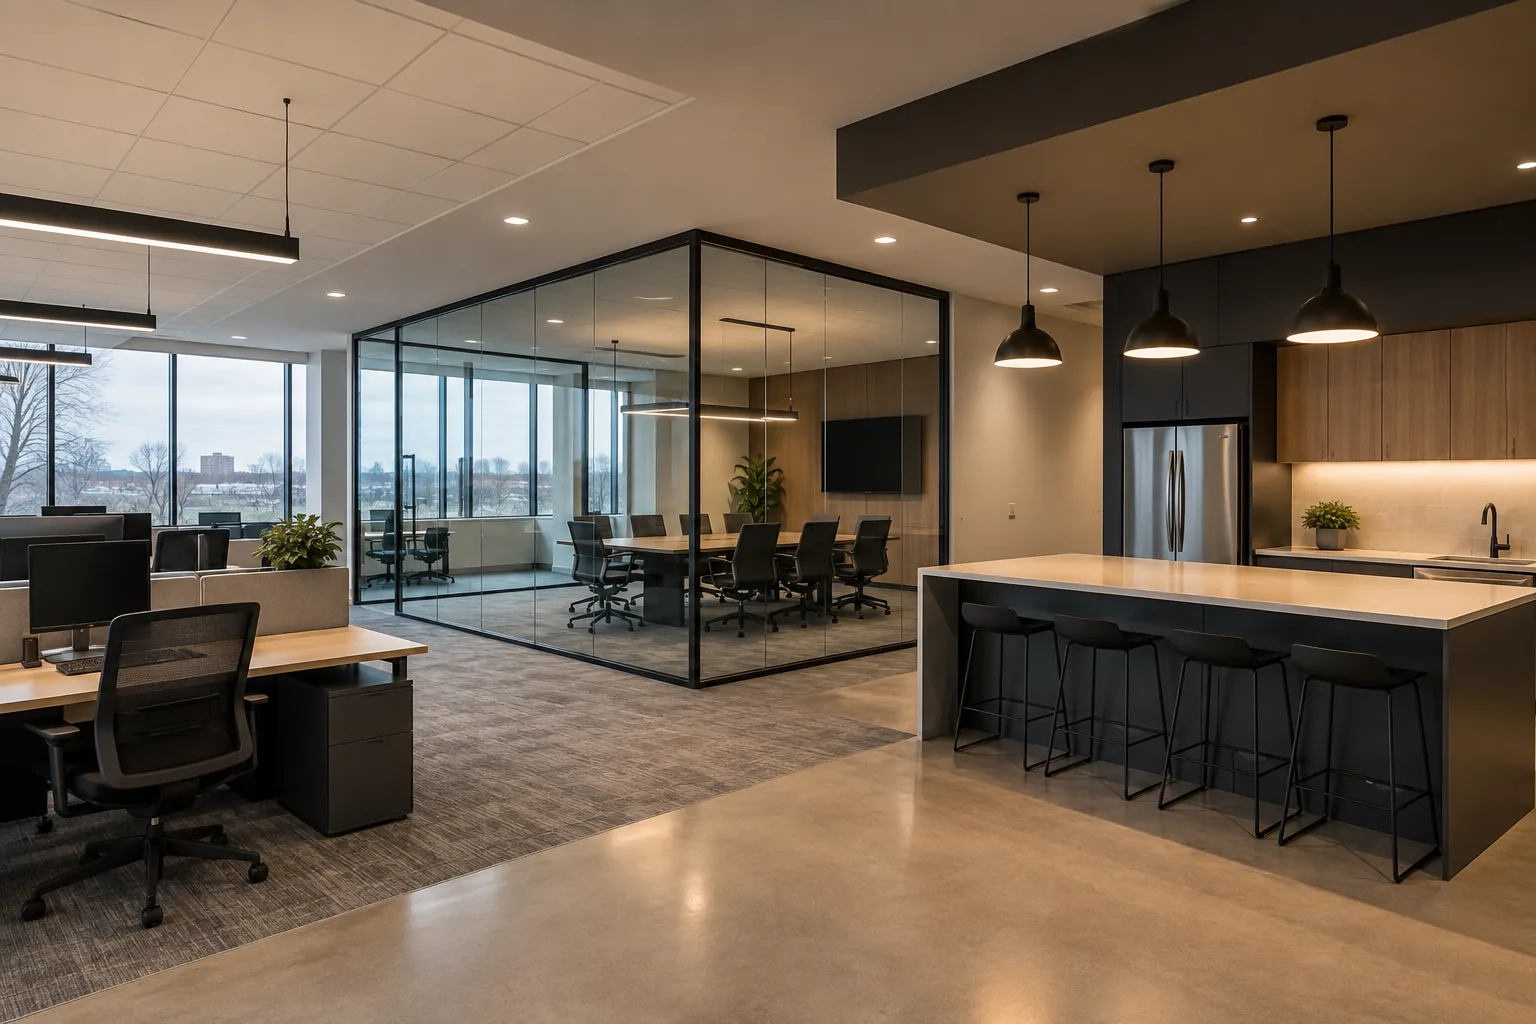
Separate the need for less light from poor distribution
A room can feel too bright while still containing areas that are difficult to use. Reflections on screens, bright fixtures in a person’s view and strong contrast between adjacent areas are not always solved by reducing every fixture to the same lower output. Begin by identifying what people experience, where they sit or stand and which surfaces or tasks are affected.
In an office, the complaint may relate to workstation orientation or perimeter daylight. In a warehouse, an open staging area and a rack aisle may need different distributions. Zoning and dimming can be part of the solution, but fixture placement, optics or the wider layout may also require attention. A useful assessment therefore distinguishes overall output, local contrast and glare. This prevents a blanket dimming change from making one complaint less noticeable while leaving another part of the facility too dim.
Draw zones around tasks and operating patterns
A useful zone is an area that genuinely benefits from acting together. Office perimeter workstations may receive daylight while interior desks do not. A training room may need separate presentation and note-taking conditions. Warehouse picking aisles, receiving and packing areas can have different hours and occupancy patterns. Grouping these areas thoughtfully provides flexibility without multiplying controls unnecessarily.
Existing circuits and control capabilities affect what is practical, so the initial plan should distinguish desired behaviour from assumptions about the present installation. Ask which spaces can change together and which require independent operation. Include cleaning, maintenance and after-hours users in that discussion. For a multi-tenant building, consider who has authority over common areas and whether one tenant’s preference should affect another. Clear zone names and a simple plan make the result easier for the facility team to manage over time.
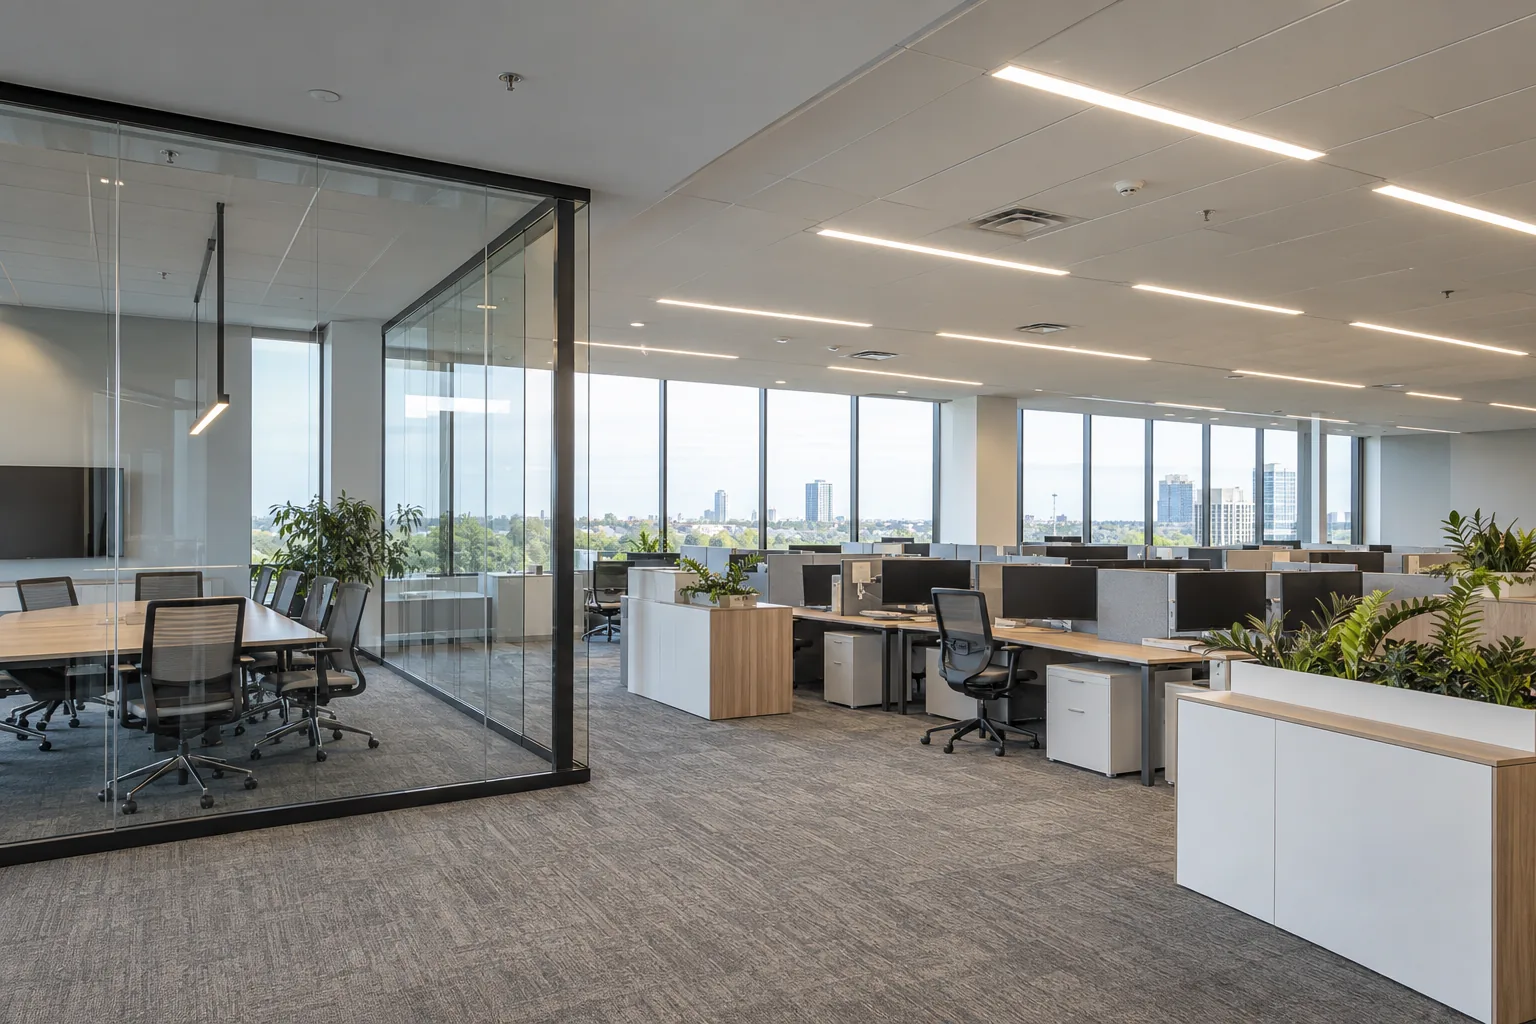
Check the full dimming chain for compatibility
A dimmable fixture needs a compatible control approach and suitable driver. The visible wall control is only one part of the system. Mixed equipment can respond differently, especially at lower output levels, creating uneven brightness, flicker or a point at which one fixture turns off before another. Product appearance alone is not enough to establish a consistent response.
Collect fixture schedules, replacement records and available model information before planning the scope. Where the building contains several fixture generations, the assessment should identify whether they can share a control strategy or should be treated separately. A project that includes fixture replacement can coordinate control and driver selection from the start. When fixtures remain, ask what compatibility has been confirmed and what limitations should be expected. Do not assume that adding a dimmer to an existing LED installation will produce a smooth or useful adjustment range.
Define useful scenes instead of endless choices
A scene is a coordinated set of lighting levels for a particular activity. Meeting, presentation, cleaning and normal office operation are examples, but not every room needs several presets. Too many options can make the system harder to use and encourage occupants to leave it in an unsuitable state. Begin with a small number of clearly distinguishable activities and decide who needs access to each.
For customer-facing premises, consider how a selected condition affects staff tasks as well as the appearance of merchandise or seating areas. For operational facilities, avoid treating atmosphere as the only objective. People still need to read, inspect, move and maintain equipment. Where a scene changes circulation or other important areas, coordinate it with the overall lighting plan. The proposed control interface should make the intended choices obvious, with labels that describe the activity rather than unexplained percentages or technical channel names.

Use daylight deliberately
Daylight varies across a room and changes through the day. A zone close to glazing may receive substantial natural light while a deeper area remains dependent on electric lighting. Controlling the entire space as one group can therefore produce unnecessary output near windows or insufficient light farther inside. A daylight strategy should reflect the room geometry, shading, work positions and selected control equipment.
The design should also consider the occupant experience as output changes. Abrupt or frequent changes may distract users even when the system is technically responding to its input. Ask how the proposed controls sense daylight, how zones are arranged and what adjustments are included during commissioning. For office lighting upgrades, daylight and dimming decisions belong alongside fixture distribution and screen-related glare considerations. They should not be added at the end as an isolated energy feature without observing the occupied space.
Assess dimming complaints at the level where they occur
Some problems appear only near minimum output; others occur across the whole adjustment range. Record whether the symptom affects every fixture in a zone, particular models or a single location. Useful observations include visible flicker, uneven response, delayed starting, unexpected shutoff and a change after a driver or control replacement. These details help direct professional investigation without assuming the control itself is defective.
Do not repeatedly experiment with unknown electrical equipment or replace devices based only on a symptom description. The investigation may need to consider drivers, control connections and the selected operating range. If the fixtures are otherwise appropriate, a compatible control correction may be practical. If the system contains several unsuitable or aging components, a coordinated upgrade may offer a clearer long-term result. The decision should be grounded in equipment condition and intended use rather than the appearance of the dimmer faceplate.
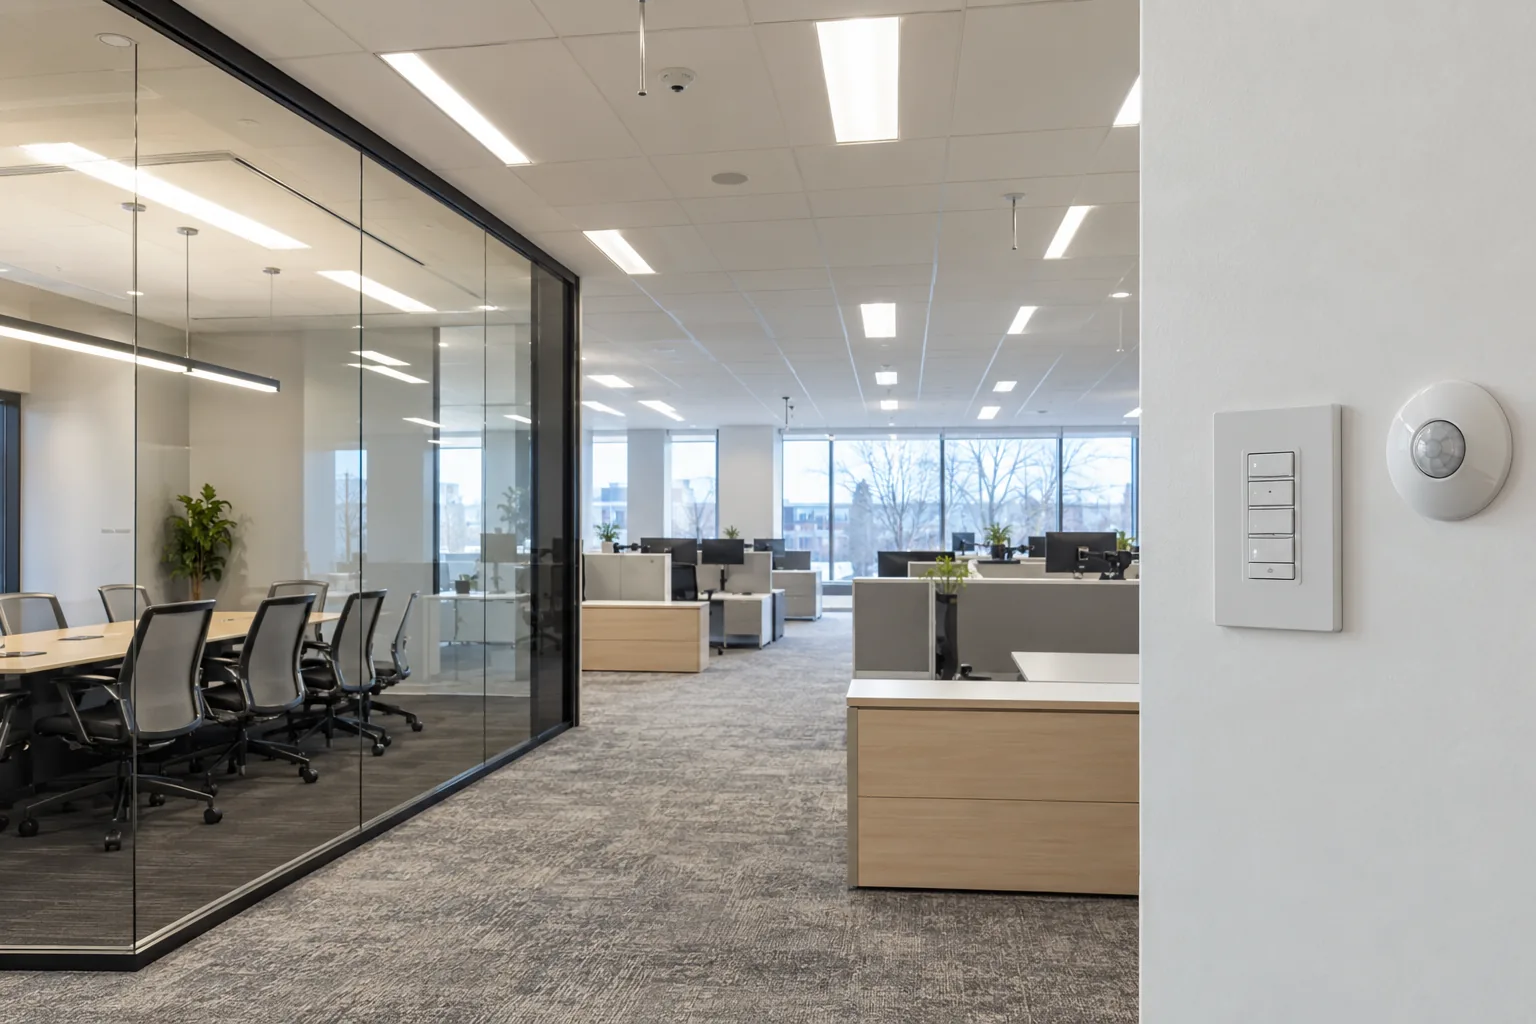
Commission the system with actual users and tasks
A dimming system should be assessed with the tasks it will support: seated screen work, picking labels, conducting a meeting or cleaning a room. An empty-space demonstration is useful but incomplete. Include normal furniture, representative workstation positions and the people authorized to approve the operating conditions. Where several shifts use a facility, gather their requirements before assuming one group’s preference is universal.
Commissioning can establish useful minimum and maximum settings, scenes, zone relationships and the return from overrides where the equipment supports these functions. Ask the proposal to define what configuration and user orientation are included. Record agreed settings and changes so a later complaint can be compared with the original plan. A controls system should remain understandable after the installer has left; clear operation and a documented starting point help the building team avoid unnecessary changes that create inconsistent conditions across rooms.
Plan a focused assessment for the affected areas
Provide a floor plan or simple sketch, current fixture information and photographs showing the space from normal working positions. Describe the activities, operating hours and specific complaints. In a Hurontario-area office, that may involve screens and perimeter daylight; in an industrial unit, it may involve task areas beside general circulation. The address establishes service context, while the actual facility conditions determine the useful solution.
A site assessment request can identify whether the priority is correcting glare, creating zones, adding scenes or integrating dimming into a broader refurbishment. Review the guide to glare and uneven commercial lighting if the problem is difficult to describe. A well-defined objective is more useful than asking for dimmers everywhere, because it gives the proposal a clear outcome against which equipment, installation and configuration choices can be evaluated.
Questions facility managers ask
Can every LED fixture be dimmed?
No. Dimming capability and the compatible interface depend on the fixture and driver. Existing equipment should be identified before a control is selected or a dimming range is promised.
Does dimming fix office glare?
It may help in some circumstances, but glare can involve fixture position, optics, screens, surfaces and daylight. The assessment should address the cause rather than lowering every fixture indiscriminately.
How many lighting zones should a room have?
Enough to support meaningful differences in activity or daylight without making operation confusing. Room layout, current circuits and available control technology all influence the practical arrangement.
Can zones change after a layout alteration?
Some systems offer more flexibility than others. Include likely future changes in the brief and ask what would be required to reconfigure zones, including any equipment, access or programming work.