
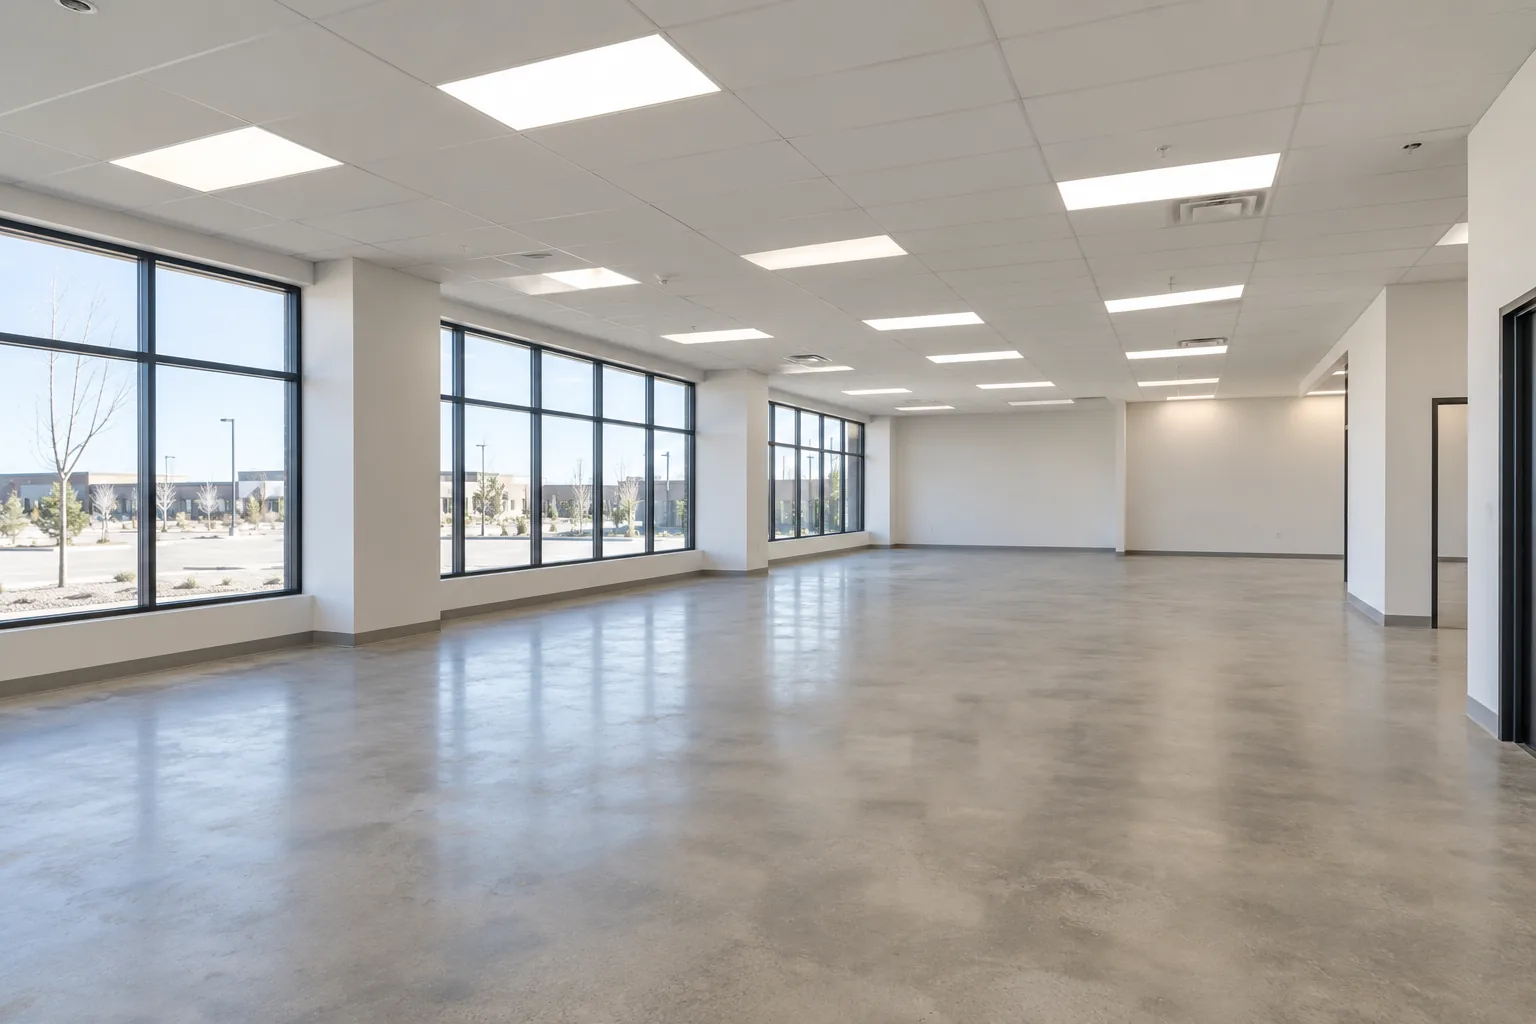
Establish responsibility before the technical scope
A fixture inside a tenant’s premises is not automatically the tenant’s responsibility, and a fixture outside a unit is not always controlled by the landlord. Lease arrangements, property practices and prior alterations can affect the approval path. The lighting discussion should identify the party authorized to approve work without trying to interpret the lease on behalf of either party.
Provide the property contact and describe the affected areas. For Mississauga multi-tenant commercial buildings, shared entrances, loading areas, exterior lighting and common electrical spaces may require coordination beyond the requesting tenant. Keep authorization, access and payment responsibility explicit. This makes the technical assessment more useful because the proposed scope can be directed to the people able to act on it.
Review the space against its current or intended use
Commercial units can change from storage to customer-facing use, from open office to divided suites or from a simple workshop to a more complex operation. Existing lighting may have suited a previous arrangement but become uneven or impractical after partitions, shelving or equipment change. The age of the fixtures alone does not explain whether the installation remains suitable.
For tenant improvement lighting, provide the proposed layout and expected occupancy pattern early. Identify ceiling changes, task areas and the location of screens, counters or racking. Discuss how the lighting work connects with other trades. A well-defined scope follows the future use of the space and avoids installing equipment that must be moved again during the fit-out.
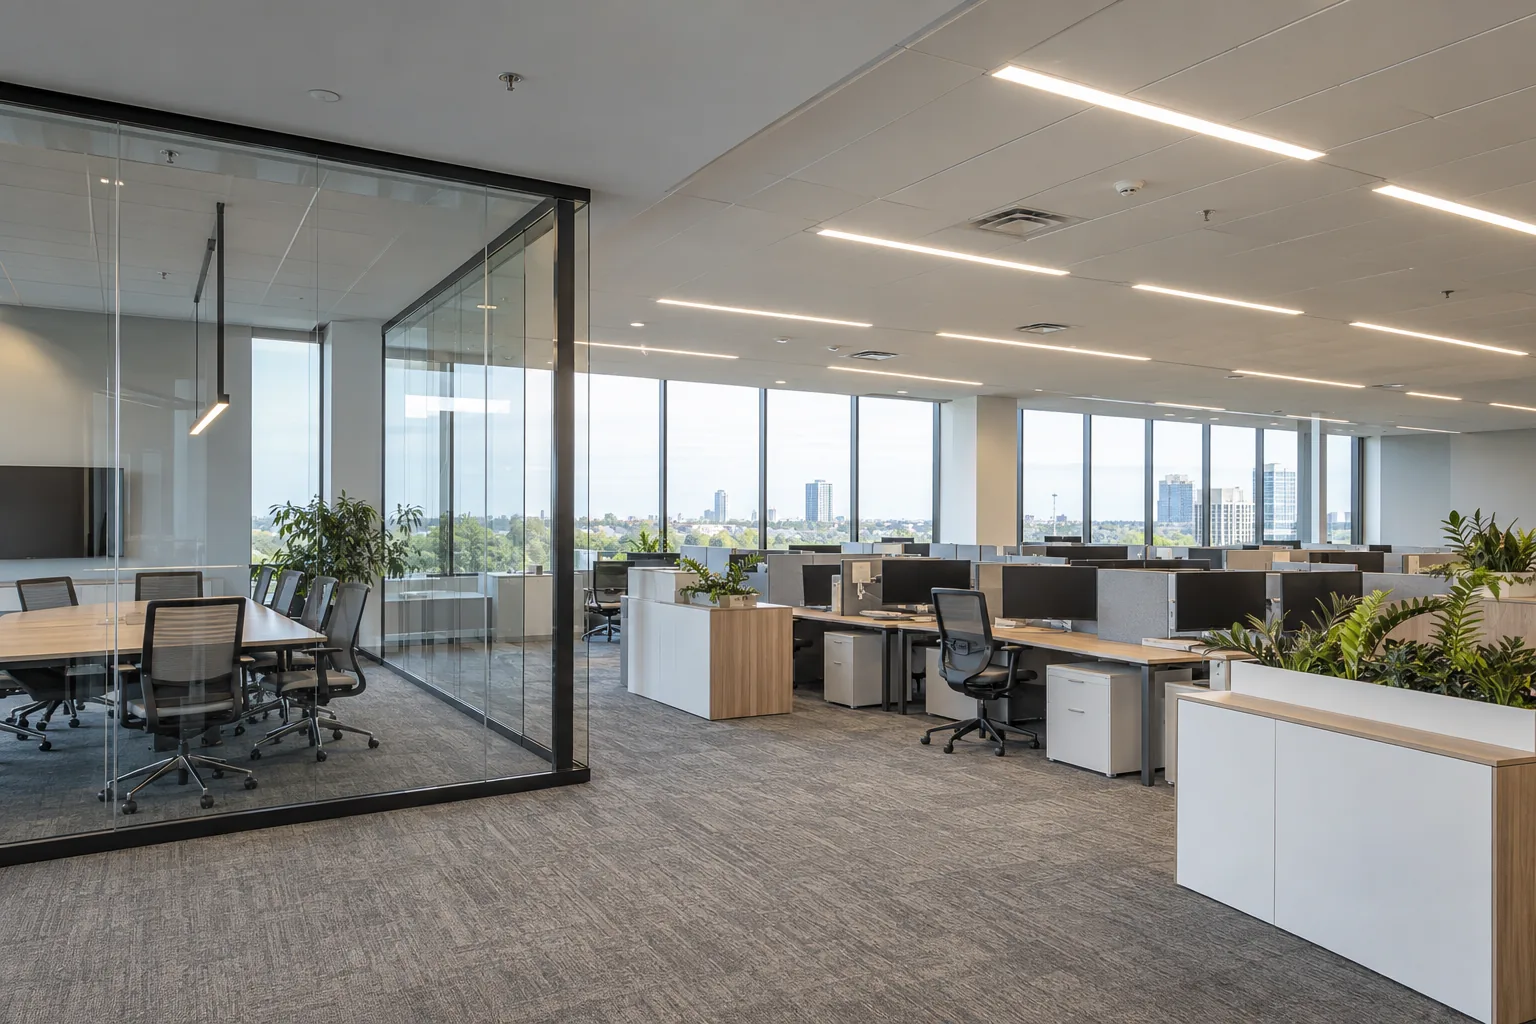
Separate vacancy work from occupied-tenant work
A vacant unit can offer easier access, but it also presents uncertainty if the incoming tenant’s layout is not settled. An occupied unit provides more information about the working environment but may have narrow access windows and sensitive operations. The project approach should reflect those different conditions rather than treating vacancy as a reason to replace everything immediately.
Identify improvements that are useful for the base space and decisions that depend on the tenant’s final plan. In occupied premises, document working hours, preparation responsibilities and temporary closures. Commercial lighting upgrades can be phased where appropriate, but the sequence must fit the tenant’s operation and property rules. Confirm assumptions before an occupation date or handover deadline is used as a fixed commitment.
Coordinate common areas with tenant improvements
A tenant may improve its interior while the approach, canopy or shared corridor remains a separate issue. Customers and staff experience these areas as one route, even when different budgets control them. A coordinated review can identify connections without merging responsibilities or assuming the entire property needs a single project.
Entrance and walkway lighting, shared parking and common interiors should be listed separately from the tenant fit-out. Identify which areas need repair and which changes are optional enhancements. If several tenants share a control or access route, include that fact in the scope. Coordination is especially important where one party’s proposed work could interrupt lighting used by others.
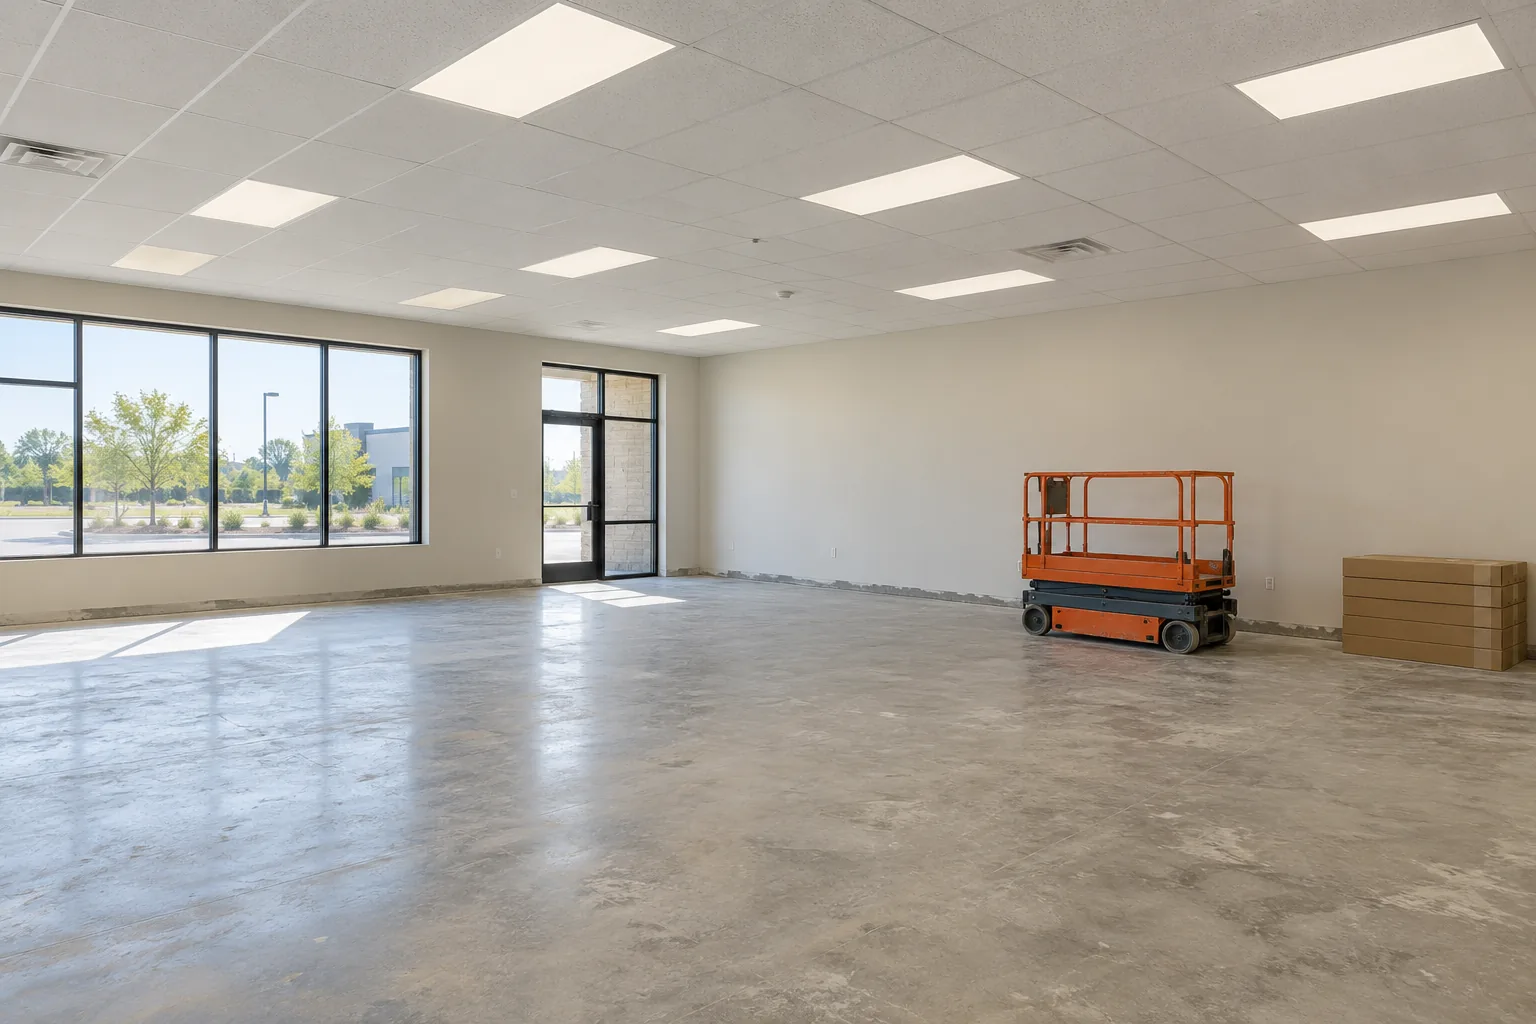
Use condition records at handover and turnover
Available fixture information and service history can help distinguish an existing condition from a new complaint. Photographs, location references and documented replacements provide a practical starting point when a unit changes hands. They are also useful when a landlord evaluates whether to repair isolated faults or include lighting in a broader refurbishment.
A lighting assessment can be requested at a level appropriate to the decision. Confirm what information will be recorded rather than assuming every visit is a full condition survey or compliance certification. Where a more detailed report is needed for management or a transaction, identify that requirement explicitly. The scope should state the limits of the review and any areas that could not be accessed.
Make maintenance decisions with future access in mind
Some lighting equipment becomes difficult to service once a tenant installs tall storage, fixed counters or production equipment. Considering access during the fit-out can prevent an avoidable maintenance problem later. Fixture selection, location and control arrangements should be reviewed together with the proposed use of the space.
Maintenance planning also benefits from clear records of which party manages each system. Keep replacement references and control information accessible to the appropriate property or tenant contact. Where a product is selected for several units, review suitability for each use rather than applying it universally. Consistency is valuable when it simplifies future work without compromising the needs of individual premises.

Compare upgrades with documented operating assumptions
Landlords and tenants may experience different parts of the benefit from a lighting project. One party may manage maintenance while another pays electricity costs. That makes clear assumptions especially important when comparing options. Existing wattage, fixture quantities, operating hours and planned controls should be identified before an energy estimate is treated as useful project information.
Where LED retrofit options or incentives are discussed, confirm which party is eligible to apply and what approvals or documentation are required for the specific program. Do not assume an incentive follows automatically from replacing old lights. Keep any estimated operating benefit separate from the contractual division of costs, which should be resolved through the parties’ normal property arrangements.
Prepare an enquiry that can move toward authorization
Provide the Mississauga property address, unit or common-area location, facility use and the reason for the request. Include the landlord or property manager contact where relevant, the tenant’s operating hours and any planned possession or fit-out dates. Photographs and a current layout are useful even when fixture details are incomplete.
A site assessment request should identify whether you need service for an existing fault, a scope for a new tenant or options for a planned property improvement. State known restrictions and unresolved approvals clearly. This helps the next step focus on the appropriate technical questions while keeping authorization, access and commercial responsibilities visible throughout the process.
Where possession dates are uncertain, distinguish target dates from confirmed access. Some preparation can proceed while approvals are being resolved, but installation commitments should reflect the information actually available. Keep a record of decisions that depend on the final tenant layout. This gives both parties a clear way to revisit those items when drawings, ceiling arrangements or operating plans become firm, without treating earlier assumptions as an agreed final design.
Questions facility managers ask
Can a tenant request an assessment before landlord approval?
An initial enquiry can describe the need, but access, alterations and any work must follow the property’s authorization requirements. Identify the landlord or manager and the relevant restrictions early. A proposed option should not be treated as permission to modify the premises, and lease responsibility should be clarified by the parties involved.
Should lighting be replaced before a new tenant moves in?
It depends on condition and the future layout. Vacancy may simplify access, but replacing fixtures before the tenant’s use is understood can lead to unsuitable placement or rework. Separate useful base-building repairs from decisions tied to partitions, shelving, equipment and operating hours. Coordinate the lighting scope with the fit-out sequence.
Can landlord and tenant work be included in one visit?
It may be practical where permissions, access and scope boundaries are coordinated. Identify which party approves each area and whether different records or estimates are required. Shared attendance can help clarify conditions, but the work should remain understandable to all parties rather than blending separate responsibilities into an ambiguous request.
What should be retained after a tenant lighting change?
Useful information can include the agreed scope, fixture references, control settings and relevant location records. Confirm which documents are included and who will retain them. Keep information accessible to the appropriate tenant and property contacts so later maintenance or another tenant change does not depend entirely on individual staff knowledge.