
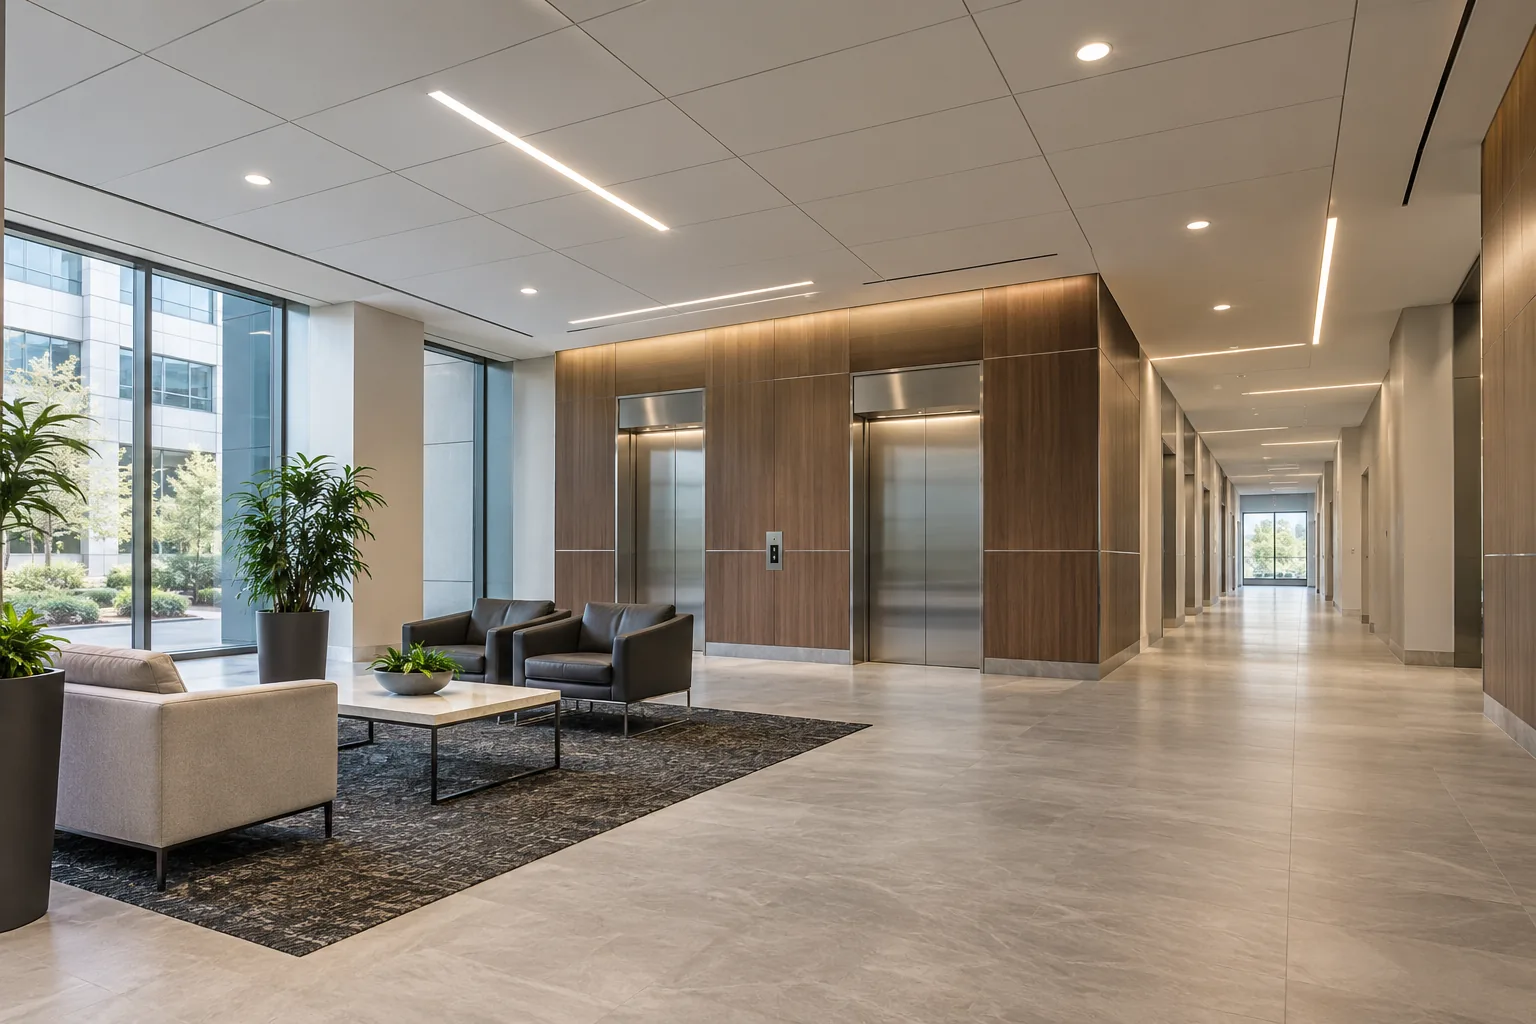
Assess the occupied workspace
A vacant office can give a misleading impression of its lighting. Desks, screens, partitions and storage change the way light reaches work surfaces. Staff may face a bright window or see reflected fixtures in a monitor even when the room appears evenly lit from the corridor. A useful assessment observes the furnished arrangement and asks when discomfort occurs.
Professional buildings along the Hurontario corridor, around the Airport Corporate Centre and in Meadowvale can contain a mixture of original tenant layouts and later alterations. Identify which spaces belong to the tenant, which are common areas and who authorizes changes. Include reception, circulation and support rooms in the discussion rather than treating the open office as the whole project. Lighting decisions should follow the current layout and expected use.
Understand complaints about brightness and glare
People can describe the same room as too bright and too dim because they are experiencing different tasks or viewing directions. A fixture may create glare at one desk while a tall partition shades another. Daylight can change the problem over the course of the day. Replacing every fixture with a higher-output model does not necessarily resolve either complaint.
Ask staff to identify the location, time and activity associated with the problem. Review screen positions, reflected surfaces and the balance between perimeter and internal areas. Office lighting planning can then consider distribution, zoning, fixture position and appropriate controls together. Avoid promising that a particular colour temperature alone will eliminate discomfort; light output, contrast and the room arrangement also contribute to the experience.
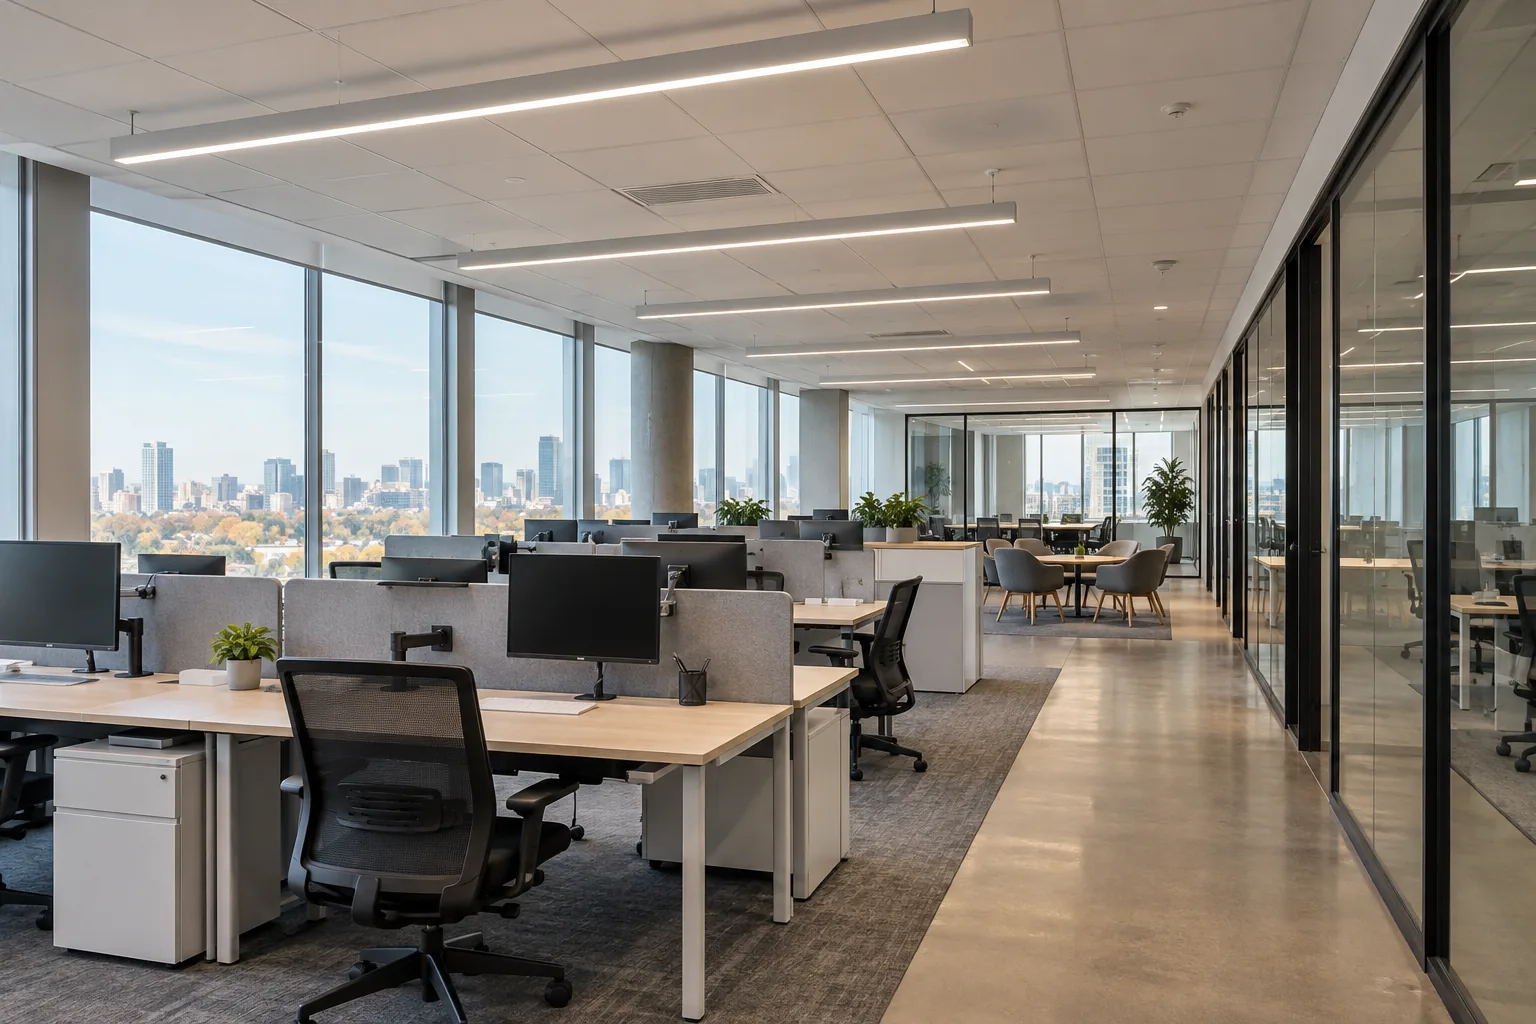
Choose an upgrade path suited to the ceiling
Office ceilings can contain recessed panels, troffers, downlights, exposed services or a combination of systems. Existing openings and ceiling grid dimensions influence which replacements fit, while the condition of the ceiling may affect finishing work. The visible fixture is only one part of the scope: controls, wiring arrangements and access above the ceiling also need review.
An office LED upgrade should distinguish between replacing complete fixtures and other applicable retrofit approaches. Compare compatibility, appearance, maintenance and the implications for an occupied workplace. If ceilings will be renovated as part of a tenant improvement, coordinate the lighting decision with that work. Selecting fixtures before understanding the ceiling programme can create avoidable rework or a mismatch between the lighting layout and the new rooms.
Where different departments occupy the same floor, record which spaces must remain visually consistent. This can influence fixture selection and phase boundaries. It also helps avoid a piecemeal result in which adjoining areas use visibly different products without an operational reason for the distinction.
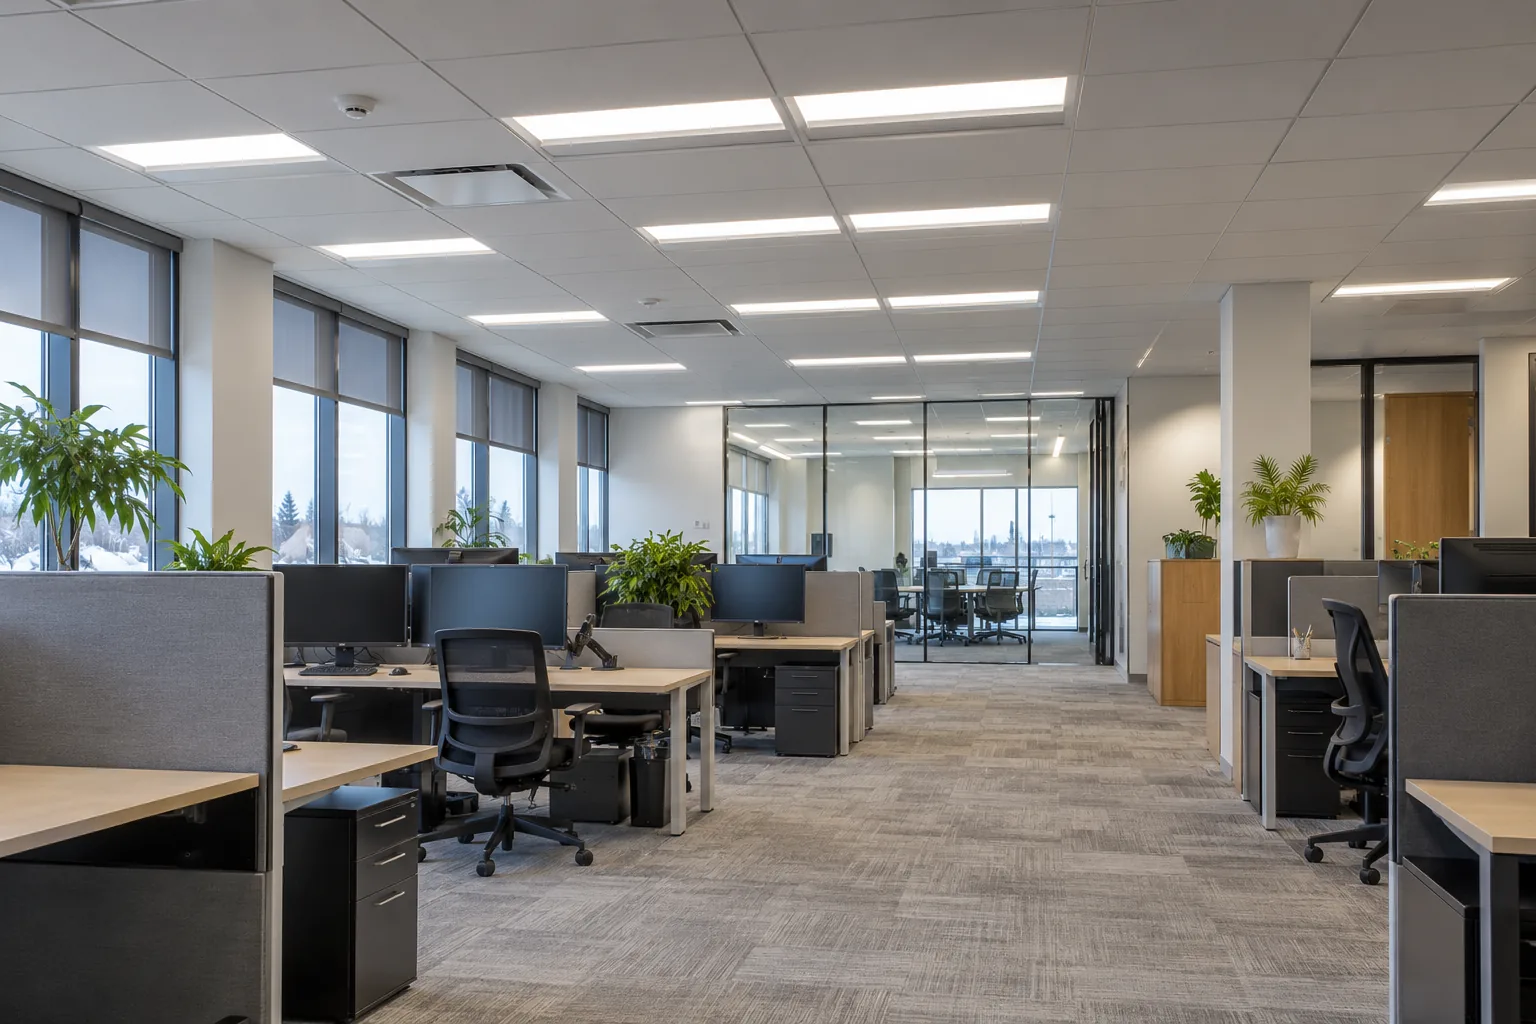
Coordinate work in occupied offices
An occupied office upgrade involves overhead work, furniture protection, access and temporary changes to normal movement. Some departments may be able to relocate for a short period; others may handle sensitive records, client appointments or continuous operations. Building management may also restrict working hours, noise or access equipment. These details influence the proposed schedule and installation sequence.
Map working zones and identify who approves temporary closures. Discuss whether desks need to be cleared and who handles furniture or technology movement. After-hours working may be possible, but availability and building access must be agreed rather than implied. Tenant improvement lighting needs particular coordination where partitions, ceilings, electrical work and occupation dates are changing together.
Separate tenant needs from base-building responsibilities
Responsibility can differ between lighting inside a leased suite and lighting in corridors, washrooms, stairwells, parking or the exterior. A tenant may be permitted to request an internal change but require landlord approval before installation. A property manager may hold records for the base building while having limited information about later tenant alterations.
Clarify the approval path early. Identify the person who can authorize access, approve fixture appearance and confirm the scope boundary. Where a project crosses common and tenant areas, separate those areas in the assessment record. This helps avoid assumptions about budgets or maintenance ownership. Property management lighting services can be discussed alongside tenant work when coordination offers practical value, without assuming every area needs the same treatment.
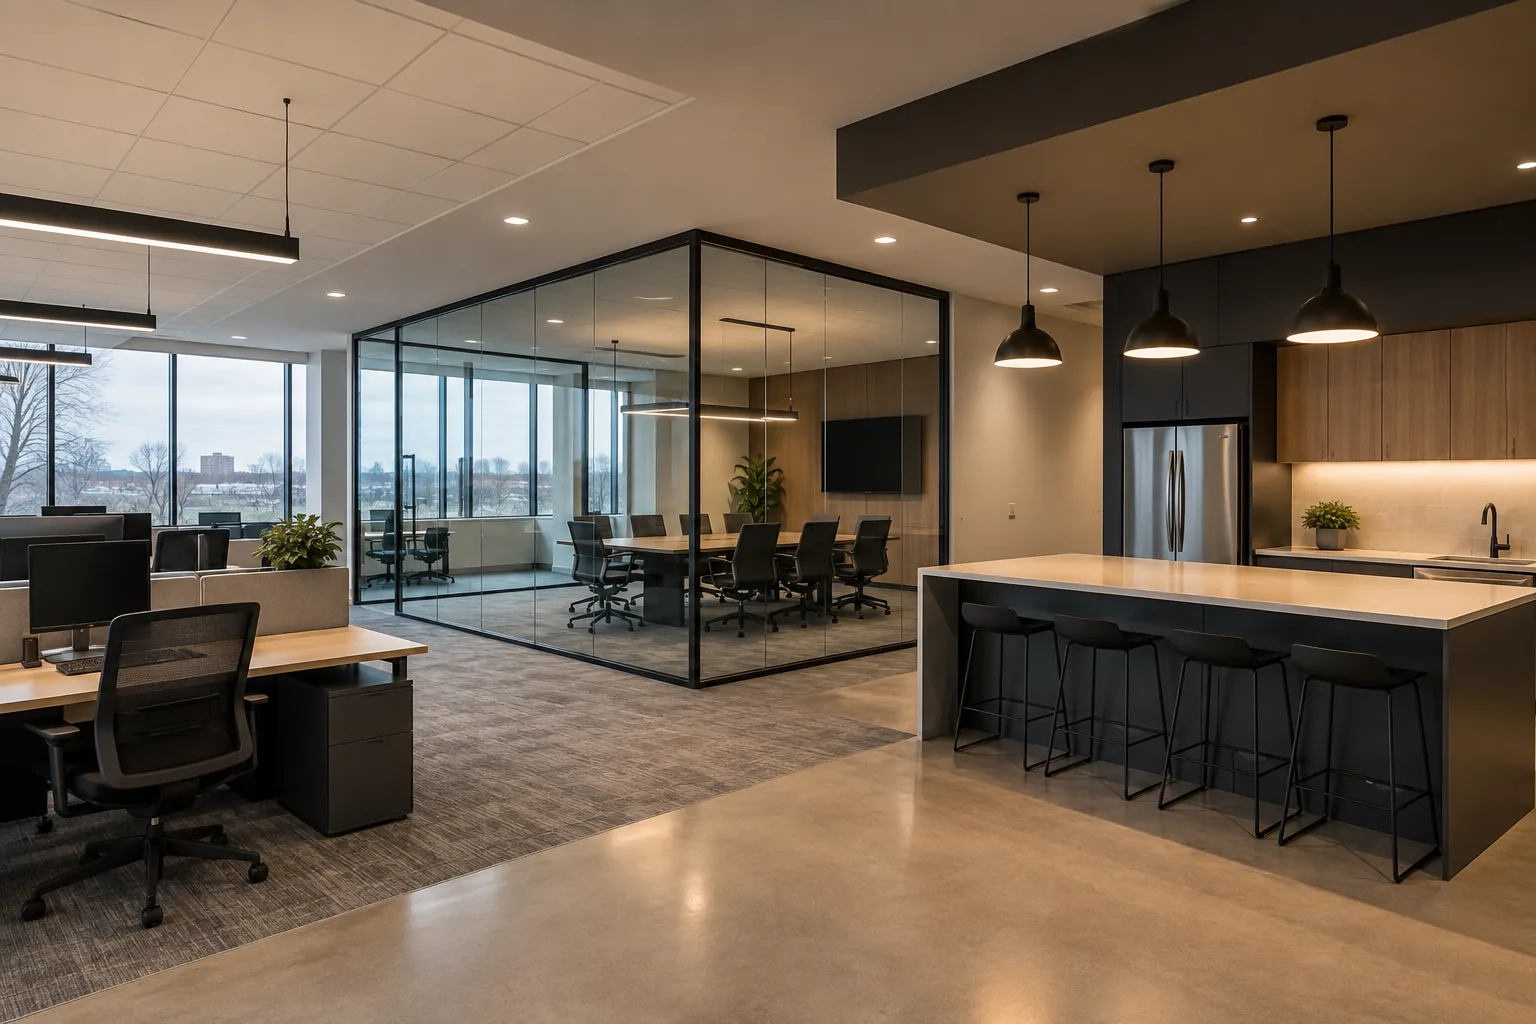
Plan maintenance and consistency across the building
Small fixture replacements made over several years can leave an office with inconsistent colour, different appearances and varied dimming behaviour. This may become most noticeable after a larger area is upgraded. A maintenance plan can identify which differences are acceptable and where consistent replacement specifications would make future service simpler.
Keep practical records of fixture types and the areas they serve. Where replacement products are considered, review physical fit, compatible controls and visual consistency. A maintenance discussion should also distinguish occupant comfort complaints from equipment failures. Repeated flickering or outages require appropriate investigation; they should not be treated only as an aesthetic issue. The resulting records can help property teams prioritize isolated repairs and planned upgrades separately.
Prepare an assessment that management can evaluate
Provide the address, affected floors or suites, a current floor plan if available and a description of the problem. Include operating hours, typical occupancy, known access restrictions and any planned renovation. Photographs should show fixture arrangements and the furnished workspace where practical, while avoiding confidential documents or unnecessary images of staff and clients.
A useful scope explains which areas are included, what improvement is intended and which assumptions still require confirmation. Energy considerations may be relevant, but comfort, maintenance and disruption also deserve explicit attention. Start with a site assessment request that identifies the decision you need to make: a repair, an office-wide upgrade, a tenant change or an initial comparison of options.
Questions facility managers ask
Can an office lighting upgrade be completed in stages?
Yes, staging may be possible by suite, floor, department or working zone. The sequence depends on access, control arrangements and the building’s operating requirements. Temporary differences in appearance should be considered if areas will remain partly upgraded for some time. Confirm each phase, the expected disruption and any dependencies before the work is scheduled.
Will changing colour temperature fix harsh office lighting?
It can influence appearance, but it is only one factor. Output, fixture distribution, glare, screen reflections, daylight and desk arrangement may all contribute. Describe the specific discomfort and where it occurs. A suitable response may involve controls, fixture selection or layout changes rather than a colour temperature change alone.
Can existing office fixtures work with dimming?
Compatibility must be checked. The fixture or driver, proposed control, wiring arrangement and intended dimming range all matter. Do not assume that every LED product supports the same dimming method or will behave well with an existing control. Include a review of the complete arrangement when planning a dimming or zoning upgrade.
What if the office is part of a leased building?
Confirm landlord requirements and the division of responsibilities before agreeing the work. Provide the relevant building contact, permitted work hours and any fixture or ceiling restrictions. An assessment can identify useful options, but authorization to alter the premises should be established through the tenant’s and property manager’s normal approval process.