




Warehouse & Distribution
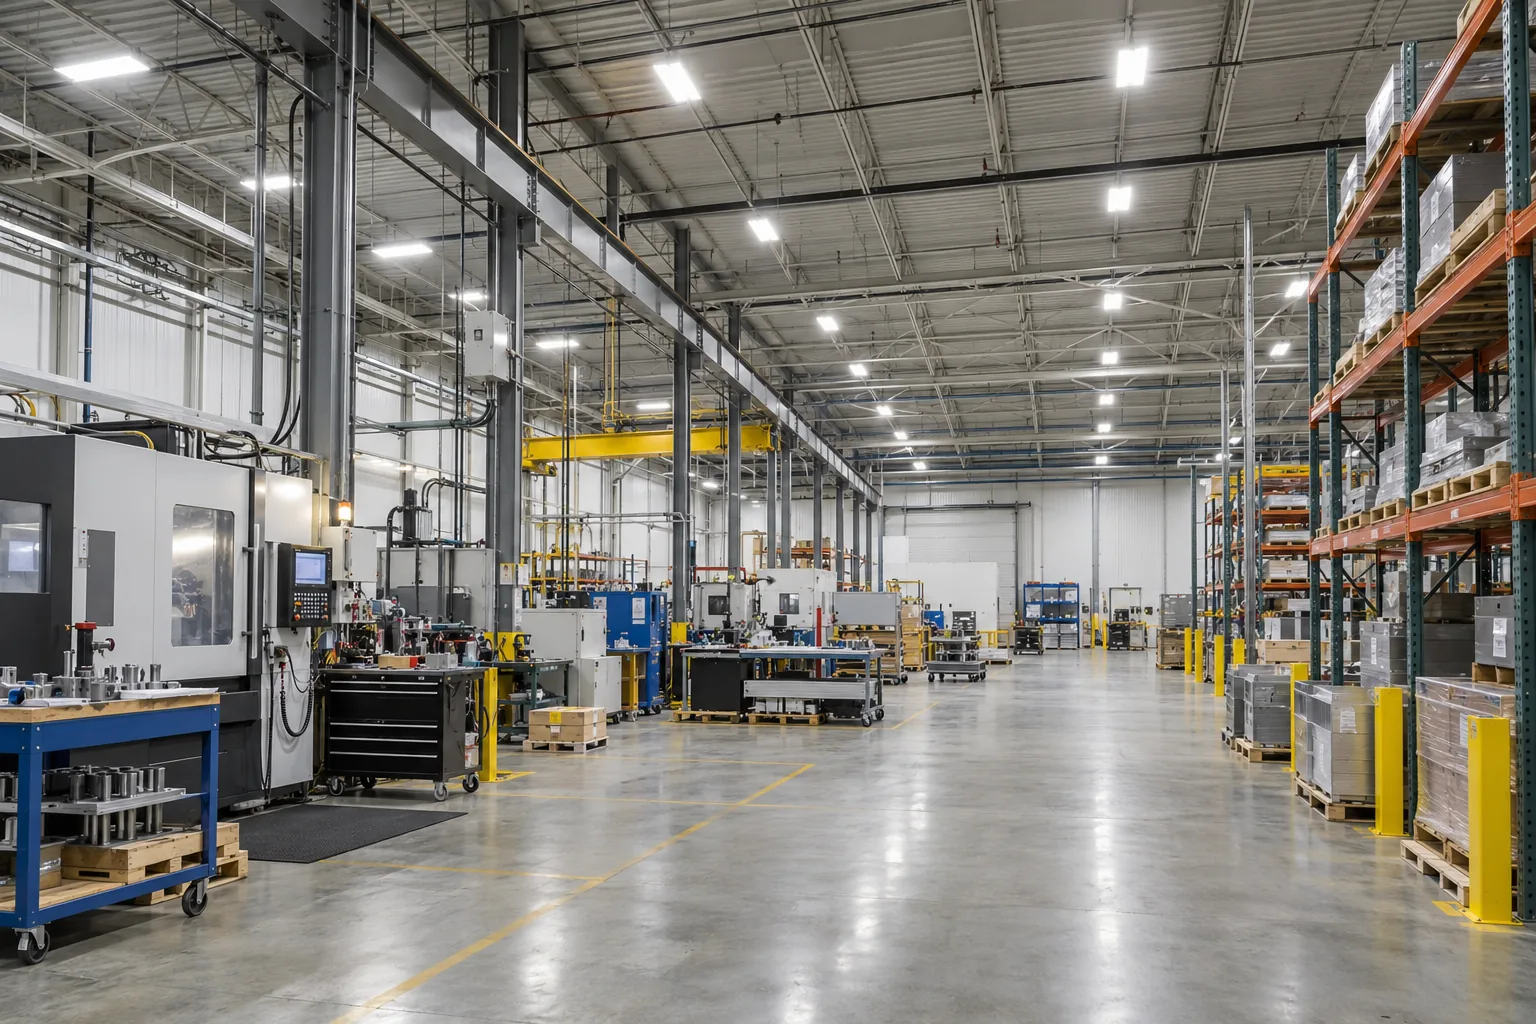
A warehouse reorganizes its storage and finds that several aisles are harder to use even though the overall fixture count has not changed. High bays remain above the old layout, rack faces receive uneven light and receiving continues after picking activity slows. The useful project begins with the current racking, mounting height, work tasks and operating hours.
The scope may connect warehouse lighting, aisle distribution and occupancy sensing, with lift access and active shipping routes considered before installation is scheduled. Repairing failed equipment should be distinguished from improving the layout. A one-for-one replacement can be suitable in some areas, while others may require a different distribution or zone arrangement. The assessment should identify which conditions are confirmed, what information is still needed and how the proposed work supports the warehouse as it operates now.
For a Mississauga property, use these scenarios to identify the closest operating conditions rather than choosing by building label alone. A Gateway distribution unit may combine rack storage, packing and offices; a Hurontario-corridor property may combine customer-facing space with shared parking. Record which activities actually occur at your address, who authorizes each area and what is changing. The relevant services can then be combined into a property-specific assessment.
Manufacturing
A manufacturing facility has general overhead lighting but needs a better view of selected workstations and inspection surfaces. Machinery, stored materials and overhead services influence where fixtures can be placed and accessed. Some production areas remain active longer than adjoining support spaces, so the lighting plan cannot rely on one operating schedule for the whole building.
A manufacturing lighting assessment can distinguish general illumination from task-specific needs and identify environmental or access conditions that affect equipment selection. Any proposed controls should follow the actual process and relevant requirements. Planning also needs to consider maintenance access after the work is complete, not only installation access during a shutdown window. The useful result is a defined scope around the facility’s tasks and constraints, with specialized conditions identified for appropriate review rather than assuming a standard warehouse fixture suits every production area.
Office
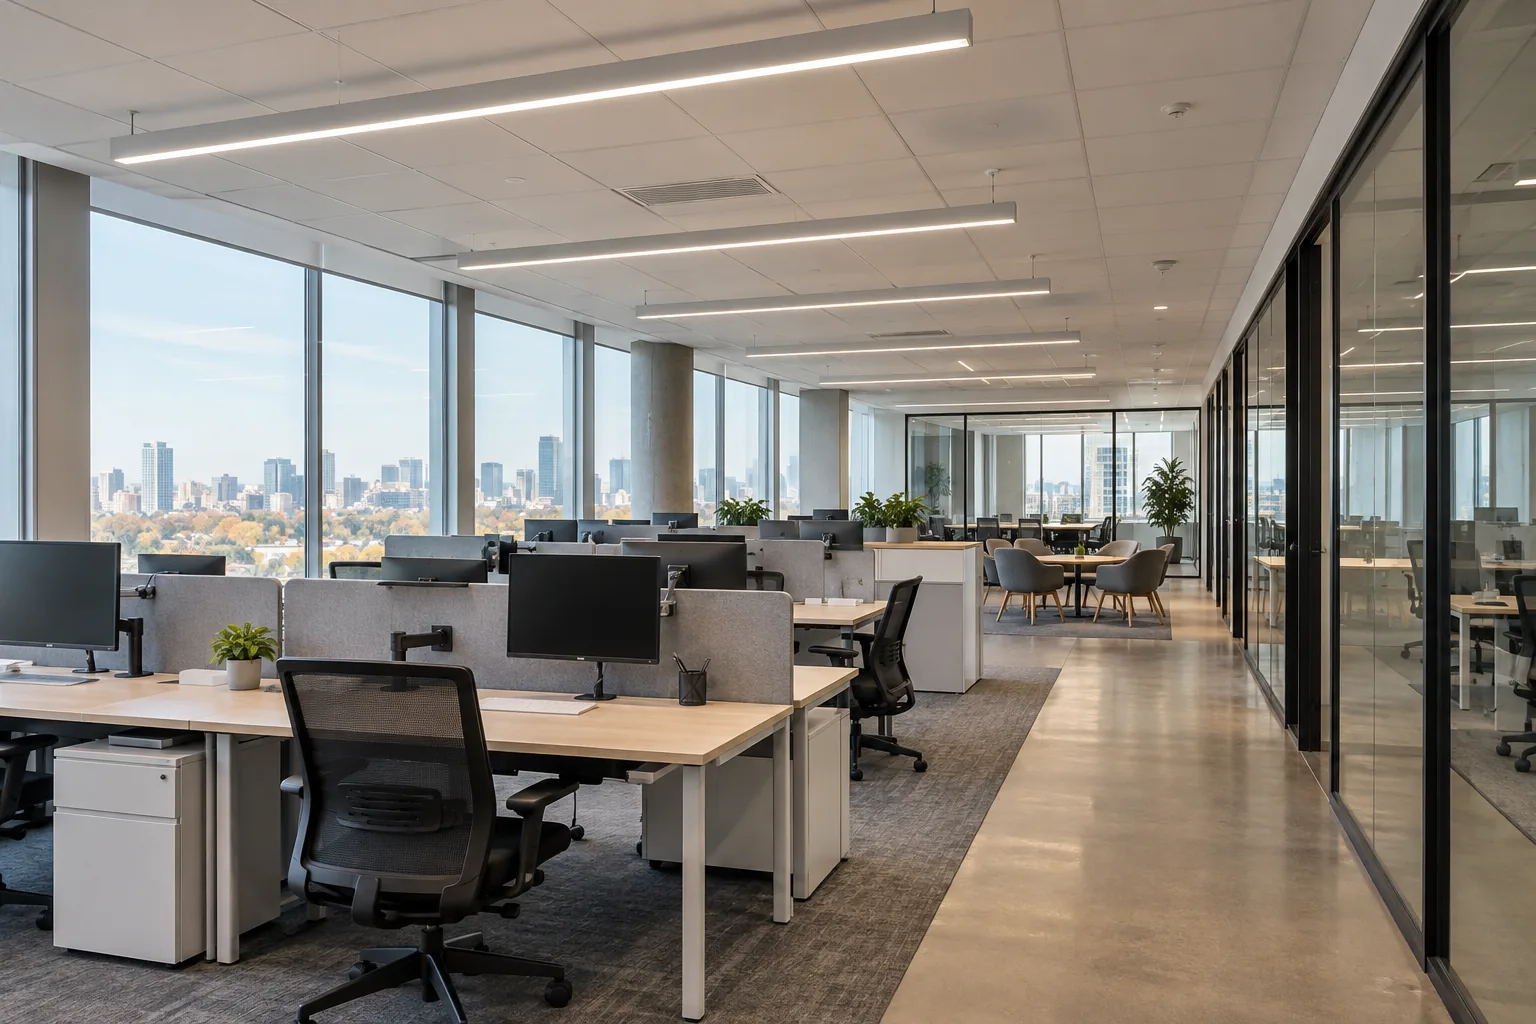
An office floor contains bright perimeter workstations, dimmer interior desks and meeting rooms used for both discussion and presentations. Staff report screen reflections in some positions, while piecemeal fixture replacement has introduced visible differences between adjacent areas. Simply increasing or reducing output across the whole floor would leave several concerns unresolved.
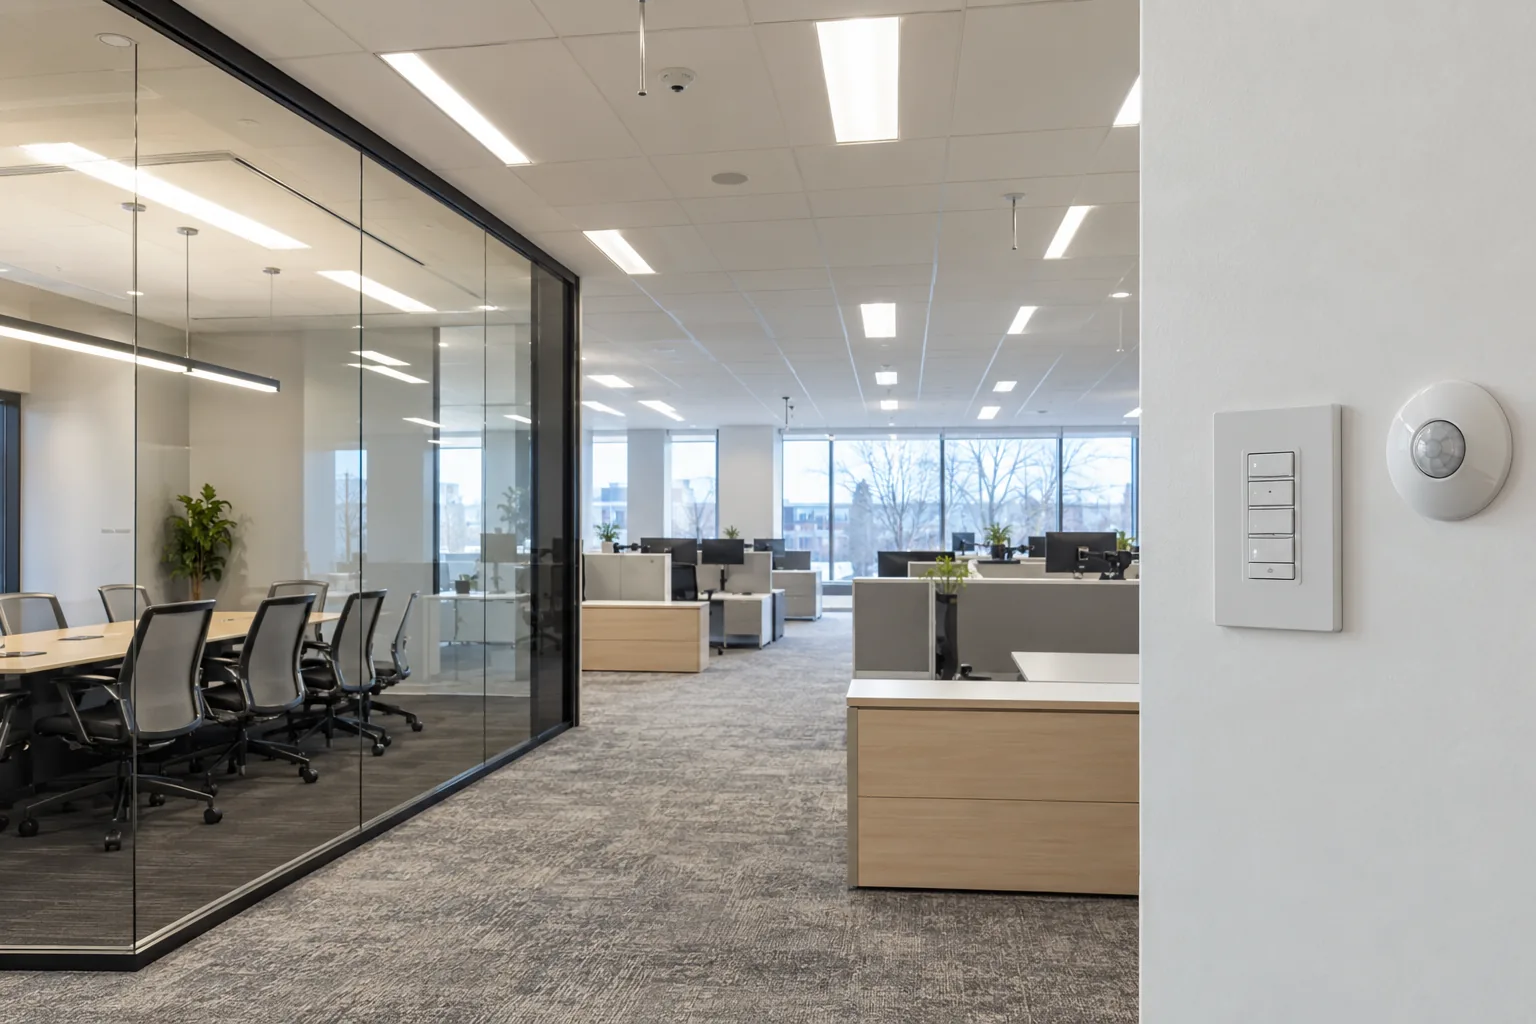
The application brings office LED upgrades together with fixture distribution, daylight, dimming and zoning. Existing furniture and workstation positions provide important context. A useful scope separates equipment faults from glare or layout concerns and establishes how each room should respond during normal use. Occupied work also requires coordination with staff schedules and room access. The proposed changes should be evaluated from the positions where people actually work, with practical control choices that remain understandable after the project is complete.
Retail & Plaza
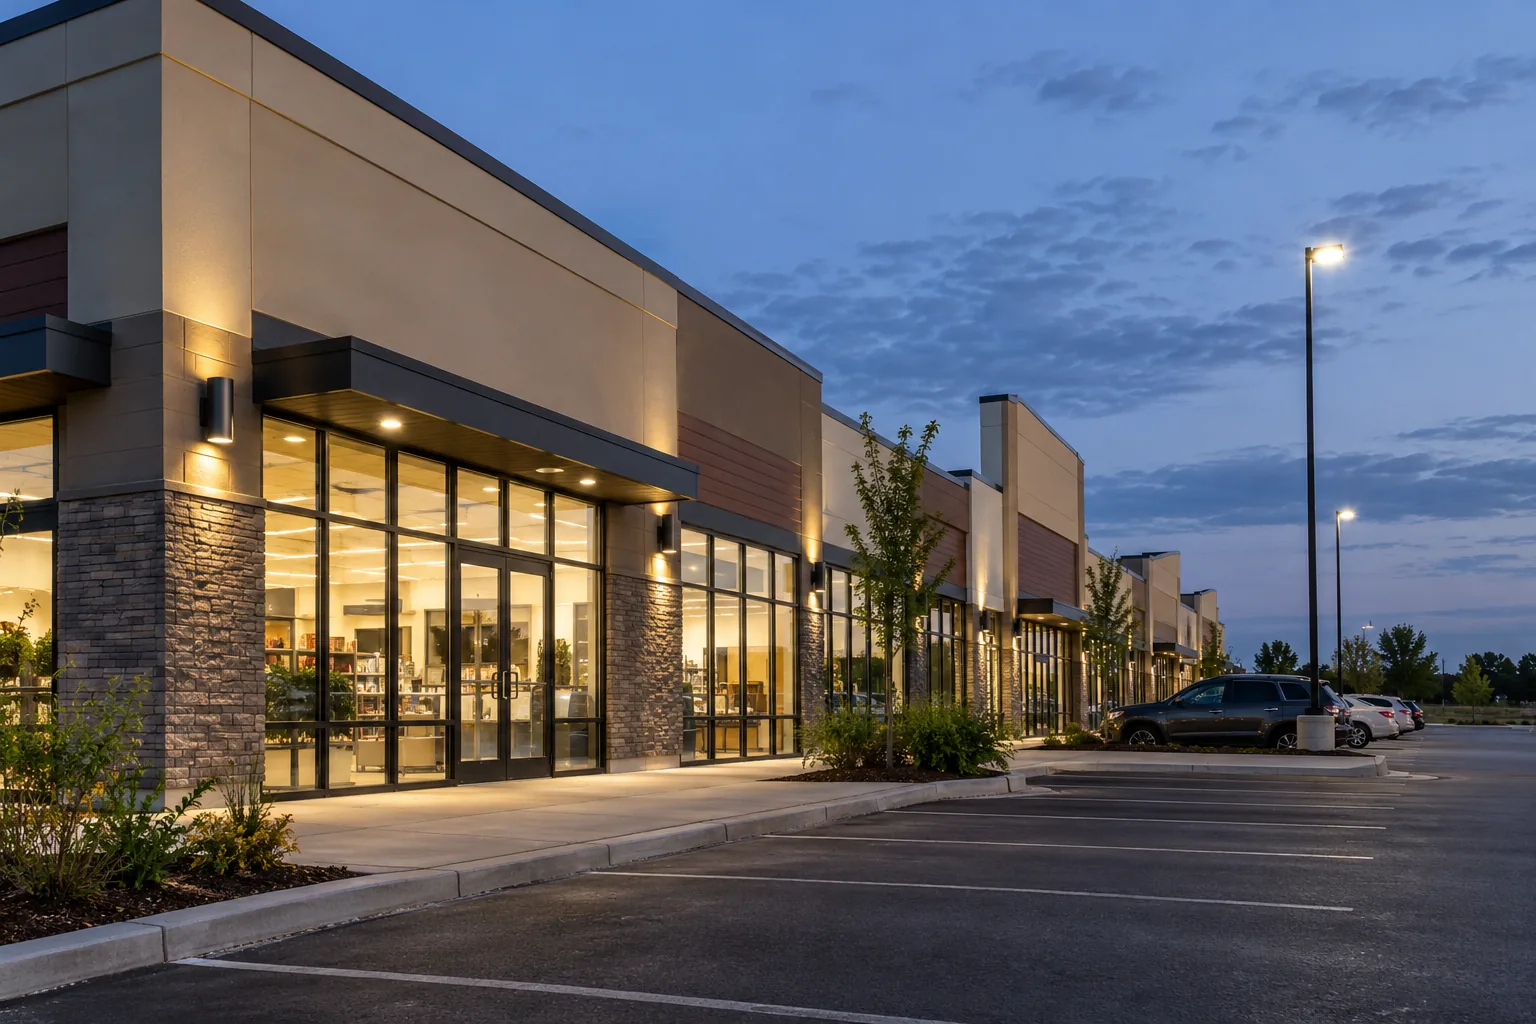
A plaza includes customer-facing stores, common walkways, rear service areas and shared parking. Tenant opening hours differ, and the common areas remain in use after some businesses close. Several replacement fixtures no longer match, while a rear entrance has an intermittent lighting complaint. These issues involve different responsibilities and operating patterns within one property.
The planning can connect shopping plaza lighting with retail interiors, exterior fixtures and controls. First identify which areas are tenant-specific and which belong to the common property scope. Then distinguish immediate service needs from opportunities for consistent replacement or improved scheduling. Photographs and a marked plan help connect complaints with the correct area. A coherent proposal should account for customers, deliveries, maintenance access and neighbouring uses rather than treat the plaza as a single undifferentiated fixture list.
Exterior & Parking
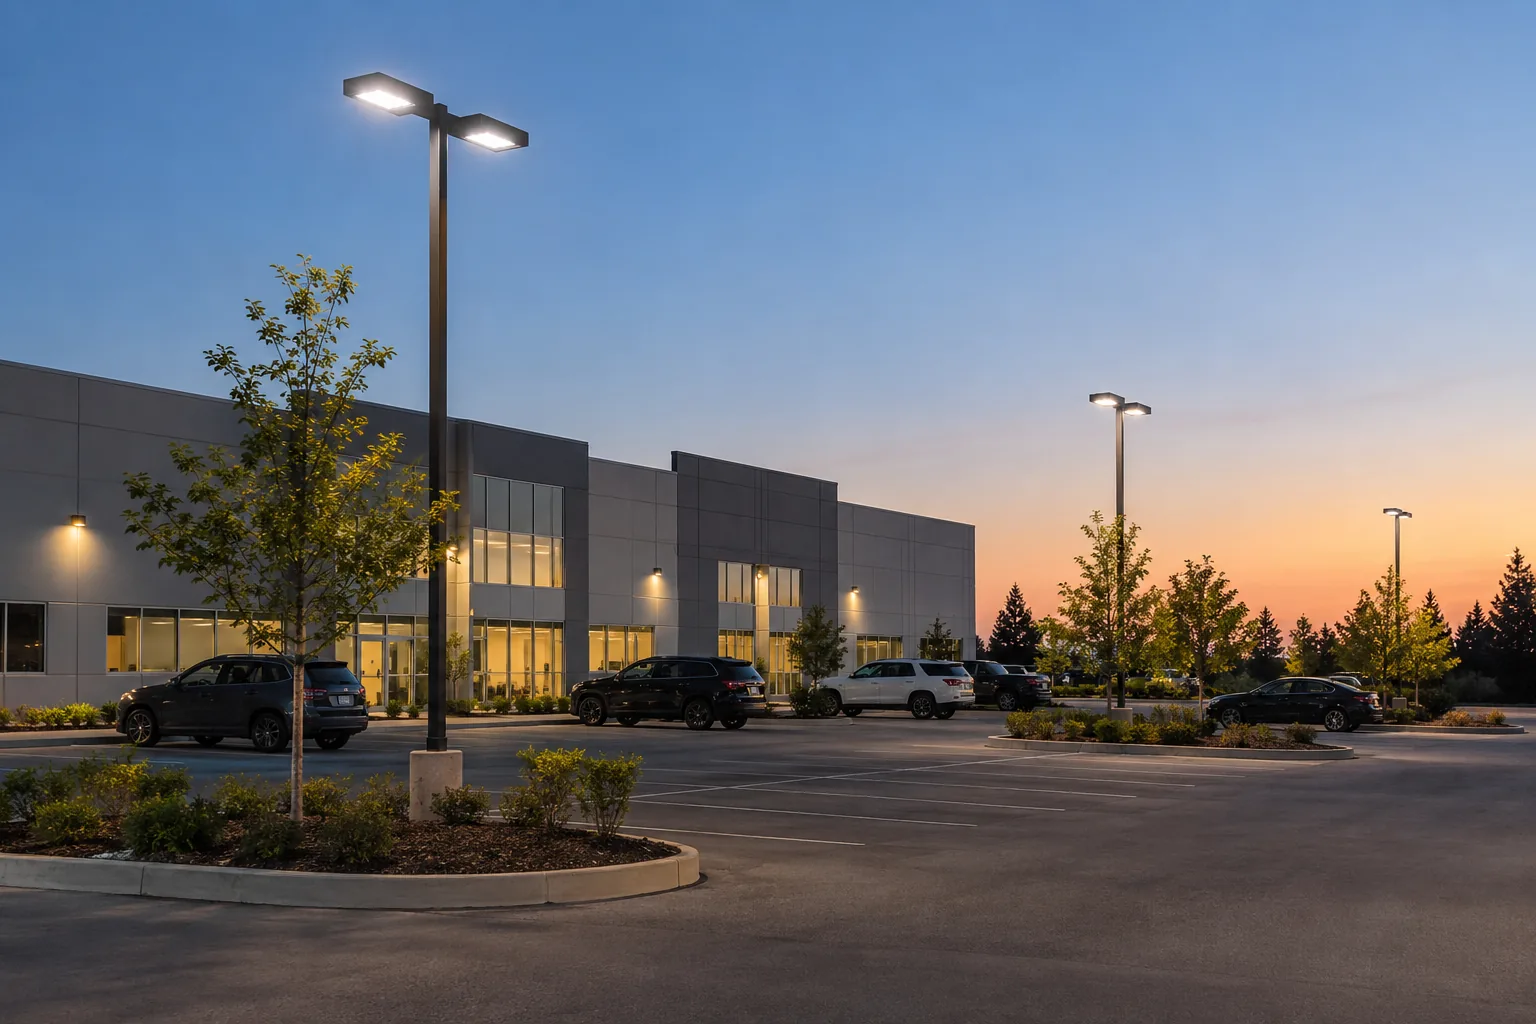
A commercial property has several failed pole lights, uneven illumination near a pedestrian entrance and wall packs that operate during daylight. The owner is considering an LED upgrade, but the known defects and control pattern need to be understood first. More powerful fixtures alone would not necessarily resolve the entrance conditions or daytime operation.
An exterior lighting assessment can review the relationship between parking areas, pedestrian routes, loading and building elevations. Pole height, mounting arrangements, access and existing controls influence the practical scope. Direction and glare deserve attention alongside output, particularly near neighbouring properties. The proposal should distinguish corrective repairs, fixture selection and the intended operating sequence. Where night-time observation would help establish the concern, that requirement should be discussed as part of the assessment rather than assuming every operating issue will be visible during a daytime visit.
Parking Garage
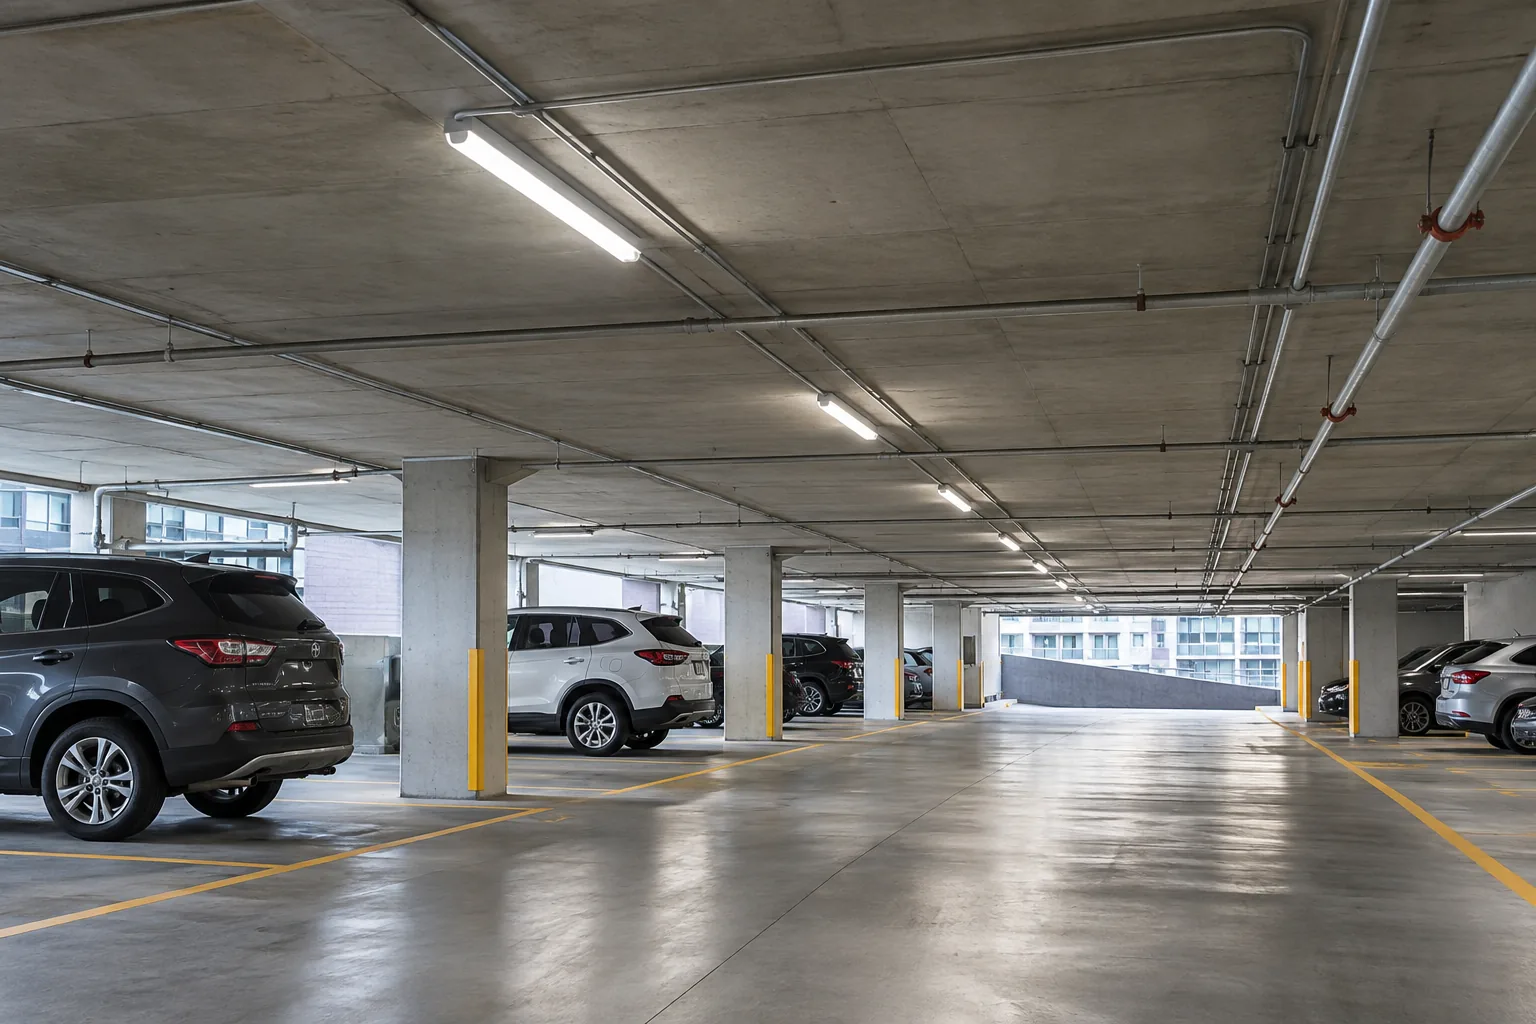
A parking garage includes ramps, turning areas, pedestrian approaches and zones with changing daylight near the entrances. Some fittings have been replaced over time, leaving different colour appearances and uneven output. An occupancy-control proposal also raises questions about quiet periods, detection coverage and the transition between areas.
The garage lighting scope should relate equipment and controls to the actual circulation pattern. Low ceilings, mounting positions, surfaces and access restrictions affect the approach. Any relevant emergency arrangements need separate and appropriate consideration. For an occupied property, coordinate parking availability, building access and communication with management. The objective is a consistent and usable lighting arrangement for the garage’s different conditions, not merely replacing each existing fixture with an identical-output product or applying one sensor setting throughout the structure.
Property Management
A property manager receives repeated lighting requests across offices, industrial units and condominium common areas. The records identify invoices but not always the exact location or reason for each repair. Owners need a clearer view of which issues require service, which suggest recurring equipment problems and which belong in a future capital plan.
The application begins with structured property lighting management: recognizable locations, symptom descriptions, access contacts and available equipment history. A consistent process makes the properties easier to compare while preserving their different uses and responsibilities. Common equipment choices may be useful where applications align, but standardization should not force one fixture into unsuitable spaces. The resulting plan should separate current concerns, assessment questions and proposed upgrades so approvals remain clear and important follow-up items do not disappear inside a general maintenance list.
Controls
A commercial facility keeps large lighting zones operating because staff are unsure which switches affect which areas. Some rooms are used only occasionally, while cleaners need reliable access after normal business hours. The objective is not necessarily a fully networked system; it is predictable lighting that follows actual use and has understandable overrides.
A controls assessment can map present zones, fixture compatibility and desired behaviour before selecting sensors, scheduling or dimming. Define what happens when people arrive, remain quietly in a space, leave and return after hours. Where connectivity offers a useful function, clarify administration and ongoing requirements. Commissioning should connect the selected equipment with occupied conditions. A control approach earns its complexity by solving a practical facility problem, with settings and responsibilities that the building team can continue to manage.
Repairs
Several high fixtures fail intermittently, but the problem is not visible every time the manager walks through the facility. Some units share a control zone, while others were replaced individually during earlier service calls. The immediate need is a dependable investigation and repair scope, not an assumption that the entire building must be upgraded.
A lighting service request should preserve the pattern: locations, timing, affected groups and previous work. Safe photographs and existing records can help without asking staff to open equipment or improvise access. Investigation can distinguish fixture, control and other electrical concerns before components are selected. Where a wider replacement is worth considering, it should be presented as a separate scope with clear reasons. This allows the facility to address the current problem while making an informed decision about any longer-term improvement.
Retrofit
A facility with fluorescent, HID or older LED equipment is considering a coordinated upgrade. The opportunity depends on what is installed, how long it operates and whether the present distribution still suits the work. Maintenance access, controls, colour appearance and future layout changes may matter as much as the difference in rated power.
A commercial LED retrofit begins with an inventory and an agreed objective. Compare retention, replacement and control options using stated assumptions, then consider phasing around operations. Current Ontario incentive pathways should be reviewed during planning, with eligibility and process confirmed for the proposed project rather than assumed. The proposal should show what changes, what remains and what information supports the comparison. This gives management a practical basis for evaluating the upgrade without relying on a universal savings percentage or an unverified performance promise.