

Let the facility explain the lighting requirement
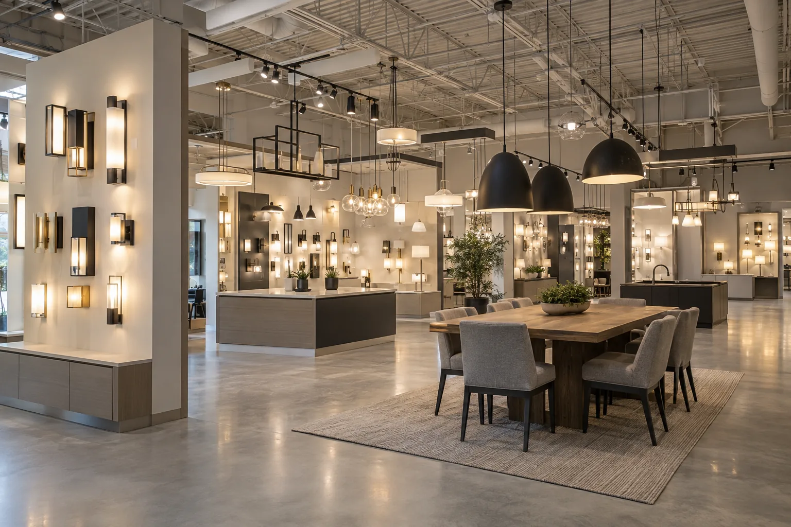
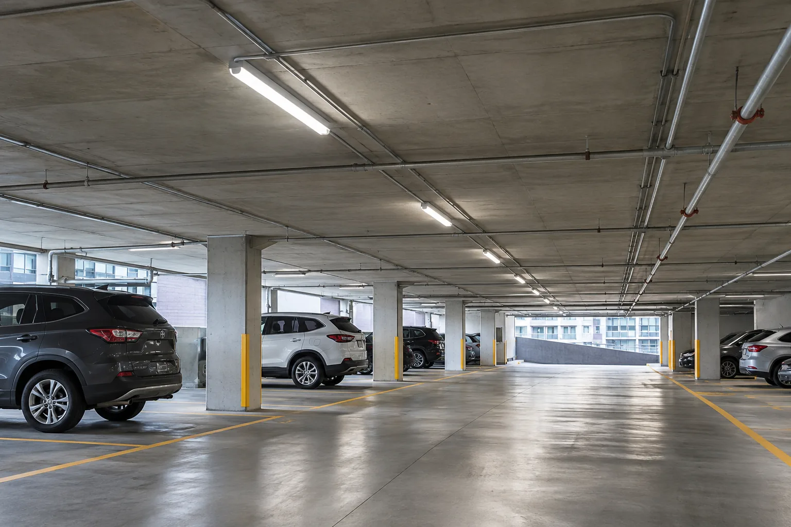
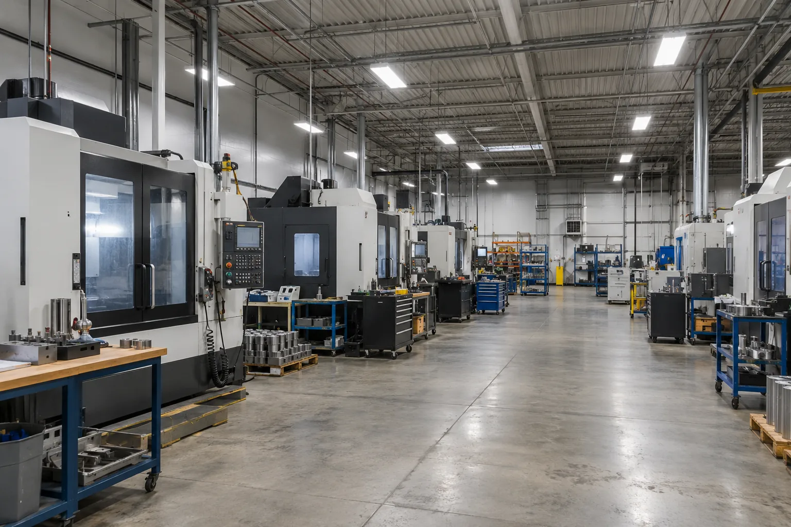
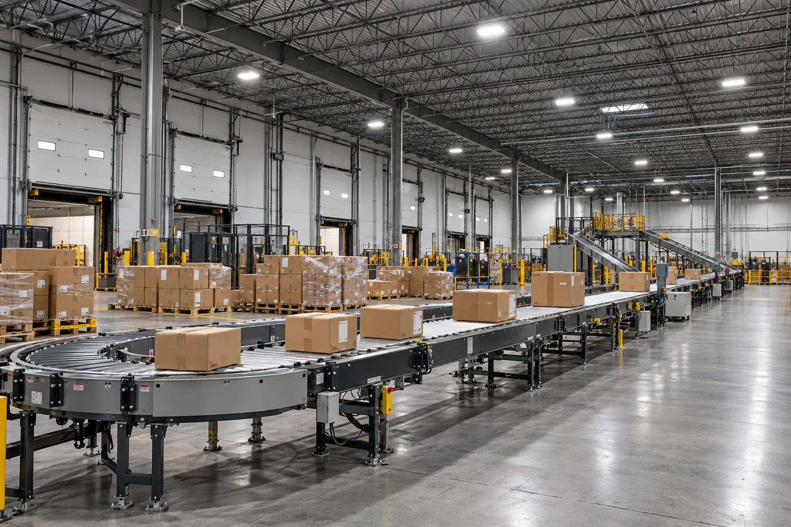
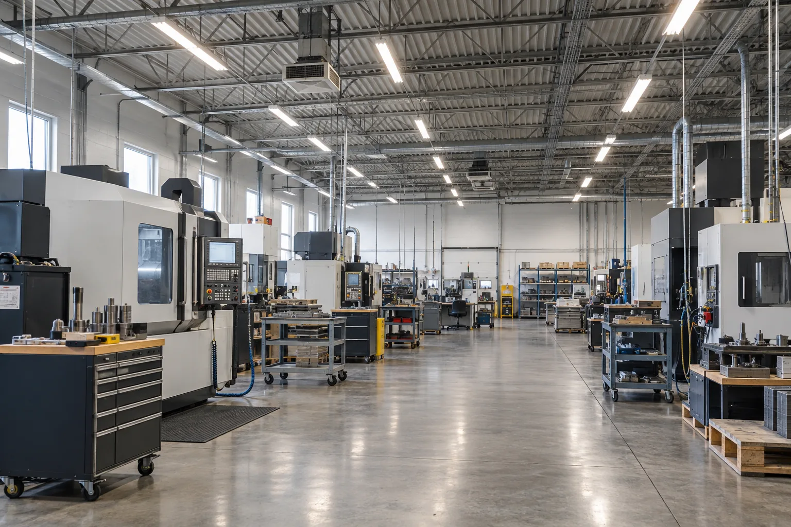
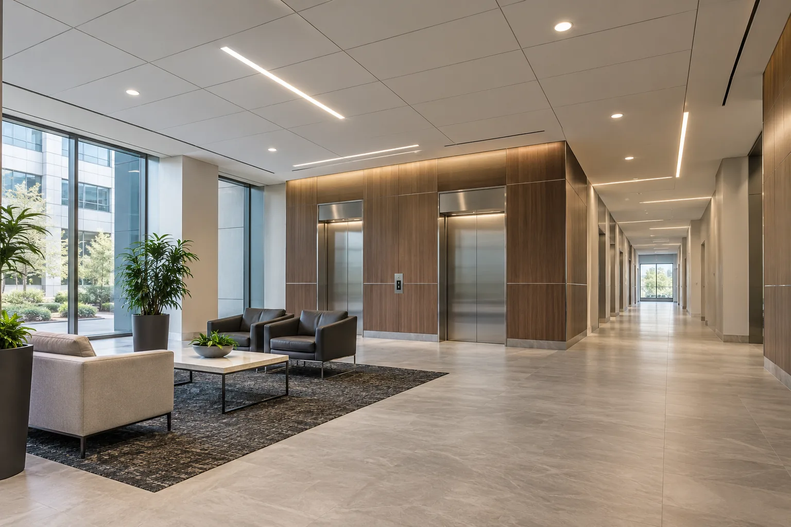
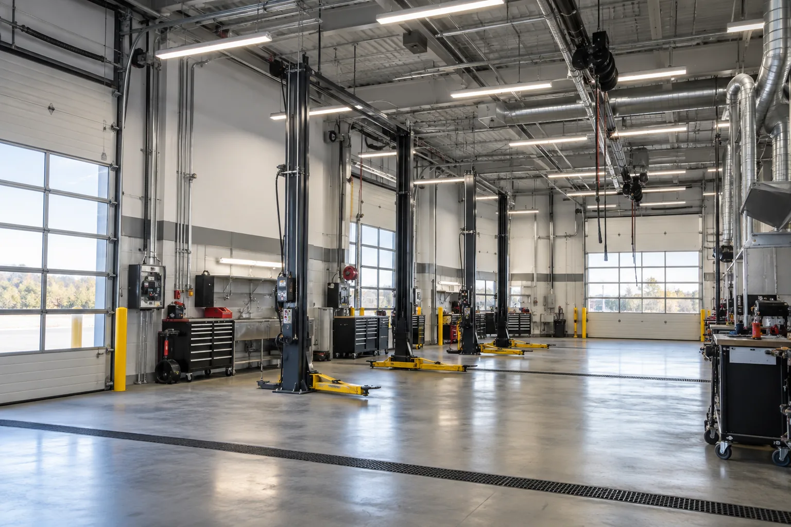
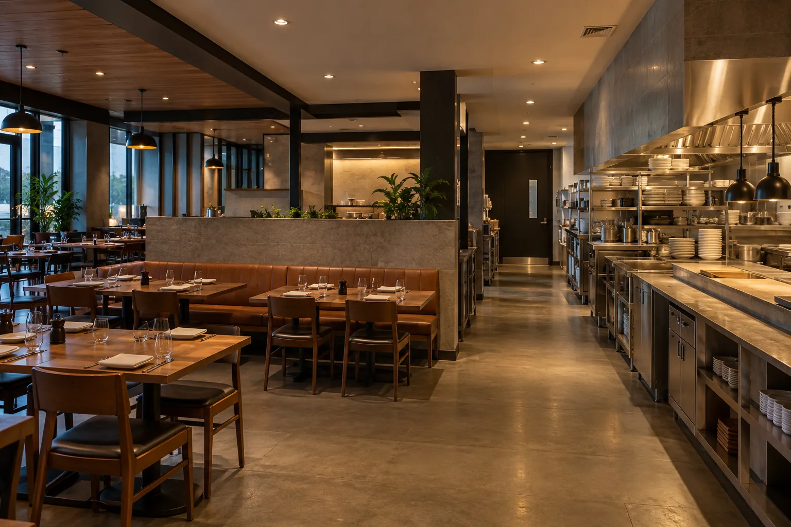
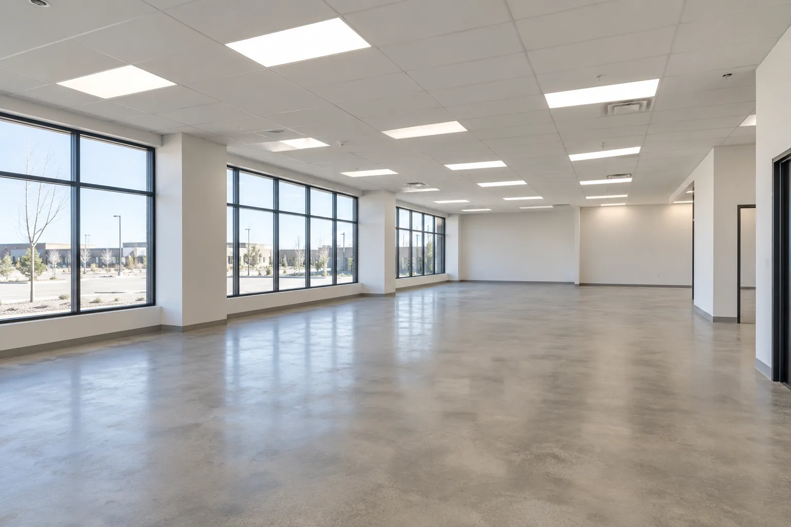
An industry page begins with how a building is used. In a warehouse, racking and picking tasks influence the useful distribution of light. In manufacturing, workstations, equipment and maintenance access can determine which areas need particular attention. Offices introduce screen work, meeting rooms and daylight. Retail and hospitality premises must support staff tasks alongside the customer environment.
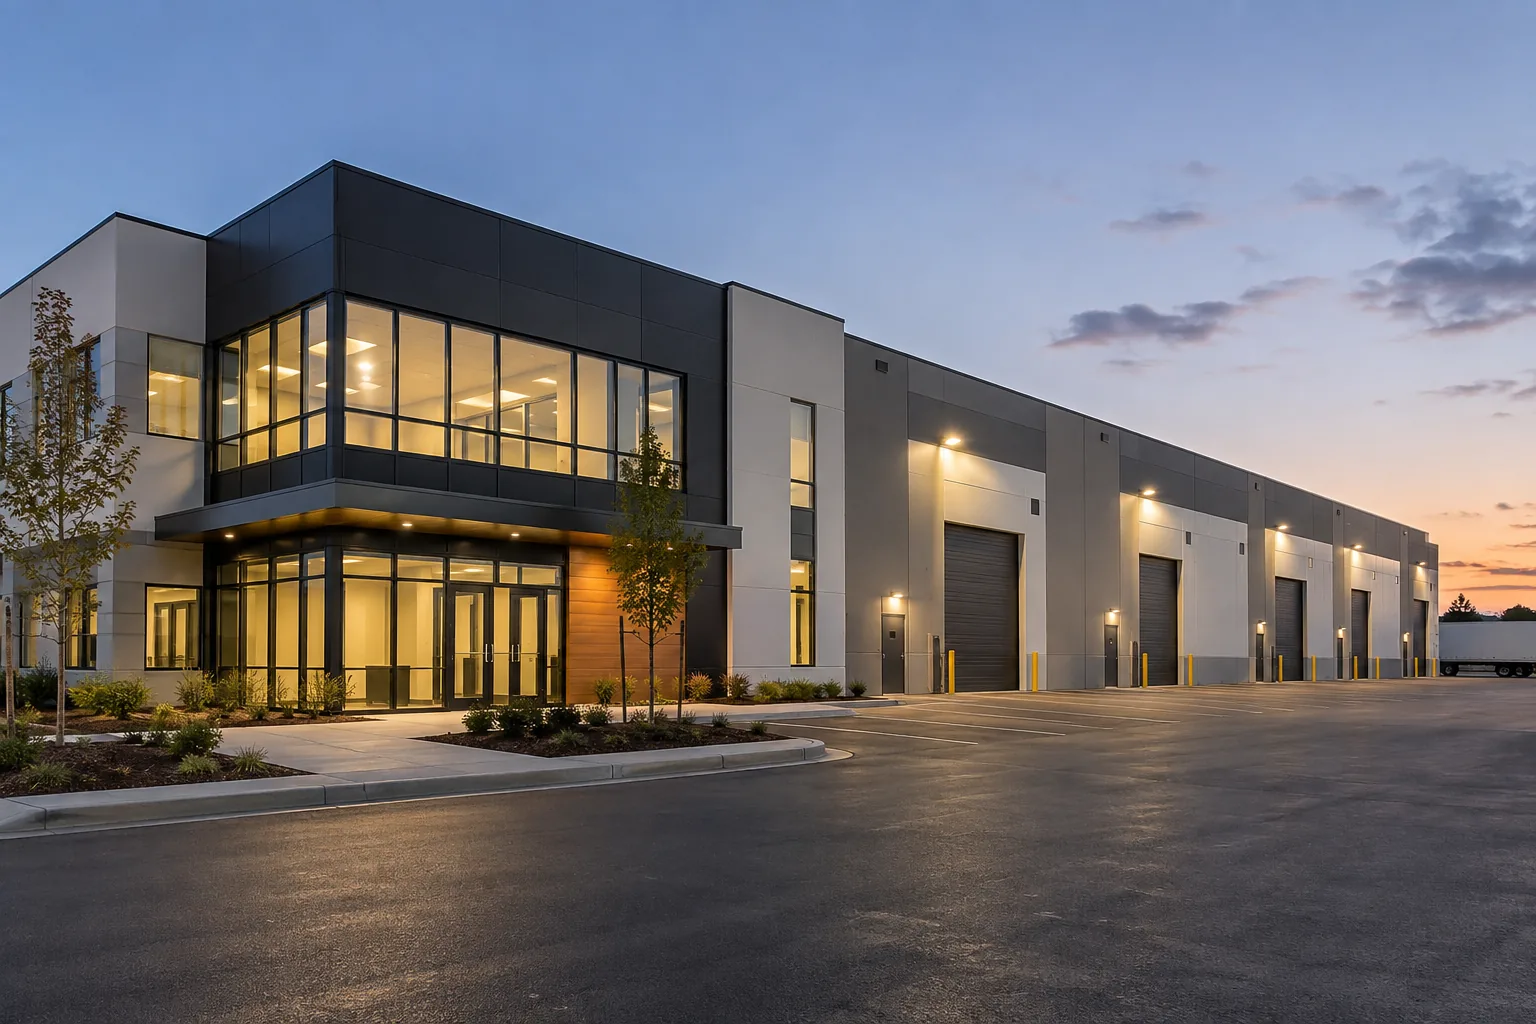
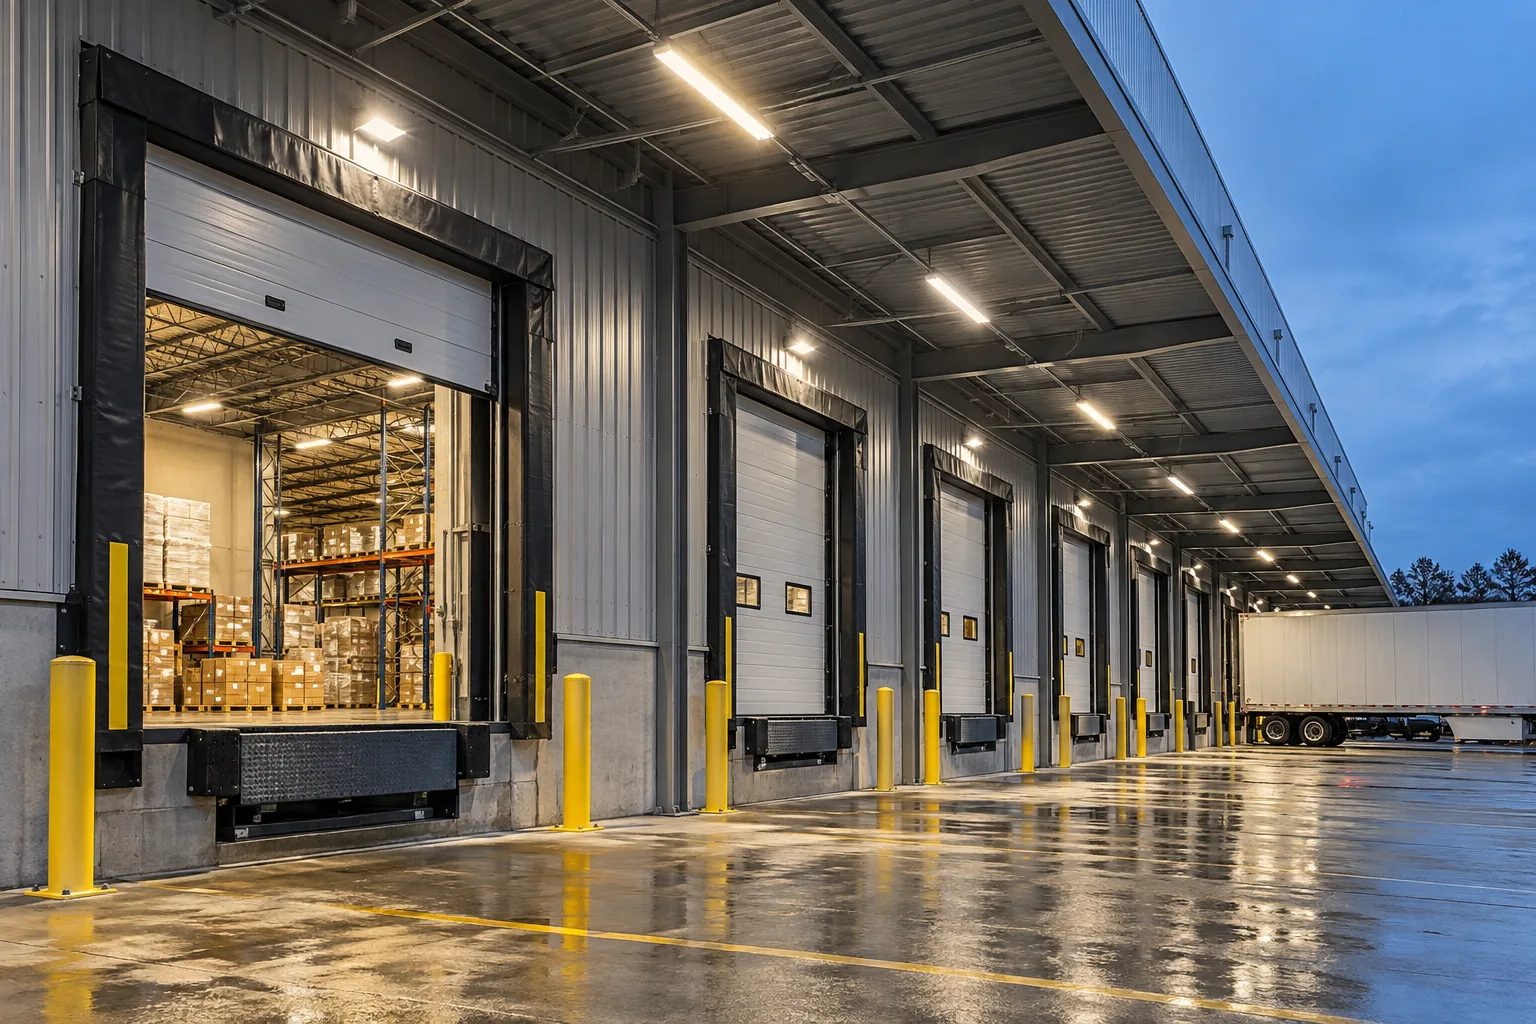
These differences matter before products are compared. A fixture that works well in one application may be unsuitable at another mounting height or in a different operating environment. The assessment should identify the relevant conditions and connect them to the proposed scope. Mississauga facilities can also combine several uses under one roof: warehouse storage, administration, receiving and staff areas may each need a different approach. Industry guidance helps organize those requirements while the service pages explain the specific installation, repair, upgrade or control work that may follow.
Account for occupants, access and responsibility
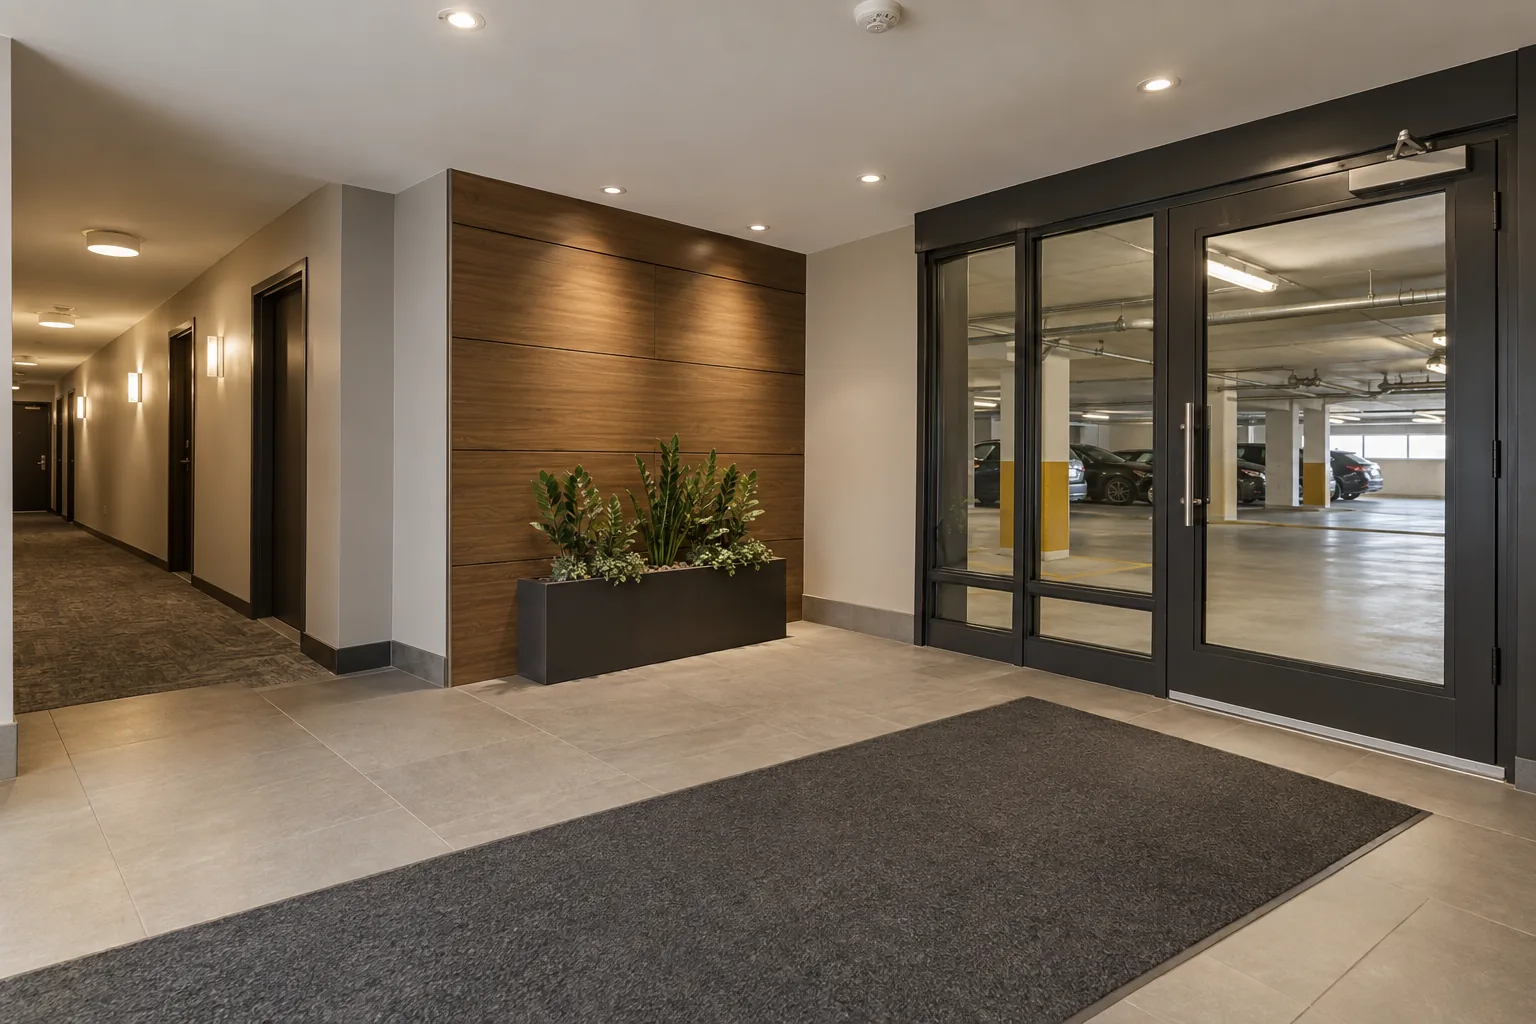
Who uses the space, when they use it and who authorizes changes can be as important as the fixture inventory. A distribution centre may need work coordinated with shipping peaks. A medical or professional office may have restricted room availability. A shopping plaza can have tenant opening hours that differ from common-area needs. Condominium and multi-residential common areas require coordination with the responsible property team and the people using those routes.
For commercial landlords, distinguish tenant work from base-building and shared-area responsibilities. For property managers, preserve property-specific information within a consistent reporting process. A clear scope identifies the affected areas, access arrangements and approval contacts. It should also acknowledge questions that remain unresolved before work is scheduled. This avoids treating an occupied building as an empty floor plan and helps connect lighting decisions with the practical operation of the property.
Use the industry context to plan the next decision
You do not need a complete design to begin. Start with the facility type, address and the change you want: fewer recurring faults, more useful warehouse aisle lighting, improved office conditions or a coordinated exterior upgrade. Existing plans, safe photographs, service history and known operating hours can make the first discussion more productive. Describe future changes such as new racking or a tenant renovation so the lighting scope considers the intended layout.
Choose the industry closest to the affected space, then follow relevant service links for the work involved. A mixed-use property may need several connected pathways rather than one category for the entire building. The lighting applications page shows practical situations that bring those services together. When the required work is not yet clear, request a site assessment to establish the existing conditions, operational priorities and information needed for a useful proposal.