Choose the right starting point
A dark fixture, an aging lighting system and a new tenant layout need different starting conversations. If a known problem is affecting an existing area, begin with lighting service and describe what is happening, where it occurs and when it started. The assessment can establish whether the concern involves the fitting, controls or another part of the installation. You do not need to identify the failed component before asking for help.
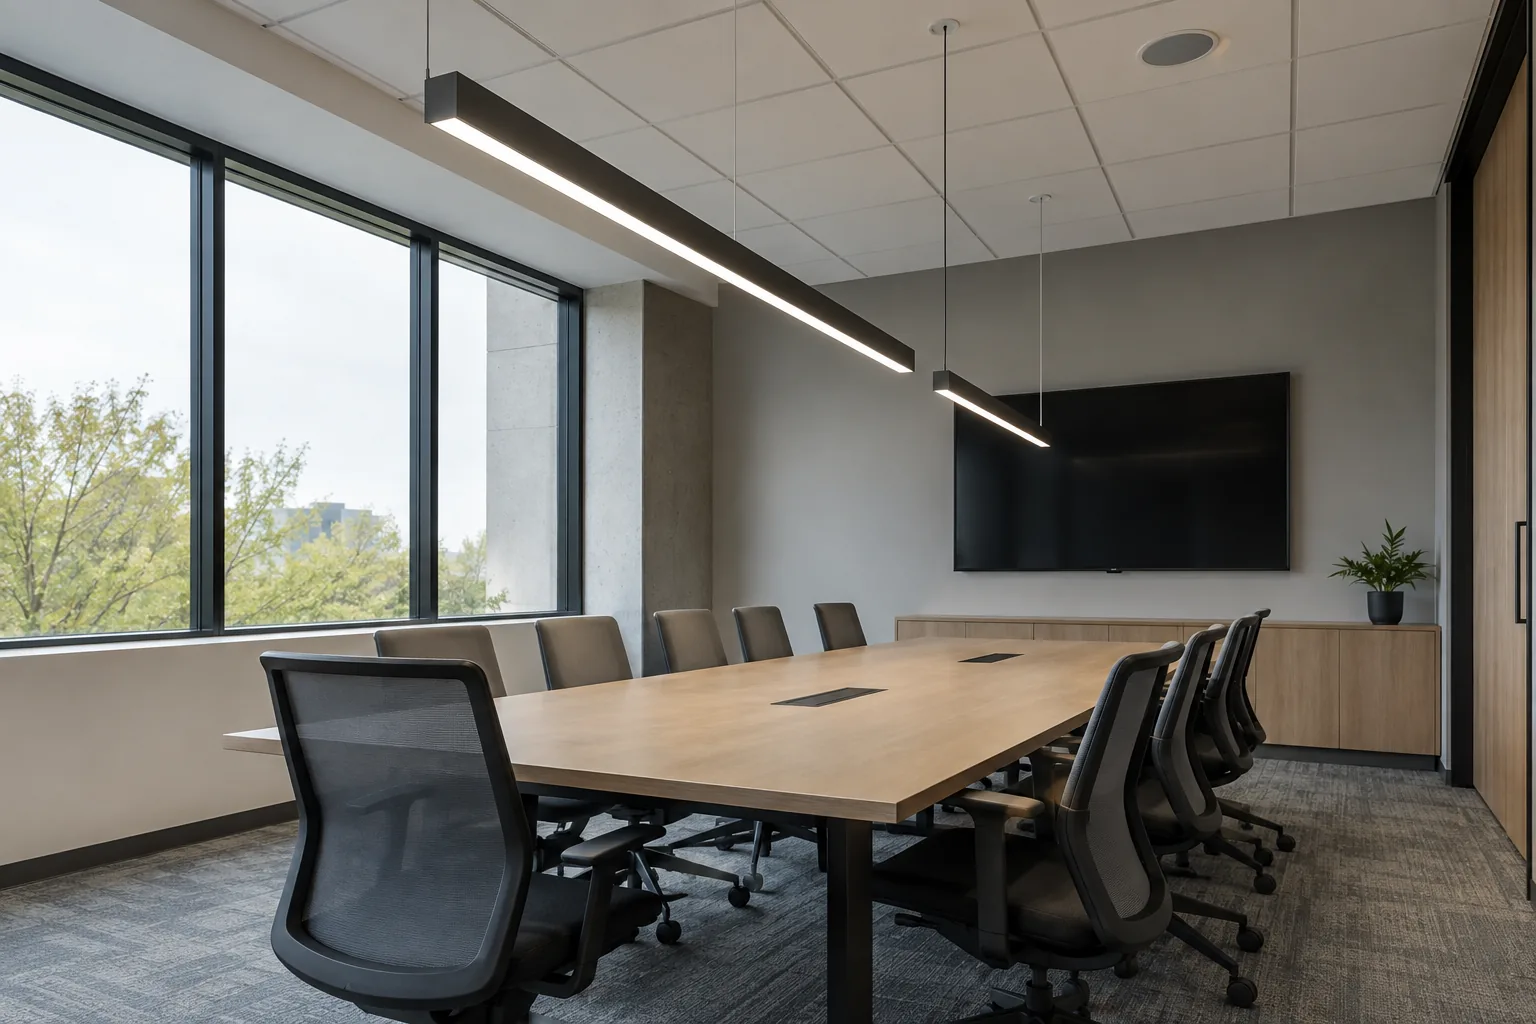
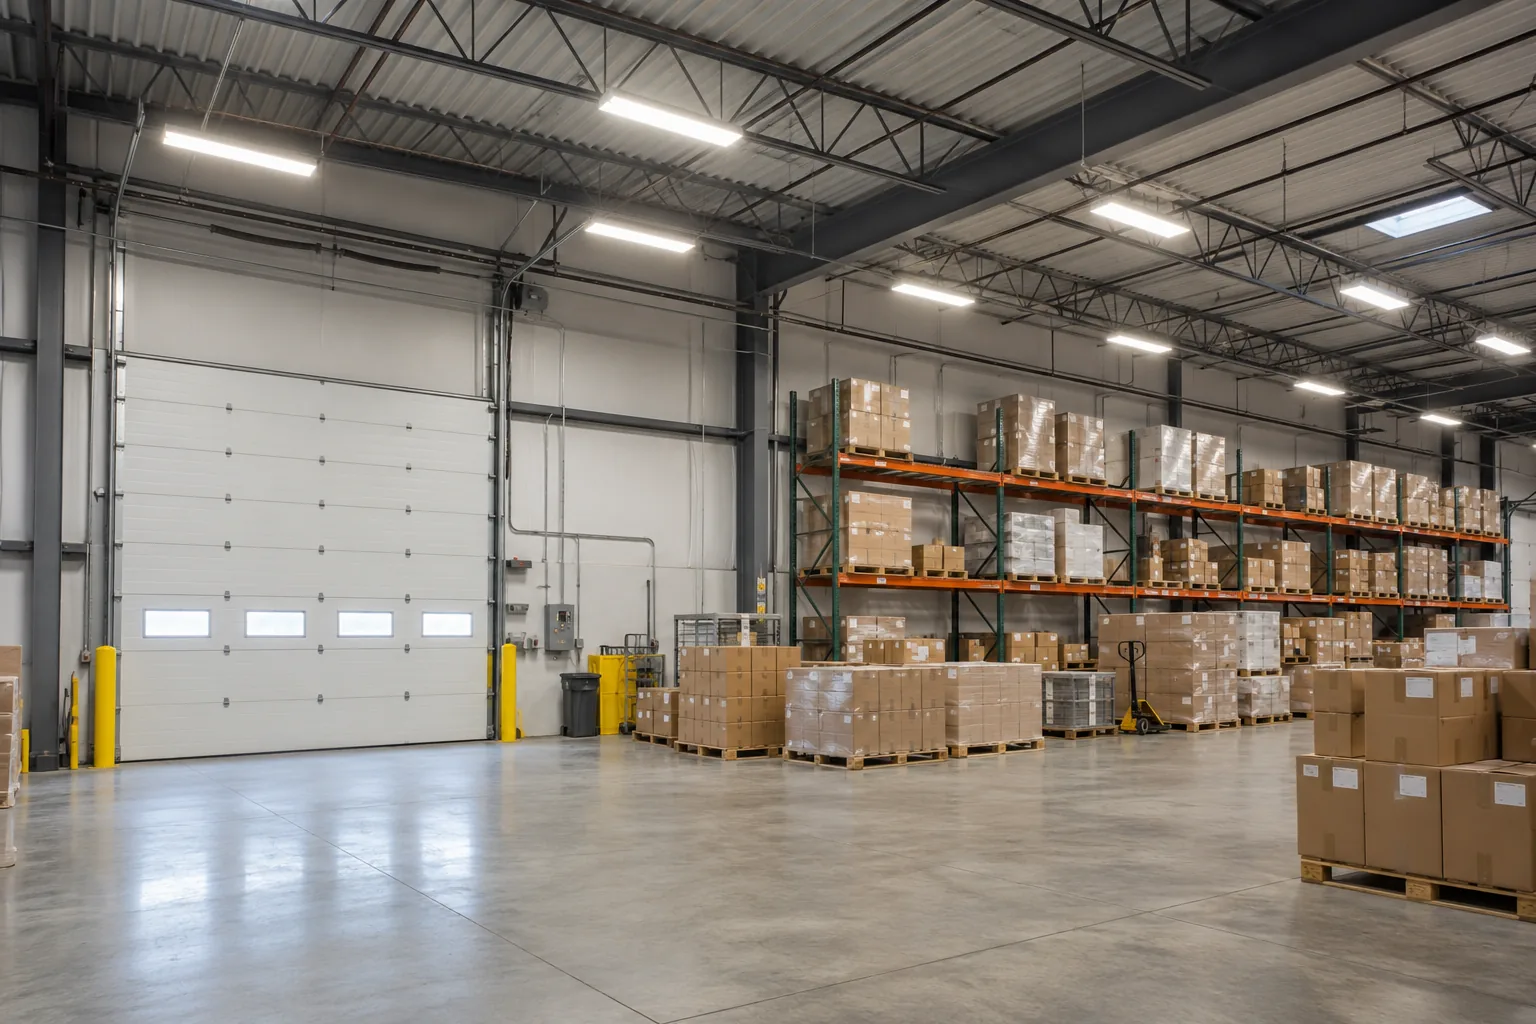
For a planned change, start with the facility and the intended outcome. A warehouse may need better visibility at rack faces, an office may need more useful control of daylight and interior zones, and a commercial landlord may need a consistent replacement plan across several properties. Lighting assessments and planning help organize those requirements before equipment is selected. Distinguishing a repair from an upgrade keeps the proposal focused on the question the business actually needs answered.
Connect the fixtures, controls and operating plan
Commercial lighting is a system of equipment, distribution, controls and access conditions. Replacing fittings without reviewing the rest of that system can preserve an unsuitable arrangement. A new high bay may still be positioned over racking, a wall pack may still follow an incorrect schedule, and an office panel may still reflect into a workstation screen. The useful scope connects the proposed work with the actual space.
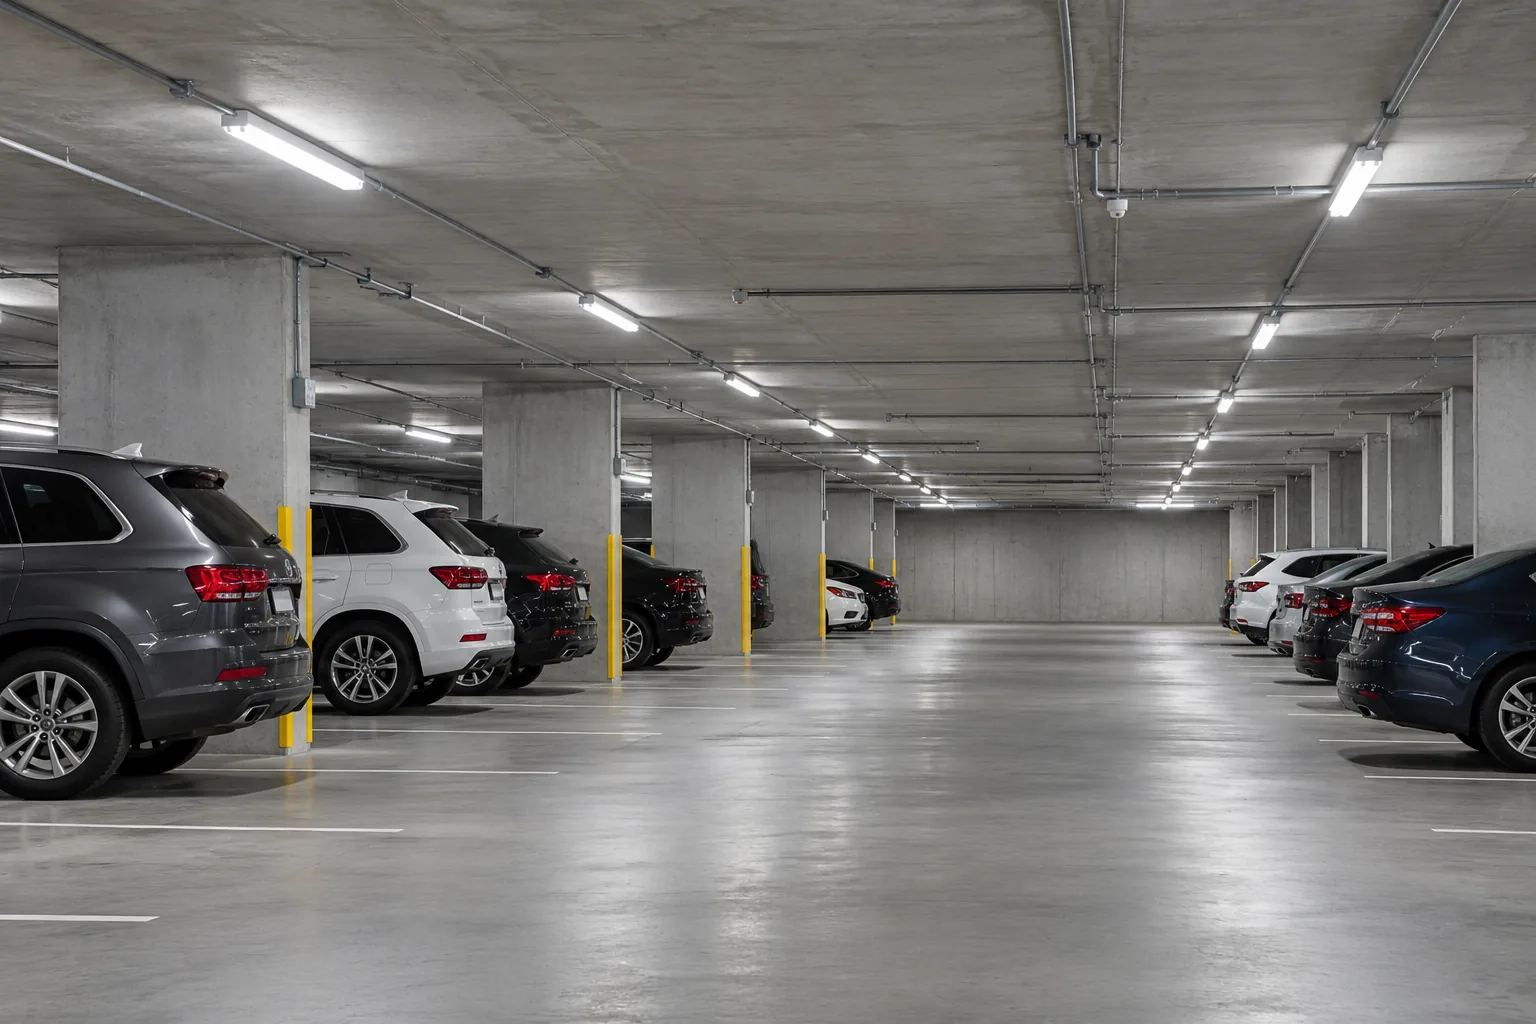
Explore related services where more than one element matters. A commercial LED retrofit can include a review of fixture inventory, controls, operating hours and project phasing. A warehouse lighting project may connect high bays, aisles, loading areas and occupancy sensing. An exterior project may involve parking lots, wall packs, entrances and photocells. These connections help define a coherent project without assuming every customer needs a complete replacement. The condition of existing equipment and the operational objective should guide what is included.

Prepare information that supports a practical scope
Useful starting information includes the Mississauga property address, facility type, affected areas, normal hours and desired timing. Photos, approximate fixture quantities and mounting heights are helpful when available. Include known access restrictions, recurring failures and planned layout changes. Share existing records rather than asking staff to open electrical equipment or improvise access to high fixtures.
For occupied facilities, explain what needs to remain operational. Receiving windows, customer hours, tenant access, parking availability and cleaning schedules can influence the proposed sequence. Where work may be phased, identify the areas that could be addressed separately. The proposal should establish the planned scope and any questions requiring further investigation, with equipment and scheduling decisions based on confirmed information. Use Request a Site Assessment for a planned project or Request Lighting Service for an existing problem. Both begin with a clear description of the facility and the lighting concern.