
What a useful first enquiry includes
Provide your name, organization, preferred contact method and the Mississauga property address. Identify the facility type and the area involved: an entire warehouse, selected office rooms, a parking area, a loading zone or another clearly described space. Explain what prompted the request and what you want to understand next.
You do not need to know every fixture specification to make contact. A practical description such as several high lights flickering above aisle three is more useful than an uncertain diagnosis. If you are exploring an upgrade rather than reporting a failure, describe the intended improvement. Include the person who can coordinate property access where that is someone other than the initial contact.
Describe the facility as it operates
Operating hours, occupancy patterns and physical layout influence suitable lighting options. A warehouse running multiple shifts differs from an office used mainly during the day. Intermittently occupied areas may present different control opportunities from continuously staffed workstations. Include cleaning, security, loading and maintenance activity where those extend beyond the main business hours.
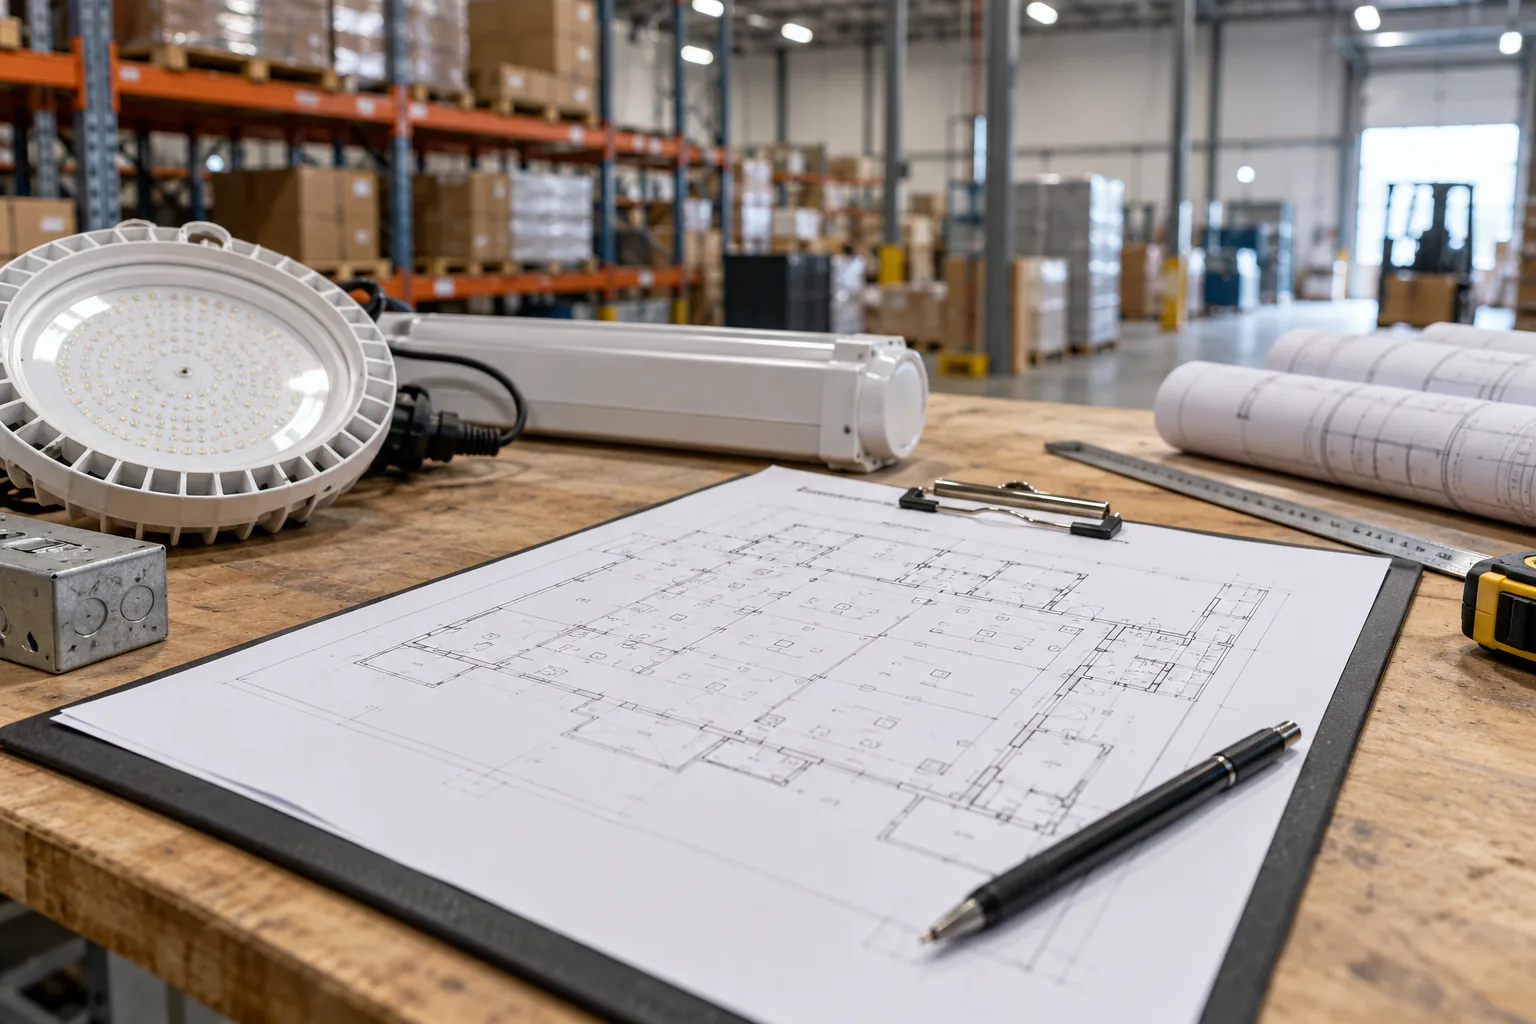
Describe the ceiling height, racking, partitions, machinery or other features that affect the way light reaches the work. Approximate measurements can help begin the discussion, provided they are identified as estimates. If the layout will change, explain the intended change before fixtures are considered. A plan based only on today’s arrangement may be unsuitable when the new racks, desks or equipment arrive.

Identify the problem and its pattern
For existing problems, explain where they occur and whether they are constant or intermittent. Note whether one fixture or a group is affected, whether the behaviour changes with a control setting and whether the problem appears at a particular time. Describe visible symptoms such as flicker, dark areas, inconsistent colour or lights operating at the wrong time.
Share previous service information if it is available, especially when the same problem has returned after repair. Do not ask staff to open fixtures, climb to equipment or test electrical components to complete an enquiry. Photographs and observations from safe, accessible positions are sufficient to start a lighting service discussion. Immediate hazards require the appropriate emergency or facility procedure.

Explain access and operational restrictions
Tell us how the affected area can be reached and what may limit access. Warehouses may require aisles to be released; offices may need furniture preparation; parking areas may need temporary space closures. High fixtures and poles introduce additional access considerations. Equipment routes, door clearances and restrictions on working areas can be as important as mounting height.
Include permitted work hours, security procedures, escort requirements and any property approval process. If after-hours or phased work is important, say so at the start. Those arrangements need to be reviewed for the particular project and should not be assumed available automatically. Identify who can confirm the working window and who is responsible for preparing or clearing the area.
Set priorities and distinguish alternatives
A request can include more than one objective, but it helps to rank them. You may need to restore failed lighting now, reduce repeated maintenance later and improve distribution when a layout changes. Treat those as related decisions with different timing rather than one undifferentiated upgrade request.
If you want repair and replacement options, state that clearly. Explain any budget planning cycle or internal approval requirements without feeling obliged to select equipment in advance. A useful assessment discussion can clarify what each option needs to address and which unknowns affect the comparison. It should not assume that an entire property needs replacement simply because a few fixtures have failed.
Provide photographs and records with care
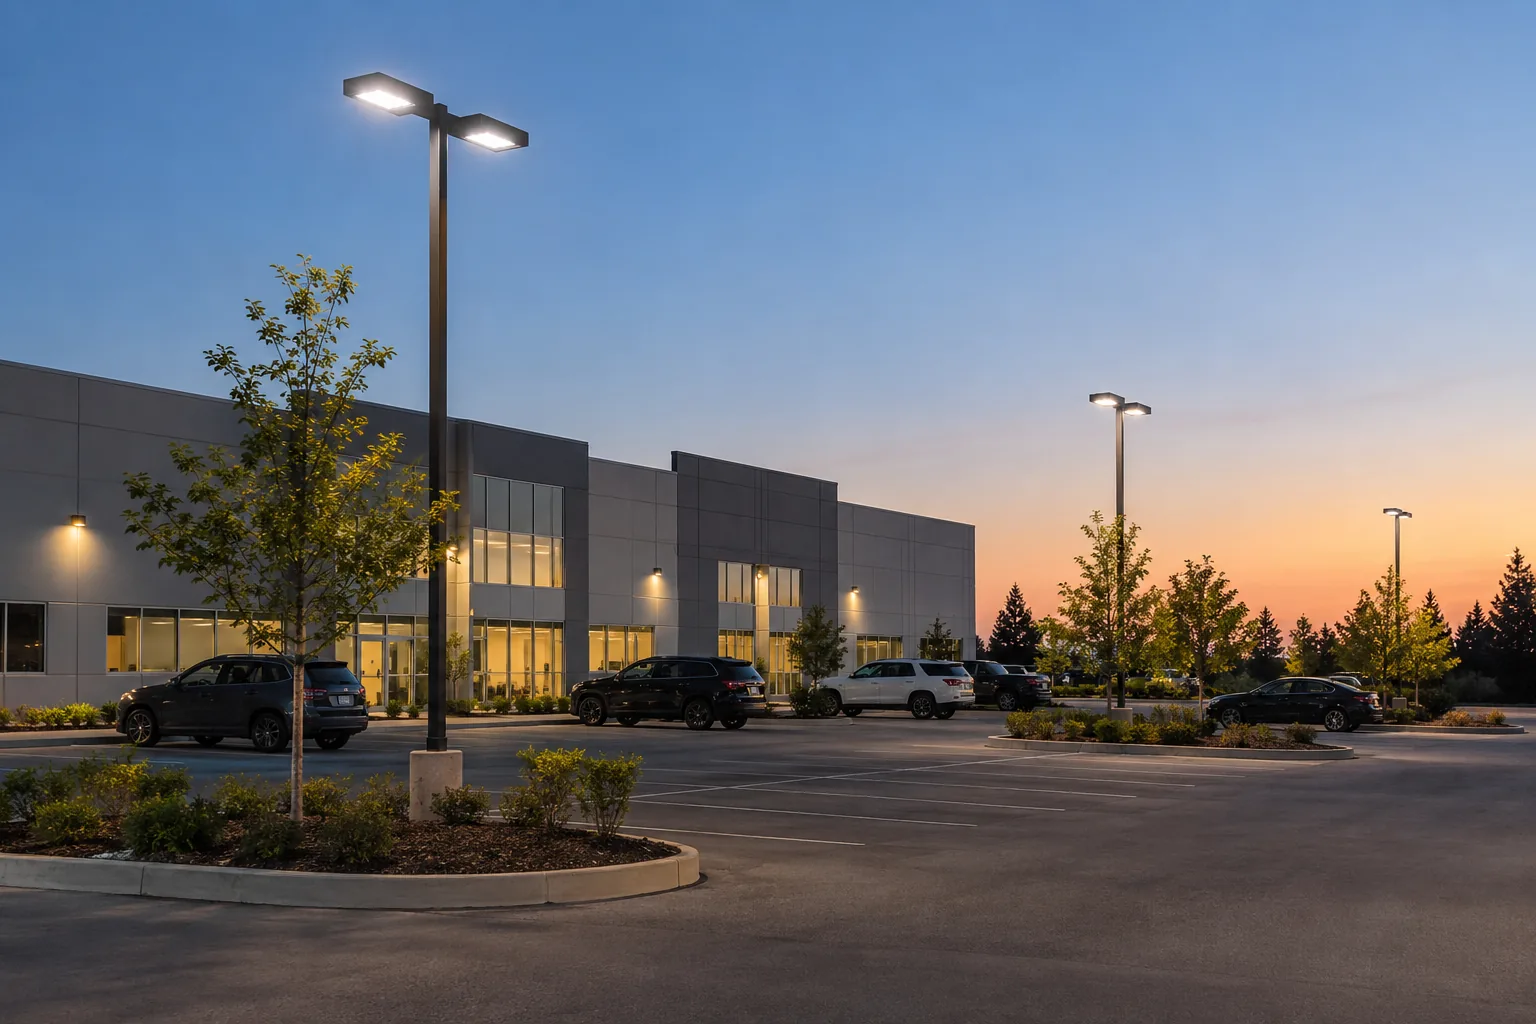
Photographs can show the overall facility, the affected area and fixture arrangements. Take them from safe locations and avoid opening electrical equipment or entering restricted areas. Include enough surroundings to make the location understandable; a close photograph of a light alone may not explain its mounting height or the task below it.
Remove unnecessary personal or confidential information from images where practical. Screens, documents, access codes, staff details and vehicle information may be visible unintentionally. Existing layouts, service records and utility information can be helpful when relevant to the proposed review, but sensitive credentials and payment information do not belong in a general enquiry. Ask how to provide additional material if its handling needs particular care.
Clarify the assessment and potential next steps
The appropriate next step depends on the information supplied and the decision you need to make. It may involve clarification, a site visit or a more specifically defined technical review. Confirm the scope, any applicable cost and what information or deliverables are included before treating an assessment as booked.
Possible discussion topics include existing conditions, repair versus upgrade, fixture access, controls, project phasing and priorities. Do not assume that every assessment includes a complete lighting design, measurement report, energy study, compliance certification or detailed asset register. If one of those items is required for management, procurement or a property decision, identify it explicitly so the relevant work can be discussed and agreed.
Consider incentives without building in an assumption
A planned lighting project may have a relevant incentive path, but current eligibility depends on the program, proposed equipment and other project conditions. It is useful to mention whether incentives are part of your evaluation and whether equipment has already been ordered or work started. Some programs have timing and process requirements that need review before commitments are made.
Read the Ontario commercial lighting incentives information and check the current official requirements for the specific project. An assessment enquiry does not constitute an incentive application or guarantee approval. Utility and operating information may be relevant to a more detailed evaluation, but provide only what is needed through an appropriate method. Keep potential incentives separate from confirmed project funding.
Questions facility managers ask
Can I request an assessment without knowing the fixture type?
Yes. Describe the facility, affected areas and the problem or objective. Photographs from safe locations, approximate heights and operating hours are useful. State that fixture details are unknown rather than guessing. The initial discussion can identify what additional information would help and whether a visit or another defined review is appropriate.
What if I need a repair more urgently than an upgrade?
Make the existing fault the first part of the request and explain its effect on the facility. Keep any future upgrade idea separate so the immediate service need is clear. A website submission is not an emergency channel; use the appropriate emergency or facility procedure for an immediate hazard.
Can one request cover several properties?
Yes. Provide a property list, the facility types and the main issues at each location. Identify any priority site and the relevant access contacts. The discussion can establish a practical sequence. Do not assume that conditions or a proposed fixture approach at the first property will apply automatically to every other building.
Will an enquiry automatically book a site visit?
No. Timing, access, scope and any applicable terms need to be confirmed. Include your preferred timing and any deadlines, but treat them as requests until agreed. If your organization requires a purchase order, vendor approval or specific documents before a visit, identify that process in the initial enquiry.
What should I do if I have a floor plan?
A current plan can help explain areas, racking, rooms and access routes. Identify whether it reflects the existing layout or a proposed change. Remove unrelated confidential material where practical and ask about the appropriate way to provide it. A plan is useful context but does not replace confirmation of conditions at the property.