
Published September 30, 2026 · Mississauga Commercial Lighting
Listen to complaints before selecting equipment
Ask staff where lighting feels too bright, too dim or uneven, and when they notice it. A complaint at one desk may relate to a reflection on a monitor, while a whole room may have poor distribution or failed fittings. Record the position, task and time of day. Avoid translating every report of tired eyes into a diagnosis of the electrical system; lighting is one part of the working environment.
Look for informal workarounds, such as covered panels, extra desk lamps or blinds that remain closed all day. These can indicate a mismatch between general lighting and the task. They also show why a simple one-for-one replacement may not be enough. In an occupied Mississauga office, a short discussion with users can reveal issues that are not obvious during a vacant evening visit. Use those observations to guide the assessment and the questions asked of the proposed design.
Separate workstations, rooms and circulation
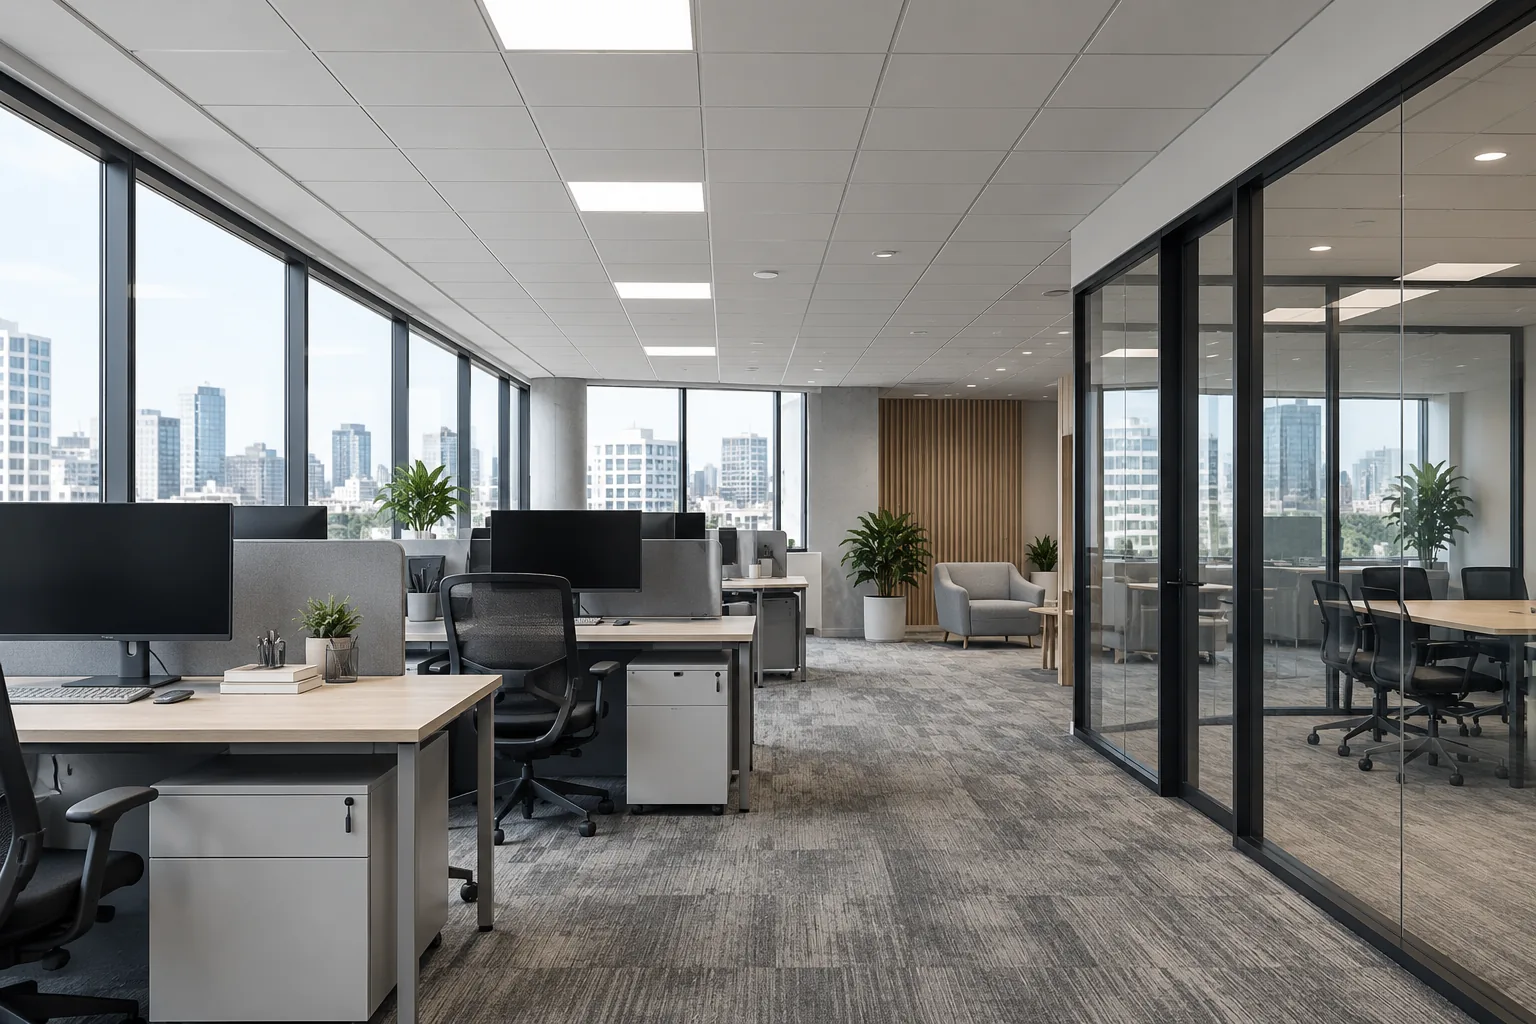
Map the office by use rather than by ceiling grid alone. Open work areas, private offices, meeting rooms, reception, kitchens, storage and corridors have different occupancy and visual demands. A meeting room used for presentations may need useful dimming and simple scenes, while a records area may need clear shelf visibility. Reception lighting also affects the first impression of the business.
Record current and planned furniture arrangements. Workstations may have moved since the original ceiling layout was installed, leaving fixtures poorly aligned with desks or partitions. New acoustic screens can affect the way light reaches a work surface. If the tenant plans to reconfigure the space, coordinate that layout before final fixture positions are set. The objective is a coherent system for each area, with transitions between spaces that feel comfortable and controls that staff can understand without a complicated operating routine.
In a Meadowvale or Airport Corporate Centre office, separate the tenant’s desk and meeting areas from any shared corridors or building-managed amenities. For a Hurontario-corridor property, also identify which entrances serve office users after public-facing tenants close. These are scope questions, not reasons to select a particular fixture. They establish who approves changes, which areas need different control schedules and where an occupied-office work plan has to connect with the building manager’s arrangements.
Review reflections and glare at seated eye level
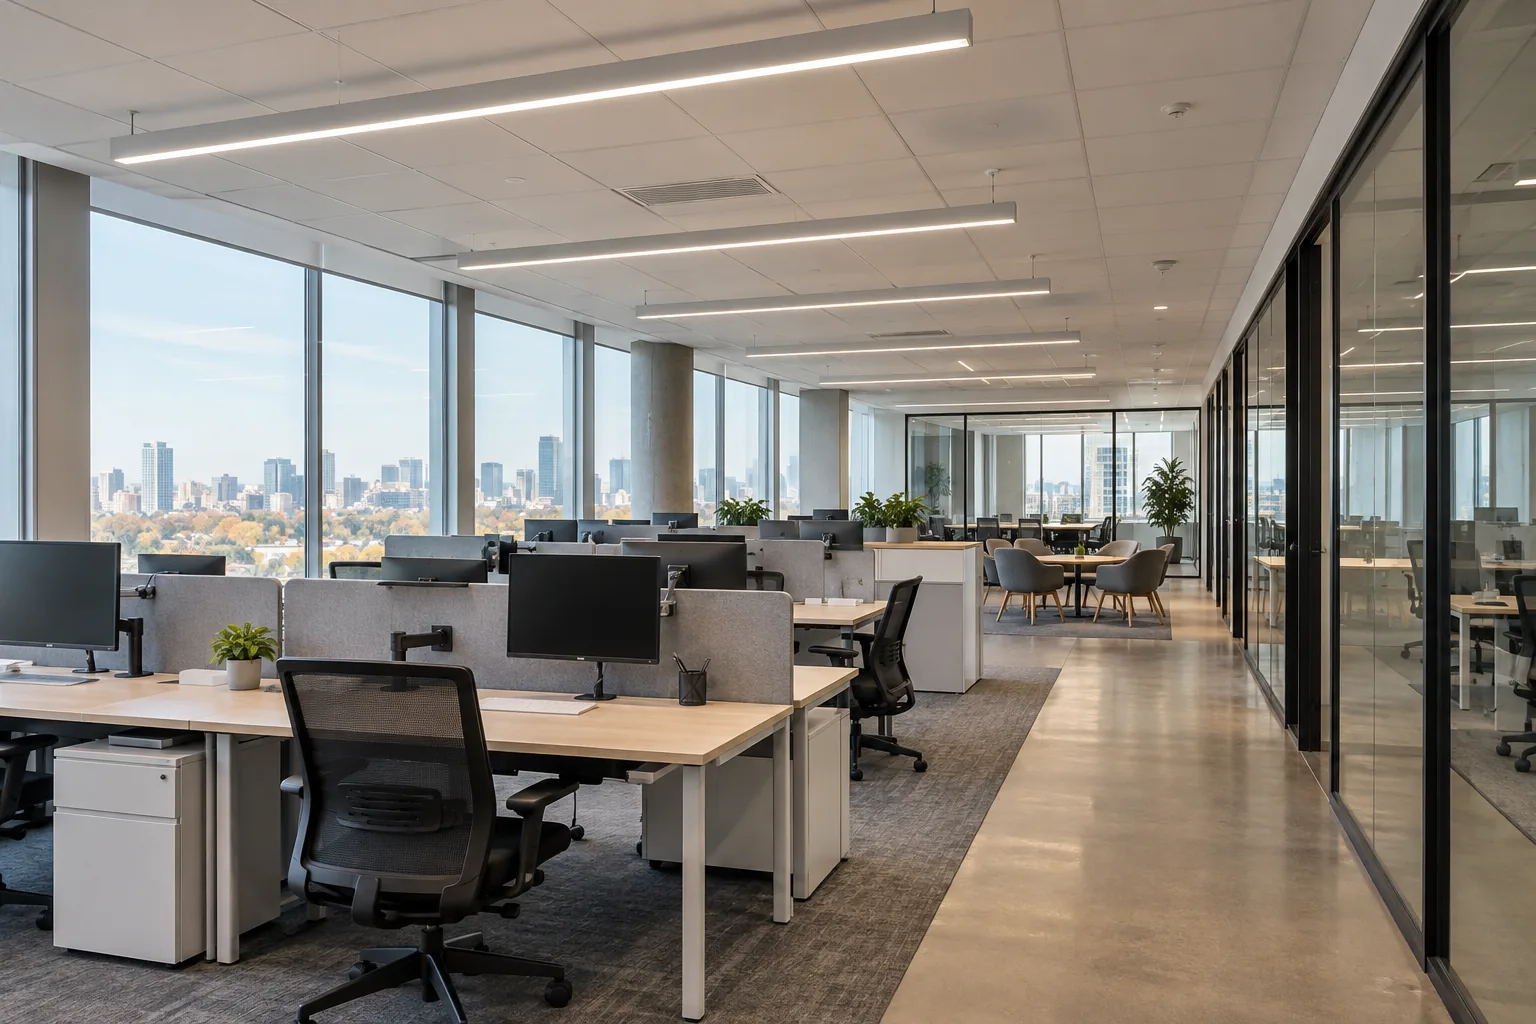
An office can have sufficient measured illumination and still feel uncomfortable. Bright sources in a person’s field of view, reflections on glossy desks and reflections on screens can interfere with normal work. Review the room from typical seated positions, not just while standing under the fittings. Screen orientation and daylight can change the result significantly.
The CCOHS lighting survey guidance identifies glare, contrast and distribution among the issues worth assessing. Practical options may involve fixture selection, placement, shielding, workstation orientation or local task lighting rather than simply increasing output. A change to the lighting should be considered alongside the furniture and window conditions. Do not apply a single brightness target to every office task as though it resolves all comfort issues. The appropriate approach depends on what people need to see and the surrounding visual environment.
Compare panel replacement, retrofit and relocation
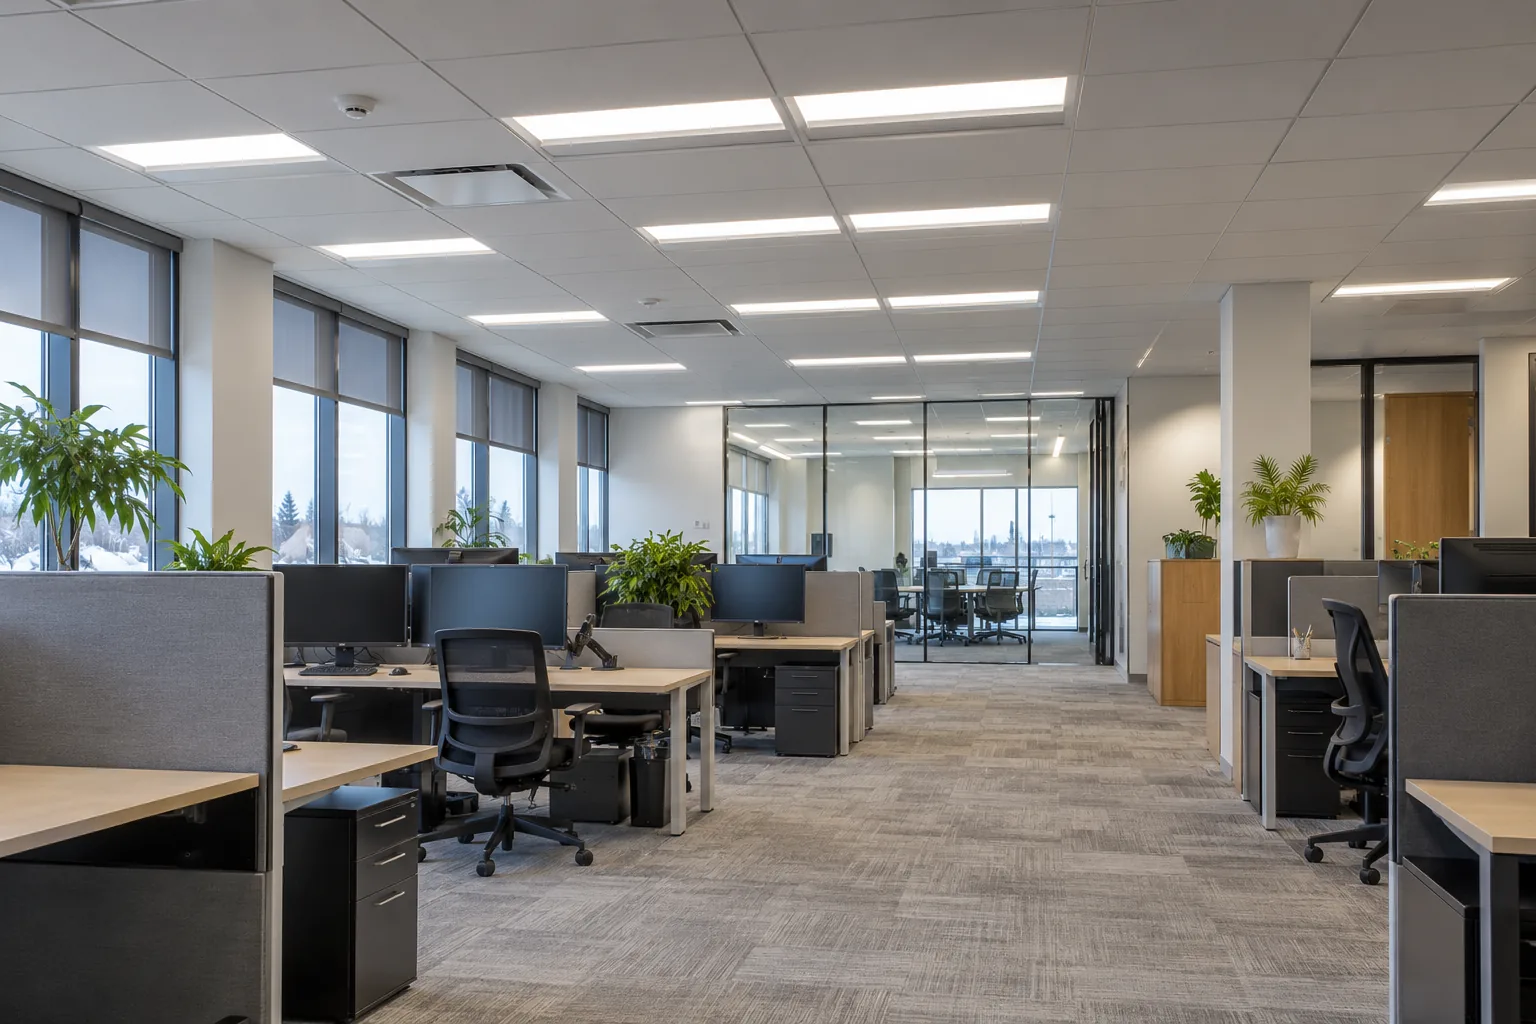
Existing fluorescent troffers may be candidates for an appropriate conversion or for complete replacement, depending on condition and compatibility. Damaged lenses, deteriorated housings, awkward servicing and an unsuitable distribution can favour a new fixture. A sound fitting in a suitable location may justify a different approach. The proposal should explain the decision and identify retained components.
Relocation is a separate question. If the office layout has changed, preserving every existing mounting point may leave the new system misaligned with the work areas. Ceiling construction, grid modules, obstructions and finish repairs need consideration before a new layout is chosen. Ask whether the scope includes ceiling work or only electrical installation. Review the appearance of adjacent fittings as well as their technical suitability so a phased upgrade does not produce distracting differences in colour or brightness across one visible area.
Choose colour and output with the space in mind
Colour temperature affects the apparent warmth or coolness of a room, but it does not describe how much light reaches a desk. Nor does it fully describe how accurately colours appear. An office that reviews product samples, printed materials or finishes may have different needs from a general administrative area. Avoid selecting on a single number without considering the task and the rest of the interior.
Ask how the proposed fixture distributes light, what dimming range is available and how it behaves with the intended controls. Where visual appearance is a major concern, an agreed review of a representative area can help stakeholders make a decision before widespread installation. That review should use the intended operating conditions, not an isolated fixture on a showroom ceiling. Record the approved selection so later substitutions do not introduce a mismatch. The goal is comfortable, consistent performance that fits the office rather than maximum brightness everywhere.
Use daylight without creating a second problem
Windows can reduce the need for electric light in some areas while creating glare or strong contrast in others. Conditions change with orientation, season, cloud cover and the position of blinds. A perimeter desk may need a different control strategy from a workstation deep within the floor plate. Treat these as distinct zones where practical.
Daylight-responsive controls need suitable sensor placement, compatible dimming and commissioning. A sensor reading a bright patch near a window may not represent the work area further inside. Discuss how users can adjust their environment and who can change settings if the room use changes. Avoid allowing an energy-saving strategy to make a normally occupied area uncomfortably dim. In buildings where several tenants share a facade or common-area system, clarify which controls belong to the tenant and which remain under building management before proposing changes.
Make occupancy controls work for quiet tasks
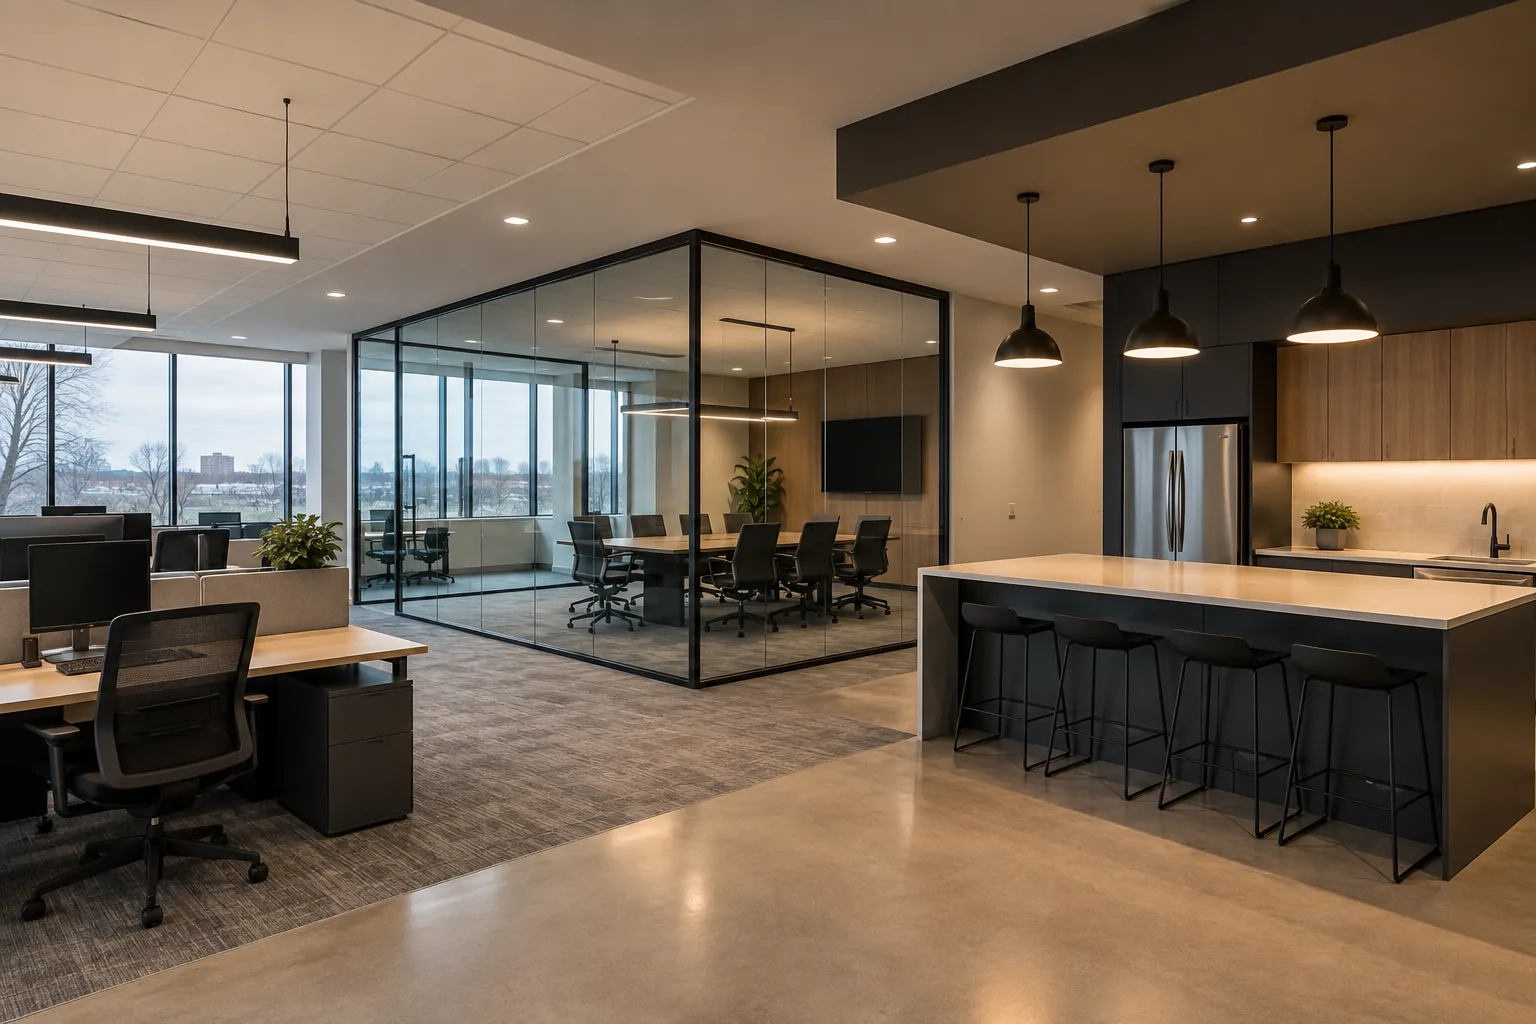
Office occupancy is not always obvious to a sensor. A person reading, typing or participating in a video meeting may move very little. An unsuitable detection pattern or delay can cause lights to switch off while a room is occupied. Conversely, detection through an open doorway can keep an empty room lit because of corridor movement.
Choose control behaviour by room. Private offices, washrooms, meeting rooms and shared work areas may require different arrangements. Confirm manual operation, overrides and the response after a power interruption. Commissioning should include normal seated activity and the positions furthest from the sensor, not only movement near the entrance. Provide simple instructions for occupants and a clear route for reporting unwanted behaviour. A control system that is difficult to understand is more likely to be bypassed, reducing the value of the upgrade and creating maintenance confusion.
Plan occupied-office work in workable stages
Identify when rooms can be released for installation and what must be protected or moved. Staff equipment, confidential documents, meeting bookings and customer access can all affect the plan. Decide who clears desks or storage beneath fixtures and how completed spaces are handed back. A small room-by-room phase may be practical, but it can also require repeated setup and coordination.
Agree any after-hours requirements in advance. Building security, elevator access, noise restrictions and isolation arrangements may influence the available work window. Consider cleaners and other occupants who use the building outside normal office hours. If lighting work accompanies a fit-out, coordinate with ceiling, painting and furniture activities. A written sequence helps the business prepare and reduces assumptions about uninterrupted operation. The installation scope should explain how disruption will be managed without promising that every office can remain fully occupied throughout the work.
Check ownership and the long-term maintenance plan
An office tenant may not own the lighting equipment or control changes to it. Review the lease and obtain the appropriate permissions before altering shared or landlord-owned systems. If a property manager maintains common areas, clarify the boundary between tenant lighting and building services. Responsibility for future repairs should be established in the project agreement and property arrangements.
Keep a record of models, locations and controls. If the office expands or a meeting room is subdivided, these details make later decisions easier. Consider whether replacement parts and comparable fittings are likely to be practical to obtain, while avoiding unsupported lifespan promises. A slightly lower initial equipment price may be less attractive if each failure requires a difficult replacement search or produces a visible mismatch. Maintenance planning should include access and cleaning as well as the light source itself.
Evaluate the result during normal use
Review the upgraded office with screens on, blinds in typical positions and staff using the rooms. Check the original complaint locations, transitions between areas and control behaviour over a normal day. Record any agreed adjustments, including dimming settings and sensor delays, so the operating state is known. A brief handover should explain what users can change and what should be referred to the responsible person.
For an initial assessment, provide the Mississauga property address, affected floor or suite, ceiling type, approximate quantities, occupancy hours and photographs showing desks and fittings together. Mention planned furniture changes and landlord requirements. Use office LED lighting upgrades for replacement planning or office lighting for a broader review of layout and use. A defined brief makes it easier to compare an upgrade that addresses the office’s needs rather than only its fixture count.
Questions facility managers ask
Will brighter LEDs solve a dim office?
Sometimes more suitable output is part of the answer, but shadows, fixture distribution, room finishes and obstructions also matter. Review the task and layout before deciding that a higher-output replacement is the right solution.
Can existing dimmers be kept?
Only if they are compatible with the proposed equipment and operating requirements. Compatibility should be checked before ordering, and the completed combination should be commissioned under normal use.
Should an office use one colour temperature everywhere?
Consistency is often useful within a visible area, but different room functions may justify a considered variation. Select deliberately with the occupants and design requirements rather than mixing products accidentally.