
Published September 30, 2026 · Mississauga Commercial Lighting
Start with an inventory that describes the whole system
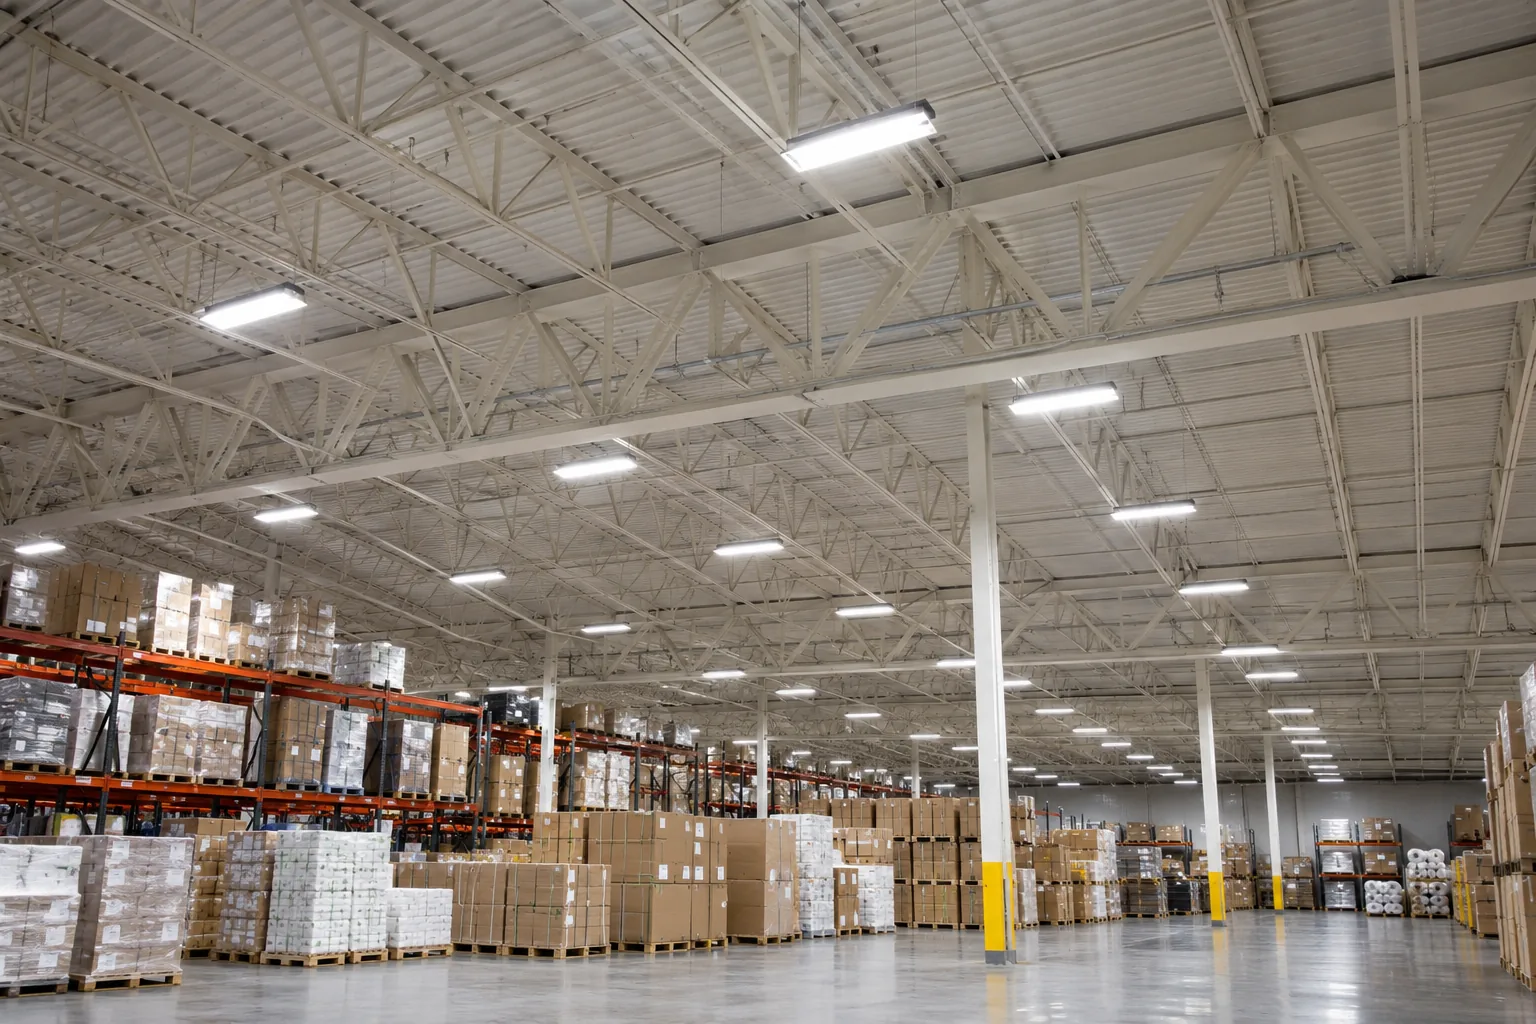
Count fixtures by area, rather than producing one total for the property. A warehouse may contain high bays over storage, linear fittings over packing benches, office panels, emergency equipment and exterior wall packs. Record the existing technology, approximate age if documented, mounting arrangement, control method and condition. Where product information is accessible without opening equipment or working at height, photographs of labels can help identify the system. Leave electrical inspection and inaccessible fittings to the appropriate personnel.
An inventory should distinguish lamps from fixtures. Twenty four-lamp fluorescent fittings represent twenty fixture locations and eighty lamps, with ballasts and wiring arrangements that may differ. An LED conversion proposal becomes difficult to compare when one party prices lamps and another prices whole fixtures. Record outages, damaged lenses, discoloured housings and recurring repairs alongside quantities. Include rooms that are normally locked, exterior areas that operate only after dark and leased areas where the tenant controls the lighting. An incomplete inventory often becomes a source of scope changes later.
For a Mississauga property combining an office frontage and a warehouse behind it, build separate baselines even when one business occupies the whole unit. An office near Airport Corporate Centre may have daytime desk use and an evening cleaning period, while a distribution area near Gateway may follow dispatch shifts. Record the actual pattern for each space. This makes the equipment comparison meaningful and avoids applying the longest operating schedule to every fixture in the property.
Decide what should remain and what should change
Keeping a sound fixture housing may be reasonable when its mounting, condition and distribution suit the space and a suitable conversion is available. A complete replacement may be more appropriate when the existing fitting is deteriorated, creates glare, is difficult to maintain or no longer matches the layout. These decisions depend on compatibility and the approved use of the proposed equipment; a lamp that physically fits is not necessarily an appropriate replacement.
Older LEDs deserve the same scrutiny as fluorescent and HID equipment. A property can have efficient light sources but poor distribution, unavailable replacement drivers or controls that no longer work as intended. Assess whether the problem lies in the light source, the fitting, its position or its operation. Avoid replacing an entire area solely because one unit failed, but also avoid repeatedly repairing a system whose condition and service history make coordinated replacement more practical. A clear proposal explains what is retained, what is removed and why each approach was selected.

Compare useful light, not just fixture wattage
Lower input power is valuable only if the completed installation still supports the work. Compare the proposed light distribution at relevant surfaces, including workbenches, picking labels, circulation routes and vertical rack faces. A high lumen figure cannot compensate for an optic that sends much of its light onto the top of storage racks. Likewise, office panels that look bright from below may create uncomfortable reflections on screens.
Ask how mounting height, ceiling reflectance, obstructions and fixture spacing influenced selection. Colour temperature describes the apparent warmth or coolness of the light; it does not establish brightness or colour-rendering quality. Areas where staff inspect finishes, packaging or products may need particular attention to colour appearance. Where a layout calculation or measured survey is necessary, identify it as a specific scope item and confirm who provides it. A practical review should also consider dimming range, visible flicker, environmental suitability and how a failed component would be serviced. These details are more useful than choosing a fixture from wattage alone.
Build an energy comparison with visible assumptions
Separate each operating zone before estimating energy use. Multiply system input power by the number of fittings and their annual operating hours, then express the result in kilowatt-hours. Existing fluorescent and HID systems may have losses beyond the nominal lamp rating, so a comparison based only on the number printed on the lamp can understate the starting load. Use documented system information where available and identify estimates honestly.
The proposed operating pattern also matters. A reduction based on shorter hours should not be attributed entirely to a more efficient fixture. Show the fixture replacement effect separately from controls and scheduling assumptions. Electricity bills may include demand and other charges, so applying one blended bill total to every saved kilowatt-hour can overstate the cash benefit. Present a range where hours or tariffs remain uncertain. Maintenance, access and disposal costs belong in a broader project comparison, but they should be shown separately from electricity savings. No universal percentage can describe every Mississauga facility.
Design controls around occupancy and responsibility
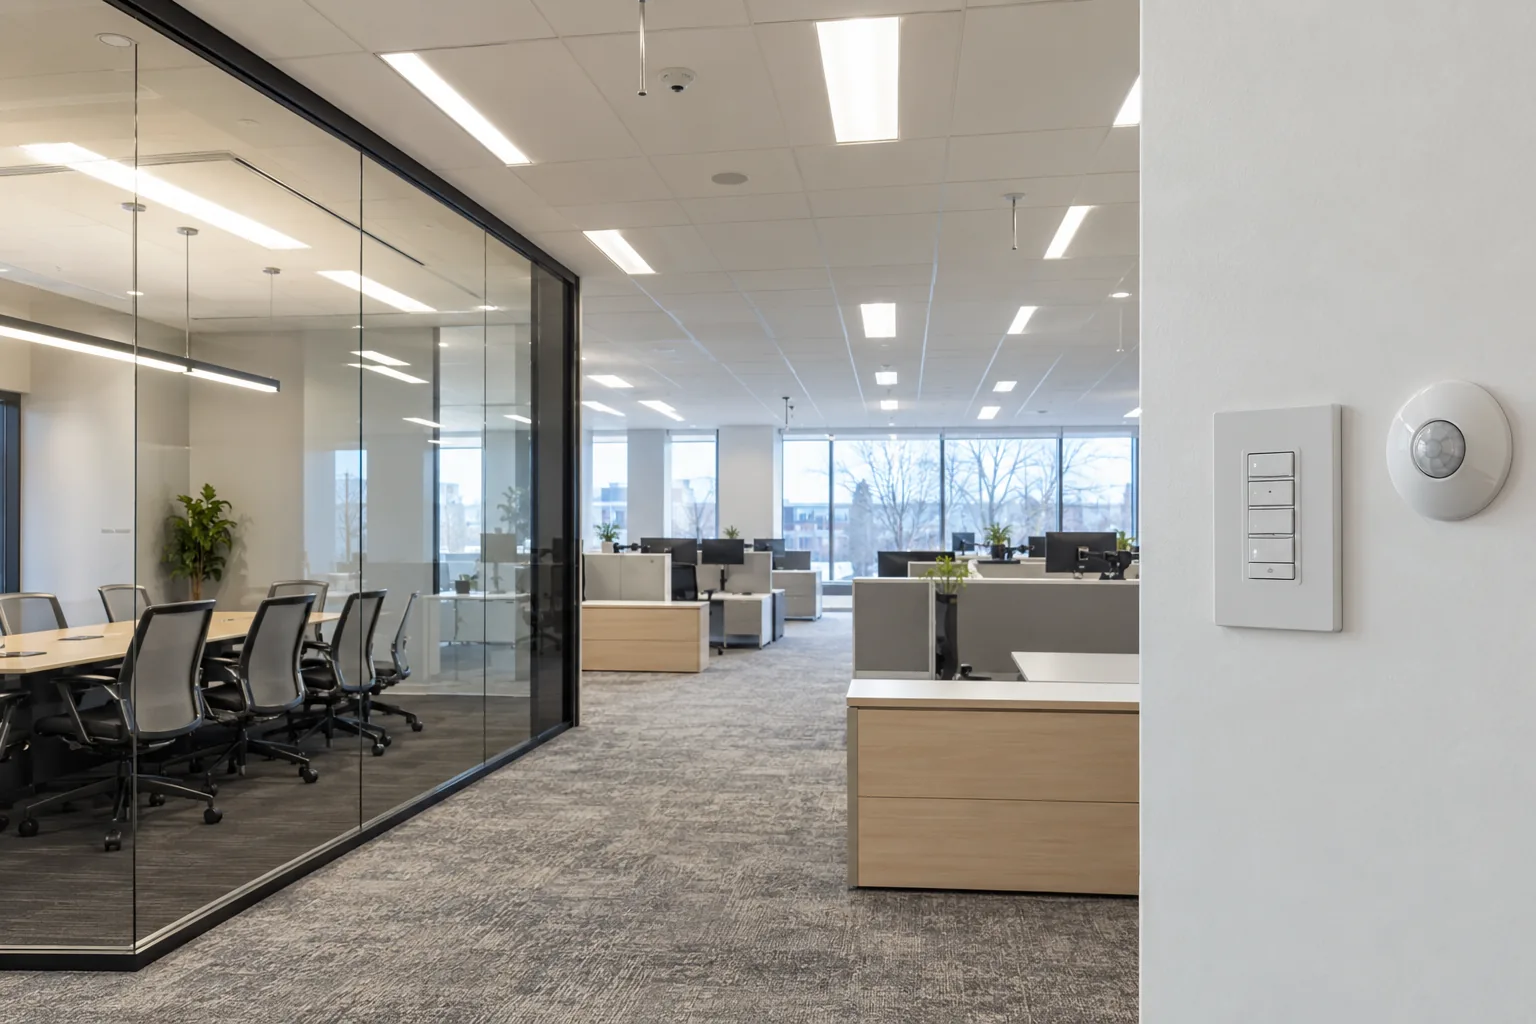
Start with the way each area is used. An intermittently occupied stockroom, a continuously staffed production line and a warehouse aisle with irregular picking activity need different control behaviour. Identify who needs manual override, what happens after a power interruption and which routes must remain appropriately illuminated when the building is occupied. A schedule that suits office staff may be unsuitable for cleaners or late deliveries.
Controls should be considered before fixtures are ordered. The driver, dimming method, sensor, mounting height and communication arrangement need to work together. Warehouse racking can obstruct detection, while an office sensor can miss a person doing quiet desk work. Where a networked system is proposed, document account ownership, permissions, local operation, software dependencies and handover arrangements. Commissioning should include actual movement and task patterns, not simply confirmation that the lights turn on. See commercial lighting controls for the questions that help define a usable controls scope.
Price access and disruption as part of the work
A fixture price does not represent the full installation cost. Access can involve clear aisles, floor loading checks, equipment delivery routes, loading dock coordination and separation from forklift or pedestrian traffic. High mounting positions, suspended services, mezzanines and equipment below the fittings can affect the method and timing of work. Do not assume that the same access plan suits every area within one building.
Define practical work windows with the facility team. A distribution operation may prefer work by aisle during quieter picking periods, whereas an office may need rooms returned to use before staff arrive. Confirm isolation responsibilities, communication with occupants and temporary arrangements where work affects an important route. After-hours work should be discussed and agreed, rather than treated as an automatic promise. An assessment request is more useful when it includes delivery peaks, shift changes, shutdown dates, security procedures and areas where stored goods cannot be moved.

Check the incentive route before committing
Save on Energy offers different pathways for different projects. Eligible standard lighting products may be purchased through participating distributors under Instant Discounts. Networked lighting controls may follow the Retrofit pathway. A smaller business may instead be suited to a direct-install program delivered through the program’s own qualified representatives.
Treat incentives as a separate eligibility check, not a reason to order equipment before the scope is settled. Product category, existing conditions, purchase route and timing matter. Ask which party confirms eligibility, how an available discount appears on the invoice and what records must be retained. Do not assume an exterior fixture or a replacement for an existing LED qualifies simply because it uses less power. Review the Ontario commercial lighting incentives guide and the current official terms before making a binding commitment. Information reviewed: September 30, 2026.
Make the proposal clear enough to compare
A useful proposal identifies fixture quantities by area, model or performance requirements, controls, installation assumptions and retained equipment. It should explain whether removal, disposal, access equipment, commissioning and relevant documentation are included. If ceiling repairs, painting, damaged wiring, structural work or additional visits sit outside the price, those boundaries should be apparent. This makes two proposals comparable without assuming that a lower total includes the same work.
Ask how substitutions will be handled. A fixture with the same wattage may have different distribution, dimming compatibility, mounting requirements or service parts. Confirm the approval process for changes before procurement. If the project has phases, show what each phase achieves independently and how future work will connect to it. Keep repair needs distinct from optional upgrades so urgent outages do not disappear into a large capital proposal. The commercial LED retrofit service page explains how these decisions fit into a facility assessment.
Plan handover and follow-up observations
Before installation begins, agree what information the facility should receive at completion. Depending on the scope, this may include an updated fixture schedule, model information, control settings, operating instructions and records relevant to the electrical work. Warranty coverage should come from the actual product and written project terms; it should not be inferred from a general expectation of LED life.
After the work, evaluate the lighting during normal operations. Check picking areas with racks stocked, offices with screens in use and exterior areas after dark. Record any sensor adjustments with the reason for the change so later troubleshooting has a useful starting point. Keep a simple location reference for fittings and controls. When a future failure occurs, an identified model, installation date and zone can be more valuable than a photograph without context. Start an assessment with the facility address, operating hours, affected areas, existing fixture information and the outcomes you want to improve.
Questions facility managers ask
Does every retrofit need complete fixture replacement?
No. Condition, distribution, compatibility and future servicing determine whether an appropriate conversion or a new fixture makes more sense. Ask the proposal to identify retained components and explain the decision for each area.
Can a lighting retrofit be completed in phases?
Often it can be planned by area or operating window, but the electrical arrangement, access and controls need review. Each phase should have a clear boundary and leave the remaining facility usable under the agreed operating plan.
What information improves the first discussion?
Send the property address, facility use, photographs taken from safe positions, approximate quantities, operating hours and known problem locations. Mention changes to racking, tenancy or production that the new lighting should accommodate.